Skip To Content

0 Washington Ave Street NW , #0

Massillon, OH 44647
  • $499,900
  • STATUS: Active
  • ON SITE: 170 Days
  • MLS #: 5203796
UPDATED: 51 min ago
$499,900
  • 3
    BEDS
  • 0.57
    ACRES
  • 2
    BATHS
  • 1
    1/2 BATHS
  • 2,136
    SQFT
  • $234
    $/SQFT
Neighborhood:
Type:
Single-Family Home
County:
Area:

School Ratings & Info

School District:

Description

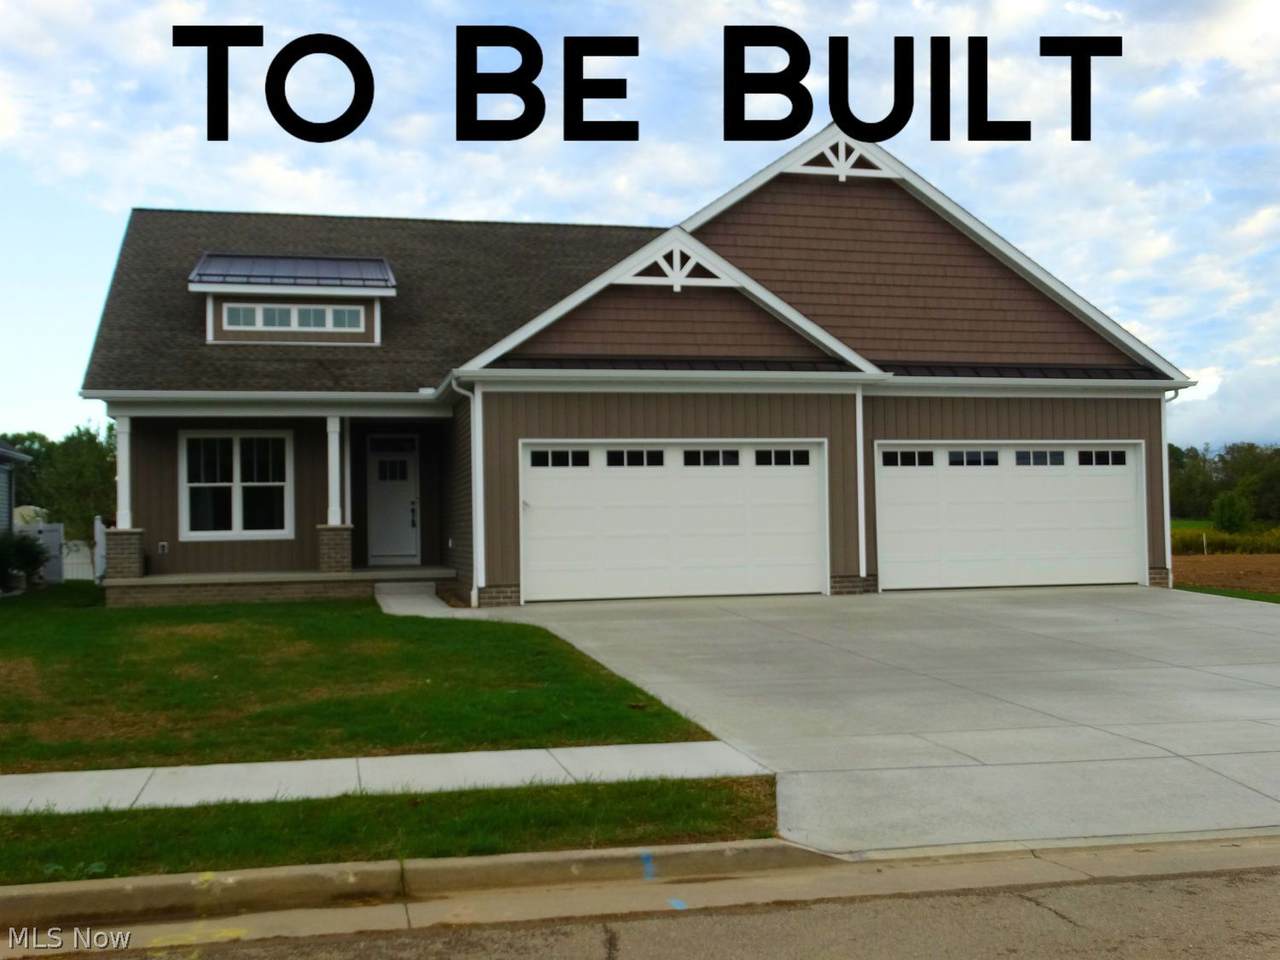
Introducing TriDoc Builders "The NICOLE". To Be Built 3 BR & 2 1/2 baths RANCH, on over a 1/2 acre. Open Floor Plan w/ eat at Kitchen Island. Dining Rm and Great Room w/th Cathedral Ceilings and electric fireplace. Primary EnSuite on one side of home. With 2 more bedrooms on other side. Hall bath .1st floor laundry rm. 1662 sq ft main floor & 474 sq ft lower level. Total Finished sq ft 2136. Lower level has a Family room and 1/2 bath. Walk out basement. 2 Car Garage. Possible 3 car garage with adjustments. Front Porch. Hurry to start this Build and Meet the Builder to make it your own! City Water/ City Sewer. $499,900, includes build and land. Located in Lincoln Hills. Photo is for illustration purposes.

Monthly Payment Calculator

www.clevelandhomefinder.com/homes/175691577
Print Image

0 Washington Ave Street NW , #0 Massillon, OH 44647

  • Price: $499,900
  • Status: Active
  • On Site: 170 Days
  • Updated: 51 min ago
  • MLS #: 5203796
3
Beds
2
Baths
1
½ Baths
0.57
Acres
2,136
SQFT
$234
$/SQFT
Neighborhood:
Lincoln Hills
County:
Stark
Area:
Massillon
School District:
Massillon Csd - 7609
Property Description
Introducing TriDoc Builders "The NICOLE". To Be Built 3 BR & 2 1/2 baths RANCH, on over a 1/2 acre. Open Floor Plan w/ eat at Kitchen Island. Dining Rm and Great Room w/th Cathedral Ceilings and electric fireplace. Primary EnSuite on one side of home. With 2 more bedrooms on other side. Hall bath .1st floor laundry rm. 1662 sq ft main floor & 474 sq ft lower level. Total Finished sq ft 2136. Lower level has a Family room and 1/2 bath. Walk out basement. 2 Car Garage. Possible 3 car garage with adjustments. Front Porch. Hurry to start this Build and Meet the Builder to make it your own! City Water/ City Sewer. $499,900, includes build and land. Located in Lincoln Hills. Photo is for illustration purposes.
Exterior Features

Architectural Style Modern Ranch Attached Garage YN Yes Carport YN No Construction Materials Other Stone Veneer Vinyl Siding Exterior Features Other Private Yard Fencing None Garage YN Yes Levels Two One Lot Features Back Yard Cleared Cul- De- Sac Front Yard Other Structures None Parking Features Attached Garage Patio And Porch Features Front Porch Pool Features None Roof Asphalt Fiberglass Waterfront YN No

Interior Features

Appliances Disposal Range Refrigerator Basement Other Partially Finished Storage Space Walk- Out Access Sump Pump Basement YN Yes Below Grade Finished Area 474 Cooling Central Air Ceiling Fan(s) Cooling YN Yes Fireplace YN Yes Fireplaces Total 1 Foundation Details Other Heating Electric Gas Heating YN Yes Interior Features Breakfast Bar Ceiling Fan(s) Cathedral Ceiling(s) Double Vanity Entrance Foyer Eat-in Kitchen Kitchen Island Open Floorplan Pantry Stone Counters Storage Walk- In Closet(s) Laundry Features Washer Hookup Gas Dryer Hookup In Hall Main Level Laundry Room Main Level Bathrooms 2 Main Level Bedrooms 3 Rooms Pantry (First Level) Laundry (First Level) Bathroom (Basement Level) Bathroom (First Level) Primary Bathroom (First Level) Bedroom (First Level) Primary Bedroom (First Level) Bedroom (First Level) Family Room (Basement Level) Great Room (First Level) Entry/Foyer (First Level) Dining Room (First Level) Eat-in Kitchen (First Level)

Property Features

Above Grade Finished Area 1662 Association YN No Community Features Curbs Direction Faces Northwest Home Warranty YN No Land Lease YN No Listing Terms Other Lot Size Dimensions 60 x 174 x 168 Property Attached YN Yes Property Sub Type Single Family Residence Security Features Smoke Detector(s) Sewer Public Sewer Special Listing Conditions Builder Owned Tax Annual Amount 520 Township Massillon View Neighborhood Water Source Public

 
Logo
Howard Hanna
8396 Mentor Ave.
Mentor OH, 44060