






Description
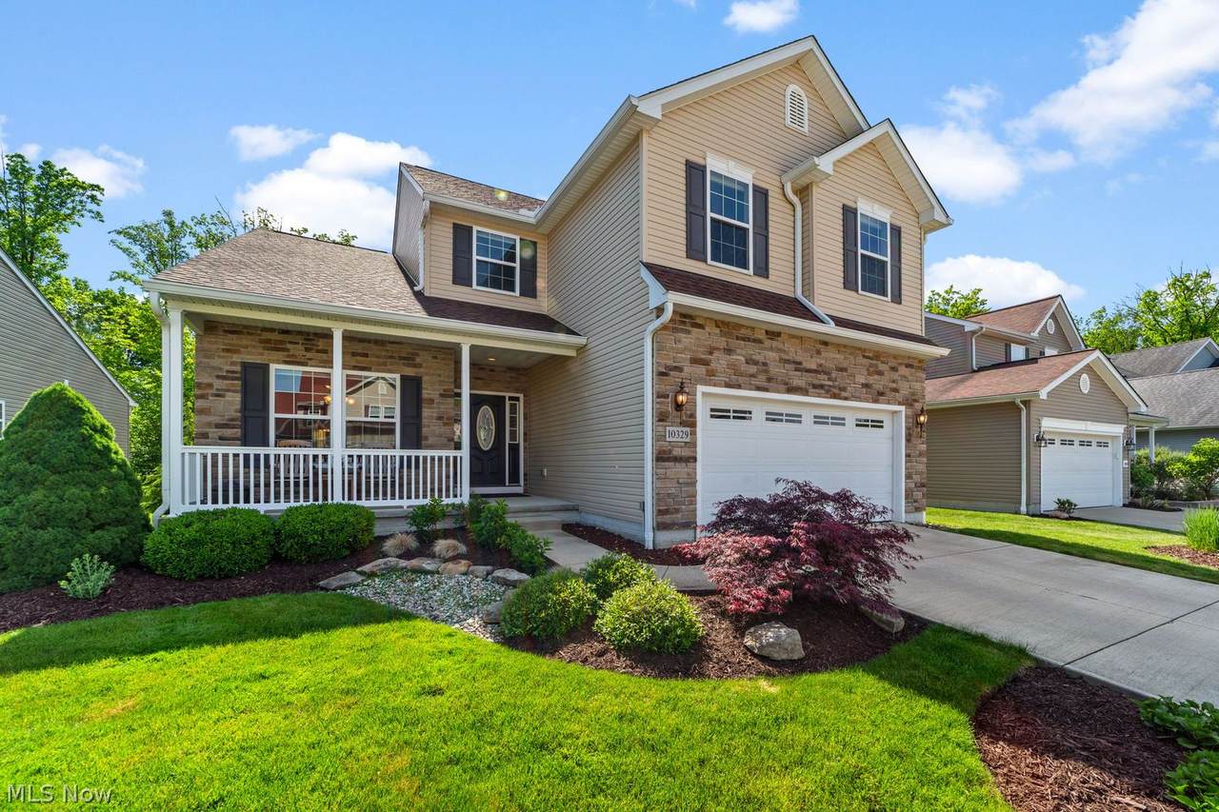
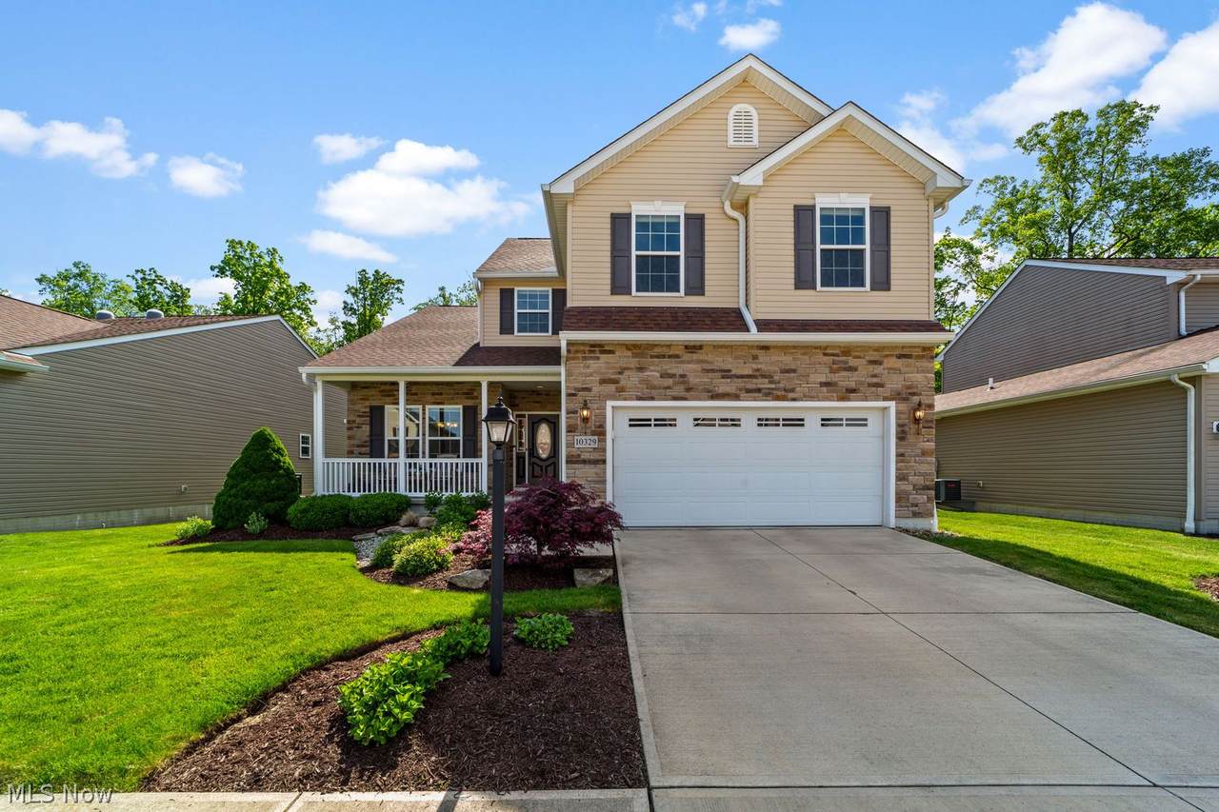
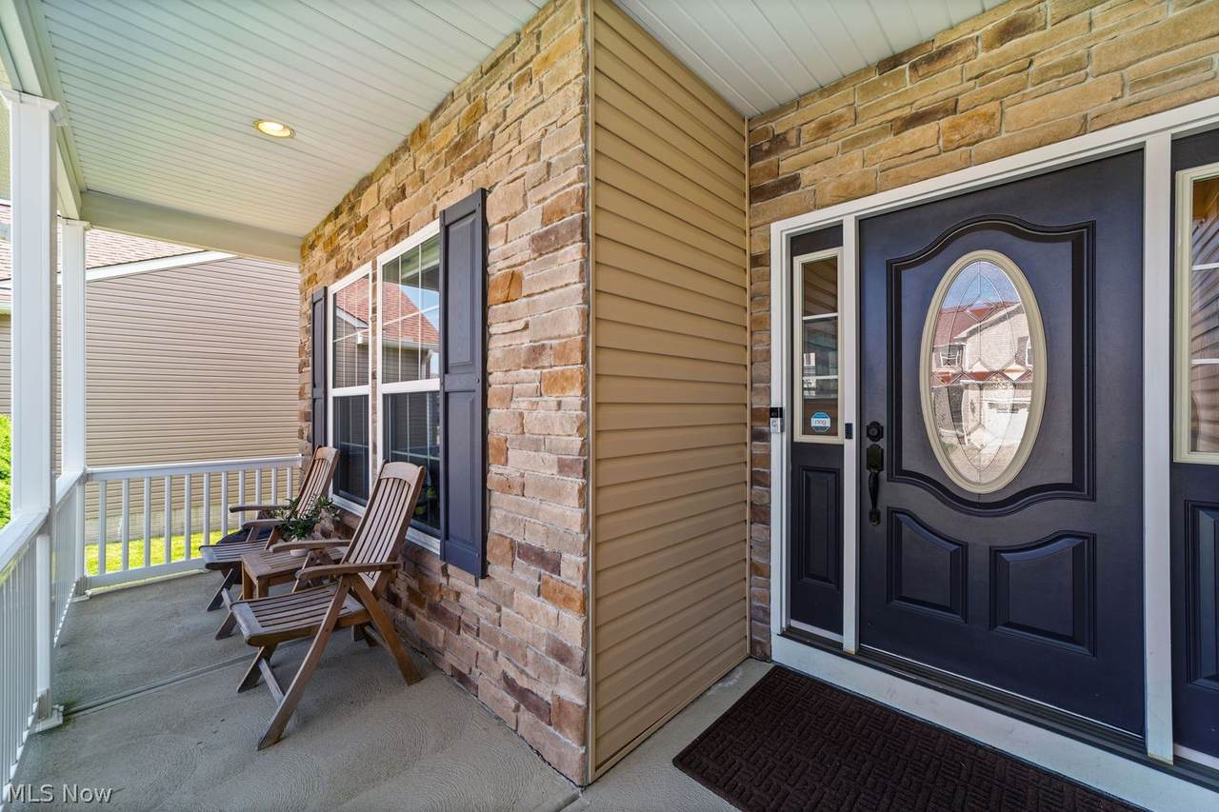
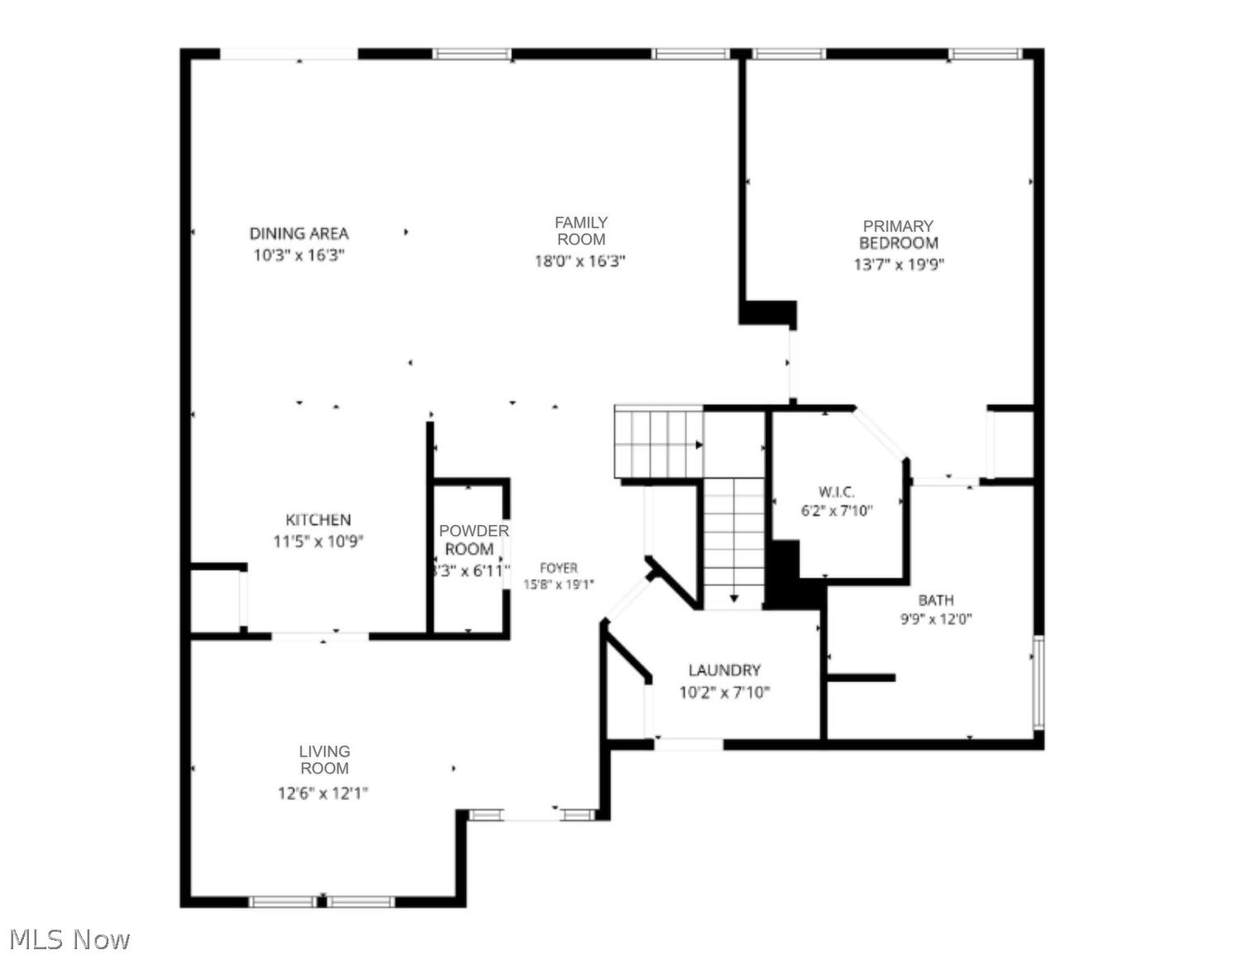
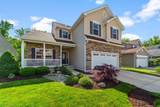
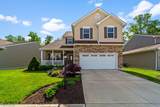
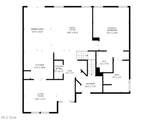
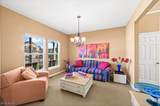
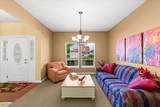
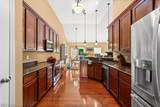
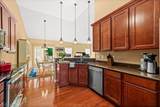
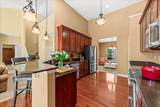
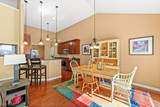
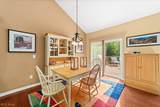
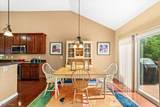
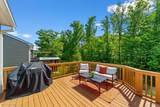
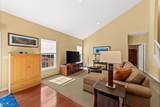
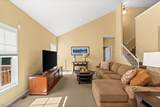
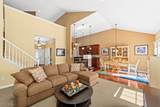
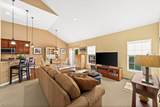
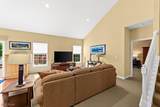
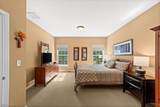
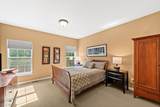
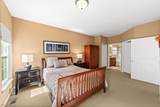
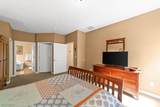
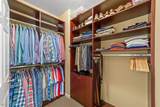
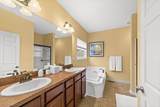
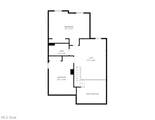
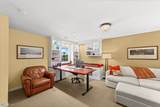
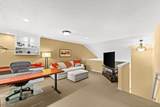
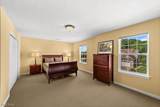
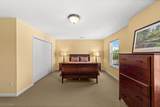
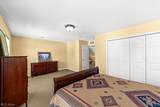
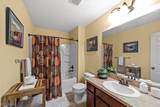
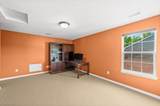
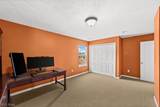
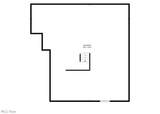
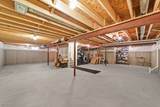
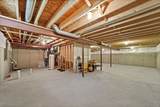
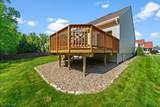
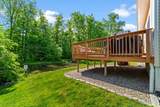
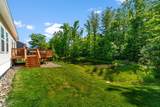
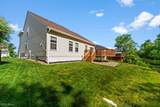
Welcome to a home that offers the space, comfort, function and versatility buyers are looking for in Aurora City School District! This exceptionally maintained and move-in ready Colonial, offers over 2,300 sq.ft. of open layout and features that make everyday living easy and enjoyable. The first-floor primary suite provides desirable convenience, while soaring ceilings and an open, light-filled feel create an impressive sense of space. The dining area opens to a raised deck through sliding doors, extending the living space outdoors and creating an ideal setting for morning coffee, evening dinners or entertaining. The spacious kitchen featuring all new appliances within the last year offers plenty of room for gathering and everyday meals, while generous bedrooms and flexible living areas provide room to accommodate today's changing needs. The unfinished basement presents an exciting opportunity to customize the space to suit your needs, with plumbing roughed in for a full bath. A new furnace and sump pump, both added in 2026, along with a new roof in 2017, provide valuable updates and peace of mind for the next owner. Located in Aurora’s established and welcoming Herrington Place Community with access to Aurora City Schools, nearby shopping, dining, parks, recreation and convenient highway access, it truly delivers the combination of location, layout and livability you seek in a home. Come see the possibilities and experience this property for yourself!
-
3BEDS
-
0.13ACRES
-
2BATHS
-
11/2 BATHS
-
2,322SQFT
-
$194$/SQFT
Description
Welcome to a home that offers the space, comfort, function and versatility buyers are looking for in Aurora City School District! This exceptionally maintained and move-in ready Colonial, offers over 2,300 sq.ft. of open layout and features that make everyday living easy and enjoyable. The first-floor primary suite provides desirable convenience, while soaring ceilings and an open, light-filled feel create an impressive sense of space. The dining area opens to a raised deck through sliding doors, extending the living space outdoors and creating an ideal setting for morning coffee, evening dinners or entertaining. The spacious kitchen featuring all new appliances within the last year offers plenty of room for gathering and everyday meals, while generous bedrooms and flexible living areas provide room to accommodate today's changing needs. The unfinished basement presents an exciting opportunity to customize the space to suit your needs, with plumbing roughed in for a full bath. A new furnace and sump pump, both added in 2026, along with a new roof in 2017, provide valuable updates and peace of mind for the next owner. Located in Aurora’s established and welcoming Herrington Place Community with access to Aurora City Schools, nearby shopping, dining, parks, recreation and convenient highway access, it truly delivers the combination of location, layout and livability you seek in a home. Come see the possibilities and experience this property for yourself!