


Description
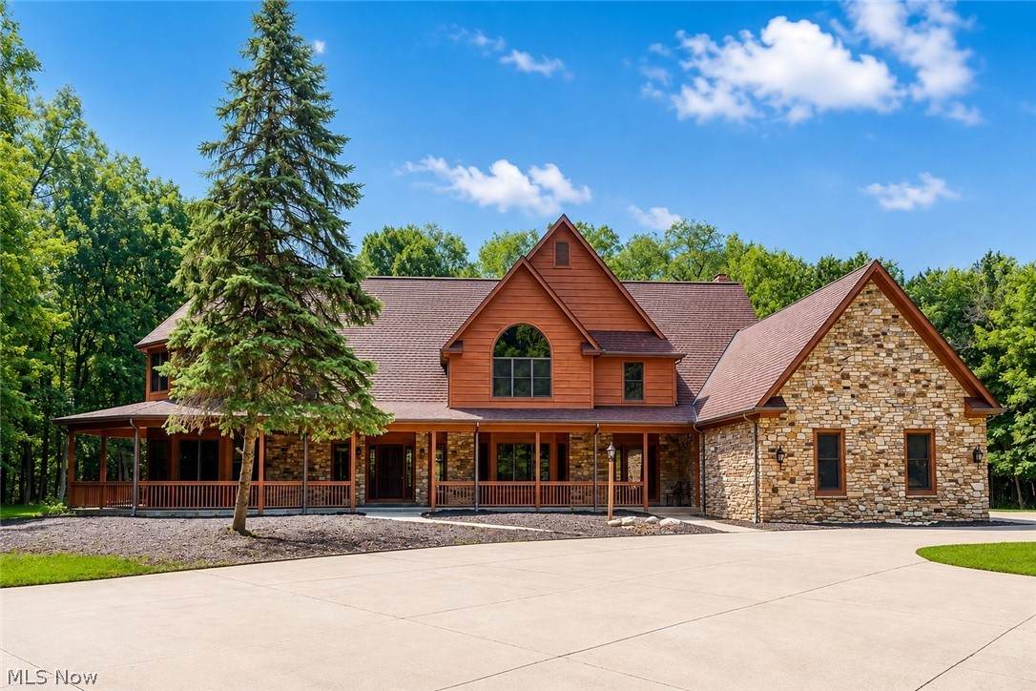
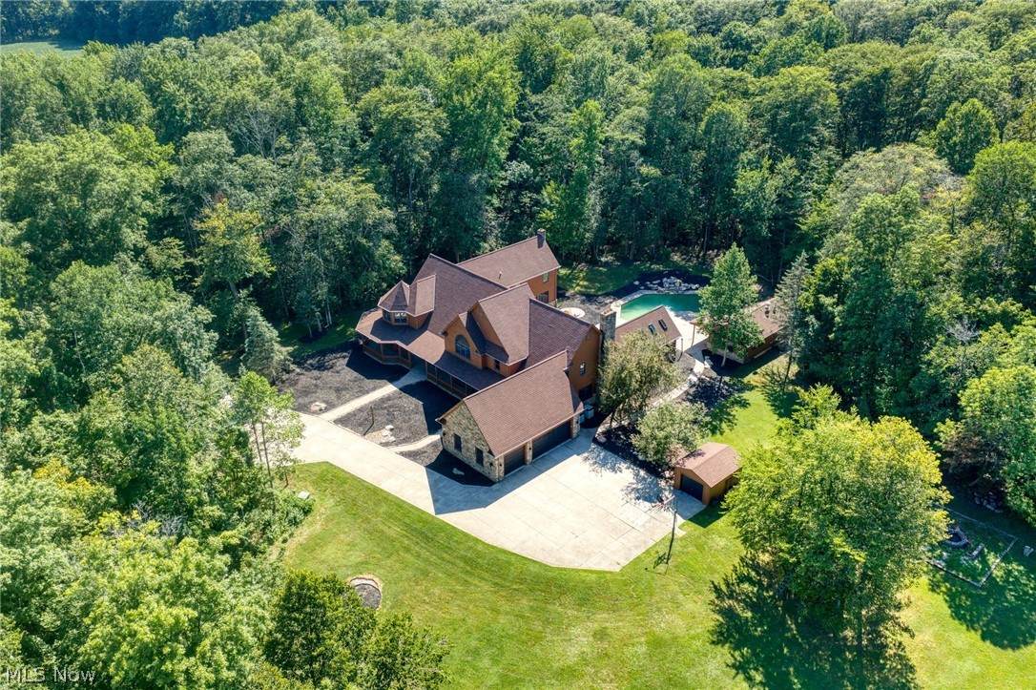
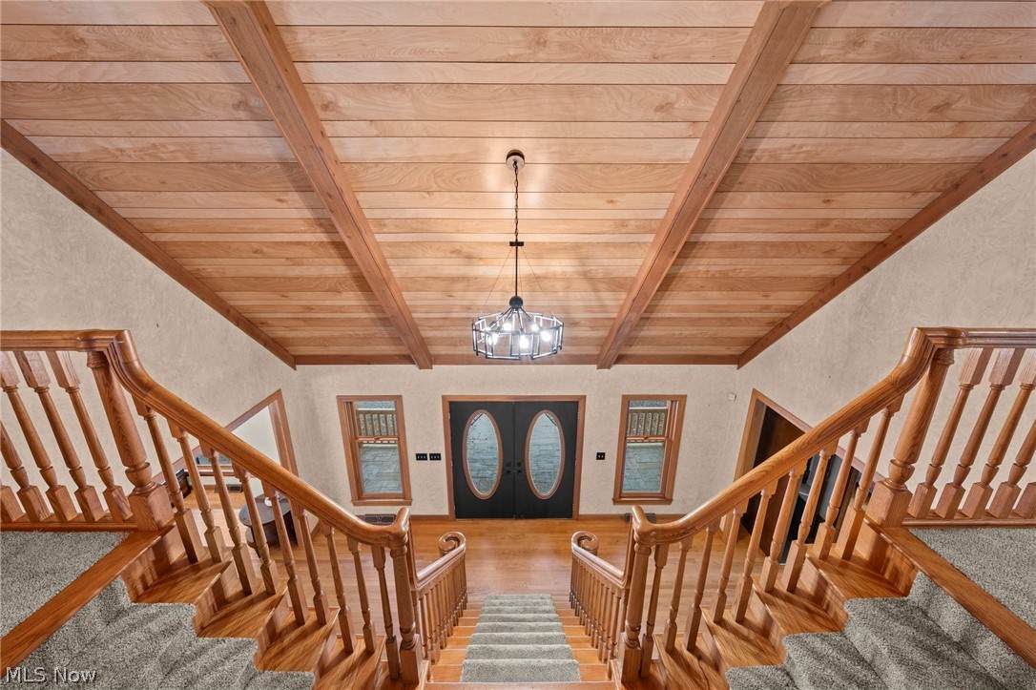
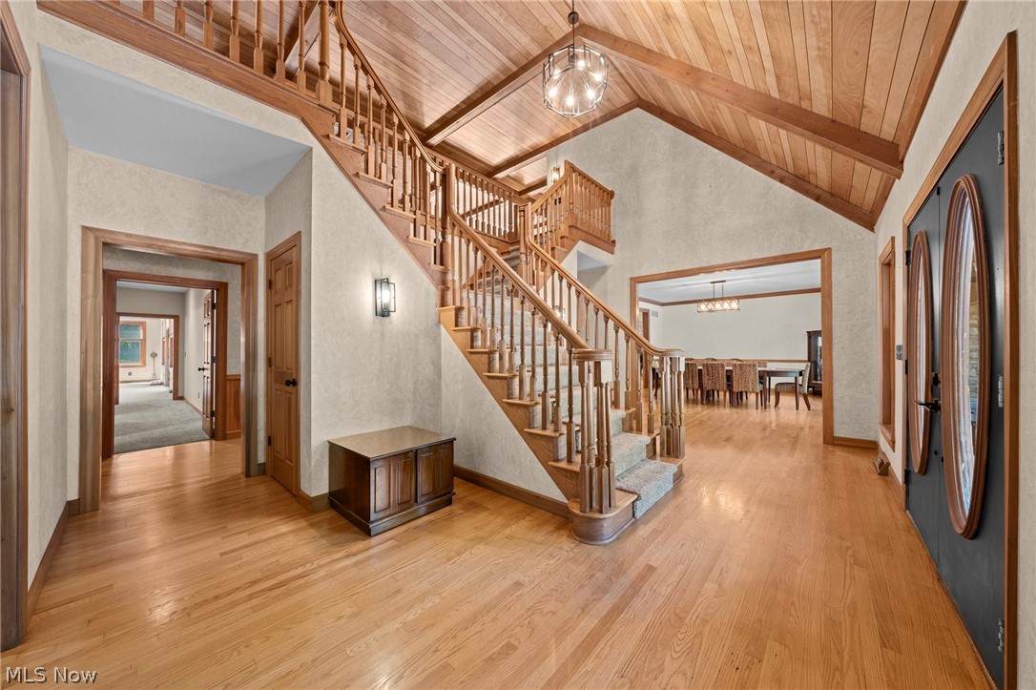
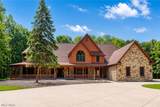
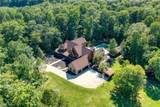
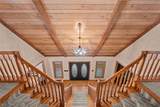
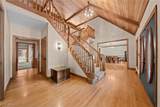
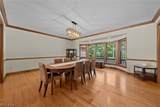
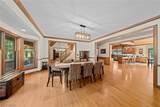
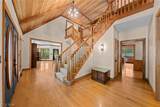
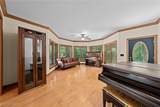
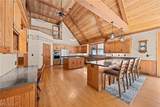
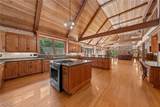
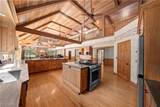
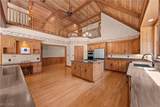
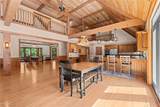
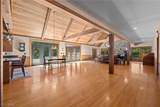
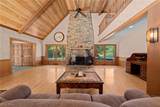
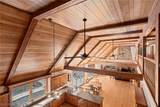
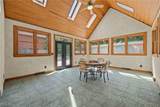
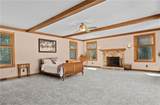
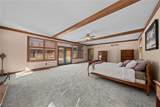
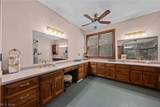
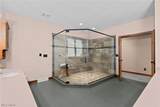
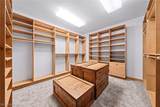
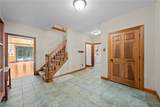
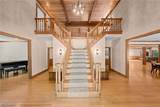
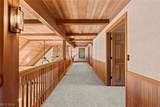
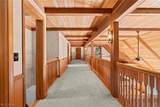
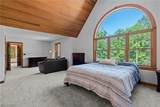
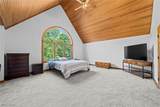
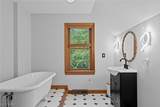
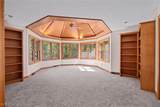
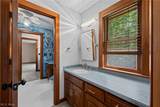
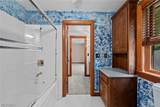
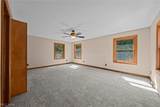
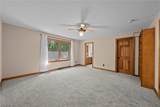
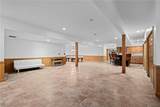
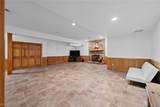
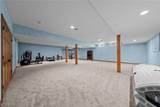
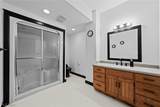
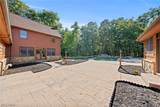
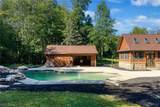
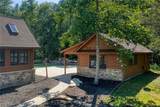
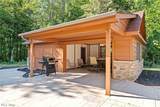
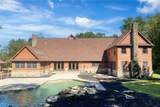
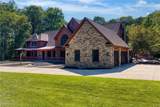
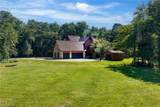
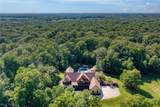
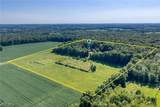
If you are looking for privacy and tranquility, then this 26+ acre retreat is the perfect spot for you! A really special property coupled with a fabulous house that is designed for grand scale entertaining and casual living! A long private driveway sets the stage for this truly magical property and when you arrive at the entrance to the home you will immediately notice the amazing covered front porch! The Colorado inspired home has an incredible open floor plan which is highlighted by soaring beamed ceilings, hardwood floors, and walls of windows which overlook the rear courtyard and in ground pool! At the heart of this home, is the amazing kitchen which flows directly into the two-story grand hall! The kitchen is a cook's paradise with a center-island, granite countertops, huge breakfast bar, walk-in pantry, and high-end appliances. The grand hall is perfect for elaborate entertaining and the two-story stone fireplace is truly magnificent. There is also a gracious and grand formal dining room, an additional living room, and a glass walled sunroom which overlooks the rear of the property. A first-floor owner's suite offers total privacy and has a huge bedroom with fireplace, amazing bathroom, and walk-in dressing room with custom built-ins! Upstairs you will find 4 huge bedrooms which are accessed via a front and rear staircase. There is a dramatic gallery that overlooks the main great room and provides great light! A finished lower level has a recreation room with fireplace and wet bar, a full bathroom, and a workout room! Summers will be enjoyed relaxing in your pool or entertaining in the outdoor cabana which has a covered sitting area! If you are looking for an amazing retreat with a remarkable home, then look no further!
-
5BEDS
-
26ACRES
-
5BATHS
-
11/2 BATHS
-
10,714SQFT
-
$156$/SQFT
Description
If you are looking for privacy and tranquility, then this 26+ acre retreat is the perfect spot for you! A really special property coupled with a fabulous house that is designed for grand scale entertaining and casual living! A long private driveway sets the stage for this truly magical property and when you arrive at the entrance to the home you will immediately notice the amazing covered front porch! The Colorado inspired home has an incredible open floor plan which is highlighted by soaring beamed ceilings, hardwood floors, and walls of windows which overlook the rear courtyard and in ground pool! At the heart of this home, is the amazing kitchen which flows directly into the two-story grand hall! The kitchen is a cook's paradise with a center-island, granite countertops, huge breakfast bar, walk-in pantry, and high-end appliances. The grand hall is perfect for elaborate entertaining and the two-story stone fireplace is truly magnificent. There is also a gracious and grand formal dining room, an additional living room, and a glass walled sunroom which overlooks the rear of the property. A first-floor owner's suite offers total privacy and has a huge bedroom with fireplace, amazing bathroom, and walk-in dressing room with custom built-ins! Upstairs you will find 4 huge bedrooms which are accessed via a front and rear staircase. There is a dramatic gallery that overlooks the main great room and provides great light! A finished lower level has a recreation room with fireplace and wet bar, a full bathroom, and a workout room! Summers will be enjoyed relaxing in your pool or entertaining in the outdoor cabana which has a covered sitting area! If you are looking for an amazing retreat with a remarkable home, then look no further!