




Description
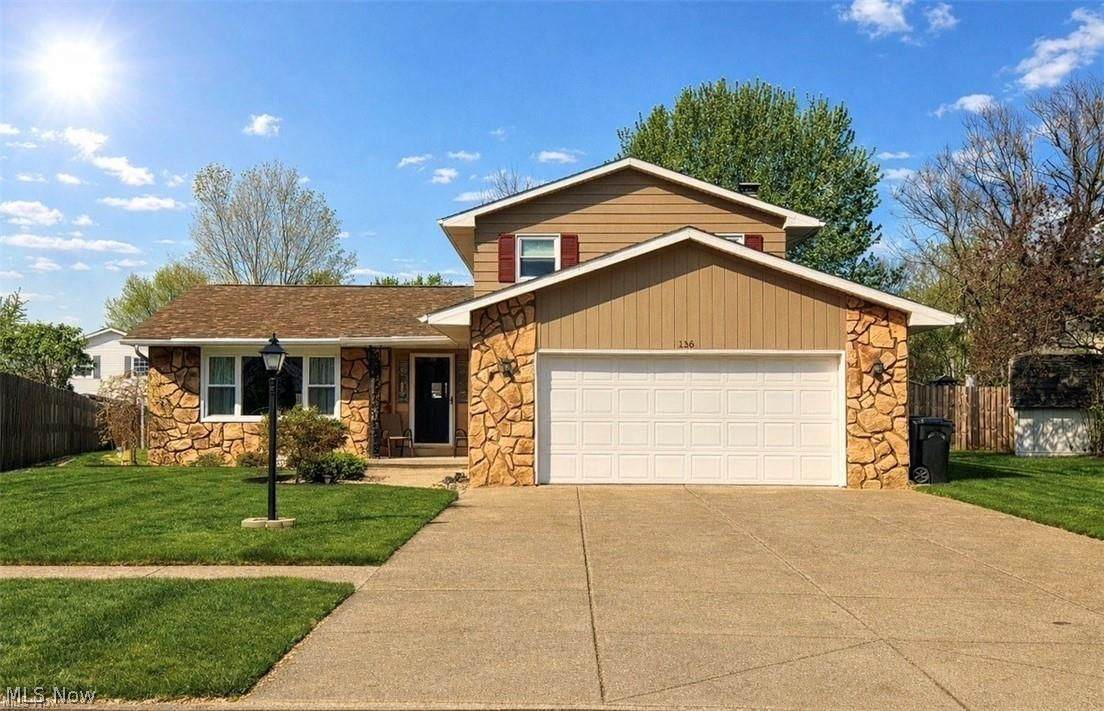
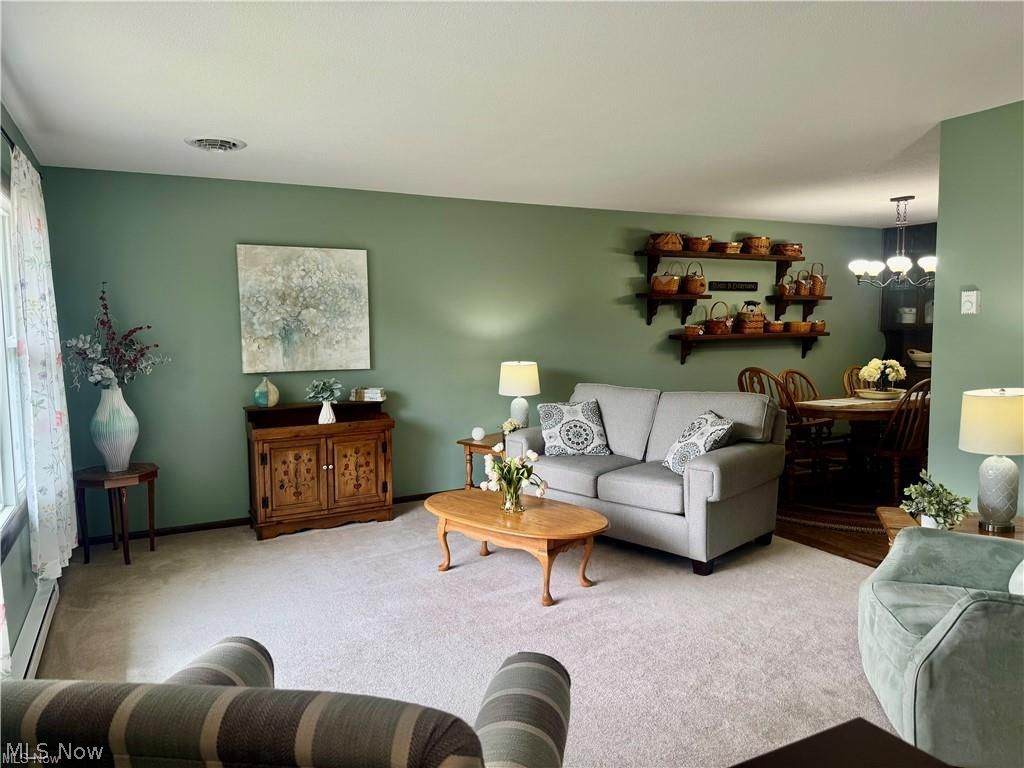
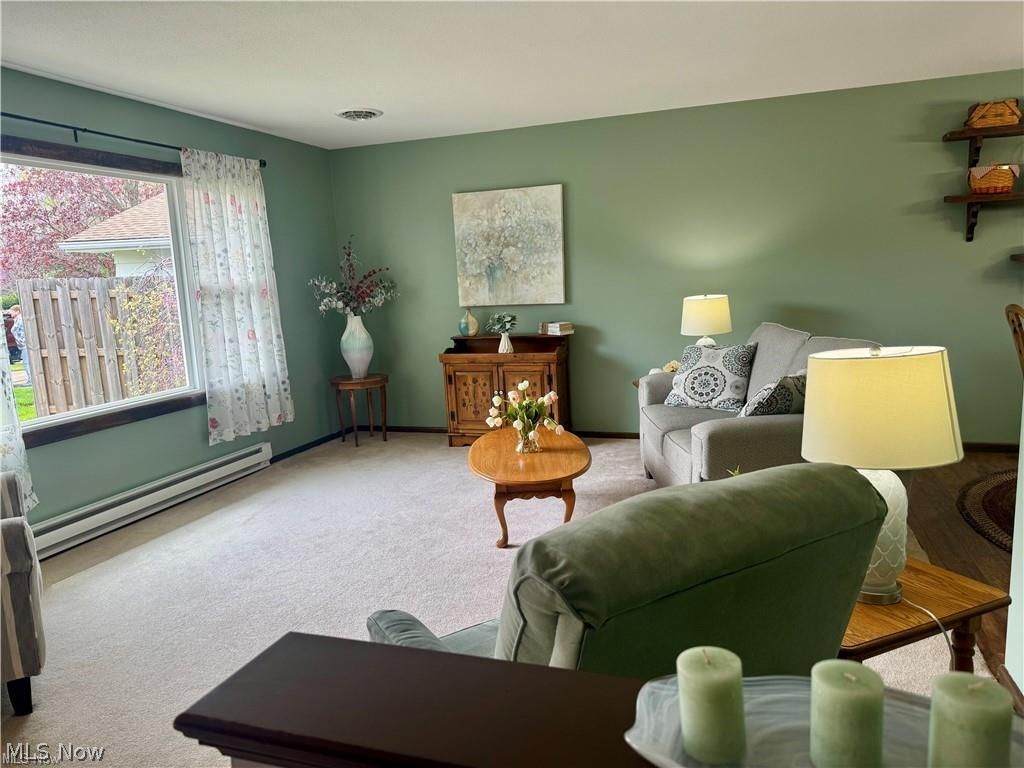
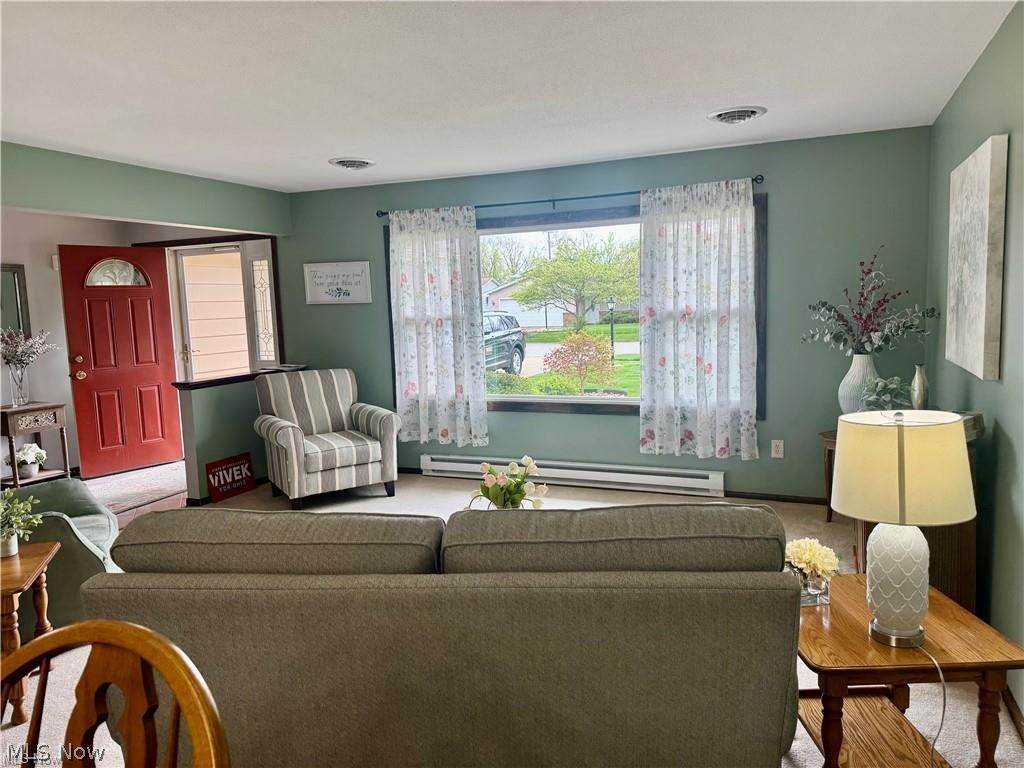
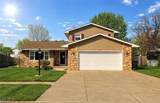
Welcome to Elyria’s desirable north side, conveniently located near I-90 and major commuter routes! This spacious split-level/colonial offers more than meets the eye, with thoughtful updates and versatile living areas throughout. Curb appeal shines with an expanded driveway, updated landscaping, and a well-maintained lawn. Step inside to a welcoming living room that flows seamlessly into the formal dining room featuring charming built-ins. The updated kitchen has been opened to the dining area, creating a functional and inviting space, and all appliances will remain. Just a step down, the cozy family room features a wood-burning fireplace and built-in bookshelves—perfect for relaxing evenings. Adjacent is a rec room ideal for entertaining, complete with pool table. The all-seasons sunroom connects to the rec room and leads out to a deck overlooking a fully privacy-fenced backyard. This level also includes a full bath, laundry area, and a fourth bedroom—ideal for guests or a home office. Upstairs, you’ll find three additional bedrooms and a second full bath. The large basement provides ample storage space. Recent updates include: roof (2013), windows (2024), hot water tank (2023), central air added (2018), remodeled kitchen, updated flooring, glass block windows, garage door opener (2025), and a powered SunSetter awning. Conveniently located just minutes from shopping, dining, medical facilities, and Lorain County Community College, this home offers both comfort and convenience. Schedule your private showing today!
-
4BEDS
-
0.18ACRES
-
2BATHS
-
01/2 BATHS
-
2,236SQFT
-
$139$/SQFT
Description
Welcome to Elyria’s desirable north side, conveniently located near I-90 and major commuter routes! This spacious split-level/colonial offers more than meets the eye, with thoughtful updates and versatile living areas throughout. Curb appeal shines with an expanded driveway, updated landscaping, and a well-maintained lawn. Step inside to a welcoming living room that flows seamlessly into the formal dining room featuring charming built-ins. The updated kitchen has been opened to the dining area, creating a functional and inviting space, and all appliances will remain. Just a step down, the cozy family room features a wood-burning fireplace and built-in bookshelves—perfect for relaxing evenings. Adjacent is a rec room ideal for entertaining, complete with pool table. The all-seasons sunroom connects to the rec room and leads out to a deck overlooking a fully privacy-fenced backyard. This level also includes a full bath, laundry area, and a fourth bedroom—ideal for guests or a home office. Upstairs, you’ll find three additional bedrooms and a second full bath. The large basement provides ample storage space. Recent updates include: roof (2013), windows (2024), hot water tank (2023), central air added (2018), remodeled kitchen, updated flooring, glass block windows, garage door opener (2025), and a powered SunSetter awning. Conveniently located just minutes from shopping, dining, medical facilities, and Lorain County Community College, this home offers both comfort and convenience. Schedule your private showing today!