


Description
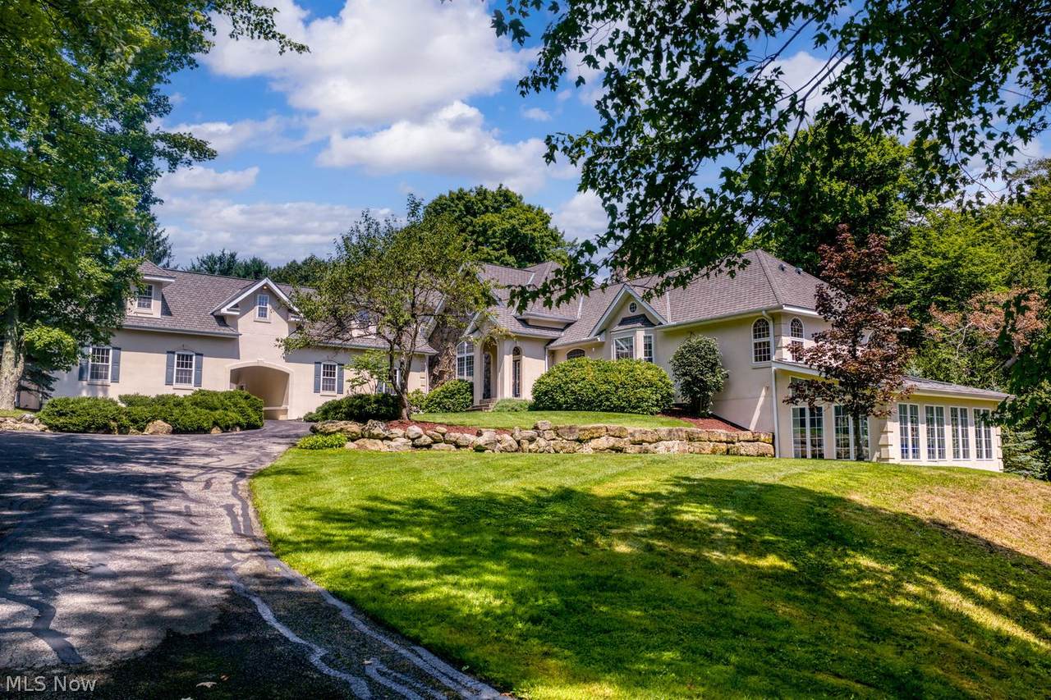
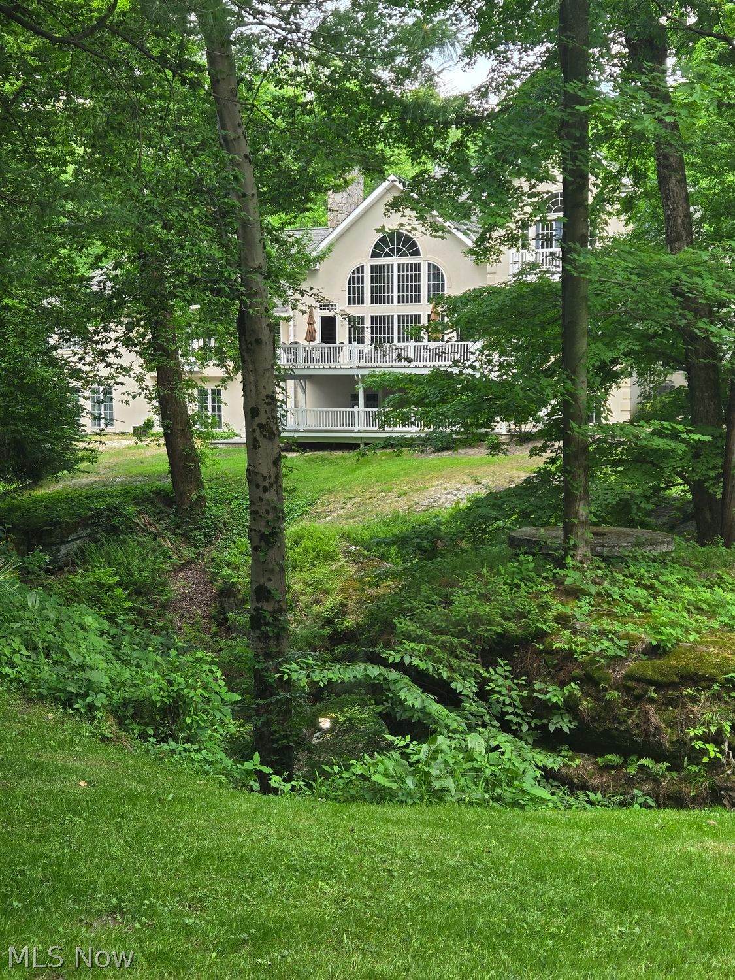
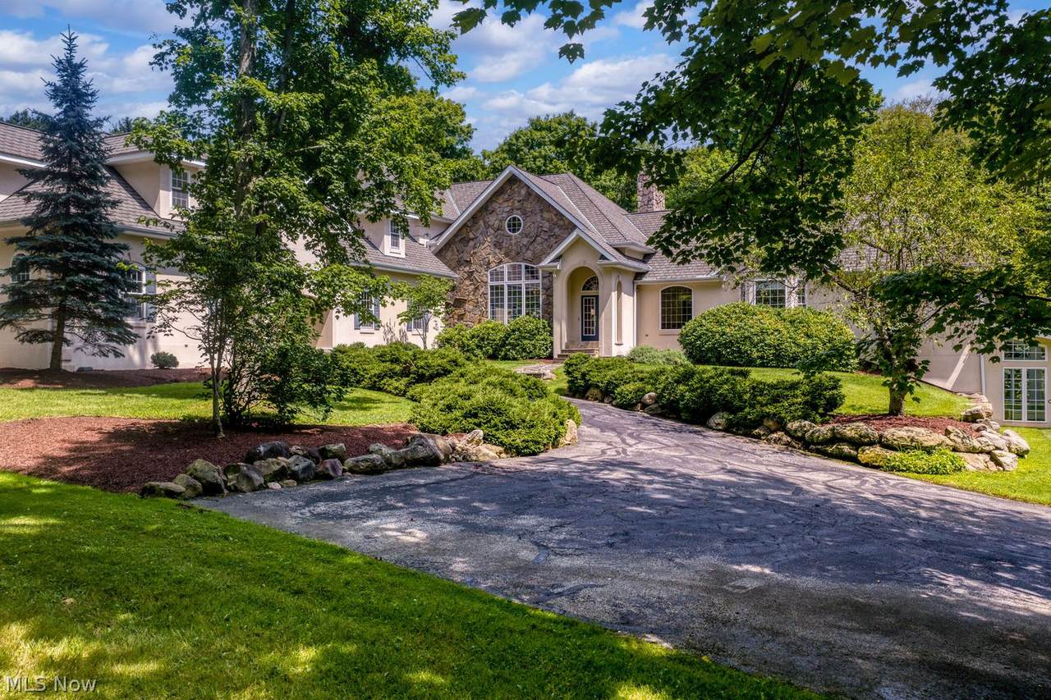
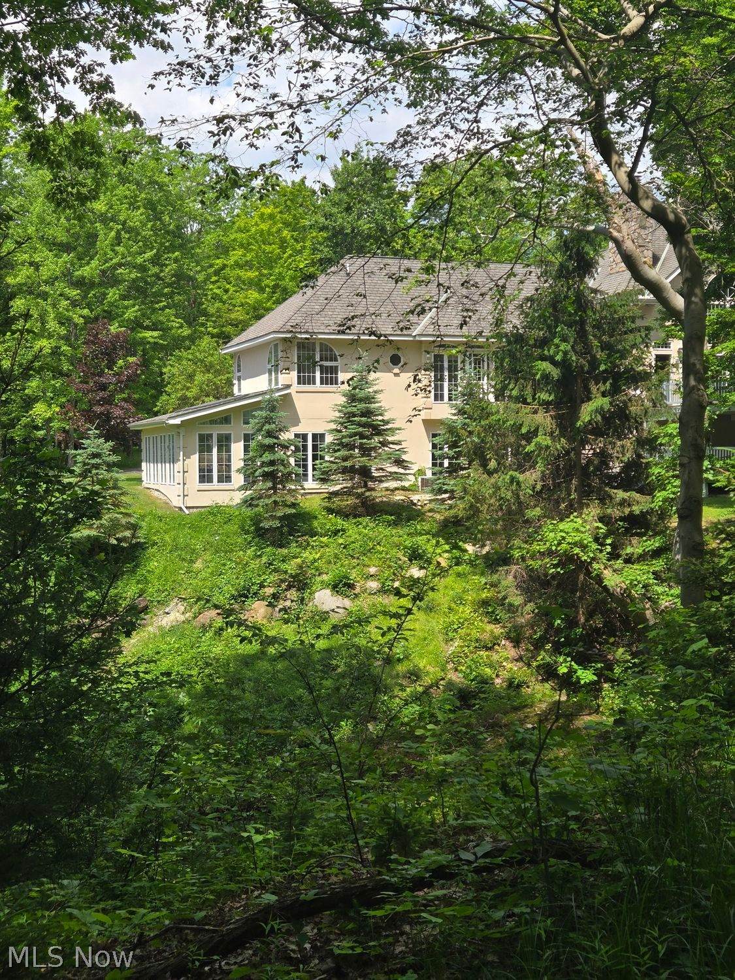
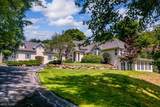
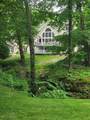
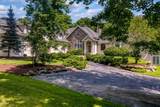
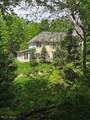
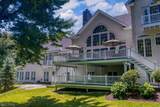
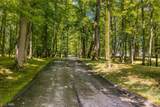
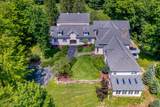
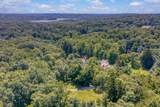
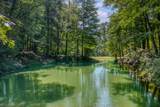
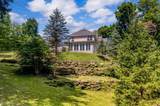
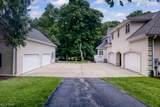
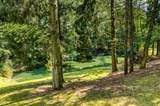
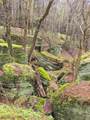
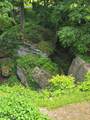
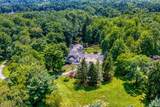
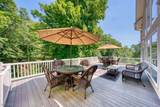
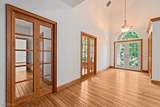
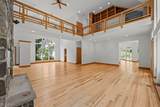
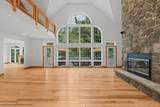
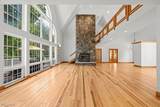
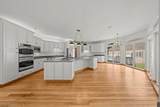
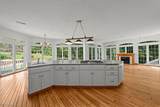
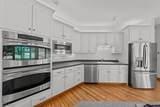
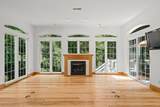
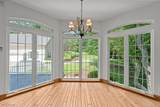
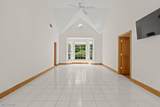
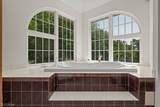
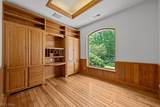
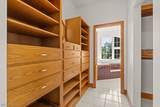
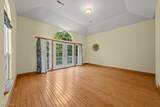
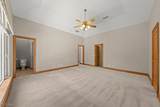
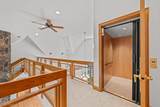
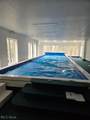
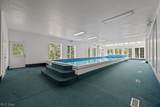
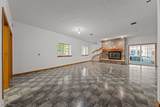
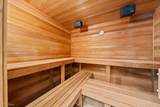
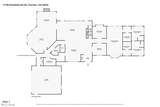
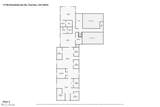
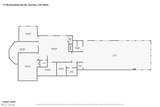
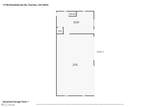
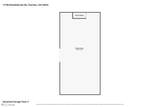
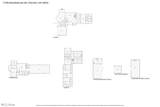
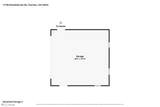
Uninterrupted serenity is difficult to find, but this 14-acre parcel only 2 miles from Chardon square offers it. Breathtaking is the only way to describe this property, where dramatic rock formations line a winding watercourse that flows over a waterfall into a tranquil pond. A long winding driveway leads to the 9100 square foot home, designed to take full advantage of the dramatic chasm. The classic exterior of the home is warm and welcoming, yet impressive. Inside, you will find superb detailing and solid construction. Elegant yet functional, spacious yet cozy, it suits both large and small gatherings. The two-story foyer merges seamlessly with the great room, dining area, soaring ceilings, wall of windows, and expansive balcony creating a dramatic open living space. The towering stone fireplace partially conceals a staircase that leads to the loft, library, and upstairs rooms. The sunlit kitchen extends naturally into the main living area, making it easy to stay connected whether you are hosting or enjoying a quiet night in. Hardwood flooring runs through much of the first floor, adding warmth and continuity. The great room features panoramic views of the property and direct access to the oversized deck overlooking the ravine. On the opposite end of the great room lies the primary suite, encompassing an office, craft room, his-and-her bathrooms, and closets with built ins. The second floor can be accessed from the great room by stairs or the elevator. Upstairs are two generously sized bedrooms, each with its own bathroom. Above the 4-car garage and directly connected to one of the bedrooms upstairs is a large bonus area. Take the elevator or stairs to the lowest level where you will find a movie room, fitness room, gathering room with a third fireplace, sauna, and a 50 ft long lap pool surrounded on 3 sides by windows. Finally, adjacent to the kitchen above, is an oversized 4 car garage, and across the driveway is another 4 car garage with a second story.
-
5BEDS
-
14.16ACRES
-
4BATHS
-
11/2 BATHS
-
9,000SQFT
-
$233$/SQFT
Description
Uninterrupted serenity is difficult to find, but this 14-acre parcel only 2 miles from Chardon square offers it. Breathtaking is the only way to describe this property, where dramatic rock formations line a winding watercourse that flows over a waterfall into a tranquil pond. A long winding driveway leads to the 9100 square foot home, designed to take full advantage of the dramatic chasm. The classic exterior of the home is warm and welcoming, yet impressive. Inside, you will find superb detailing and solid construction. Elegant yet functional, spacious yet cozy, it suits both large and small gatherings. The two-story foyer merges seamlessly with the great room, dining area, soaring ceilings, wall of windows, and expansive balcony creating a dramatic open living space. The towering stone fireplace partially conceals a staircase that leads to the loft, library, and upstairs rooms. The sunlit kitchen extends naturally into the main living area, making it easy to stay connected whether you are hosting or enjoying a quiet night in. Hardwood flooring runs through much of the first floor, adding warmth and continuity. The great room features panoramic views of the property and direct access to the oversized deck overlooking the ravine. On the opposite end of the great room lies the primary suite, encompassing an office, craft room, his-and-her bathrooms, and closets with built ins. The second floor can be accessed from the great room by stairs or the elevator. Upstairs are two generously sized bedrooms, each with its own bathroom. Above the 4-car garage and directly connected to one of the bedrooms upstairs is a large bonus area. Take the elevator or stairs to the lowest level where you will find a movie room, fitness room, gathering room with a third fireplace, sauna, and a 50 ft long lap pool surrounded on 3 sides by windows. Finally, adjacent to the kitchen above, is an oversized 4 car garage, and across the driveway is another 4 car garage with a second story.