


Description
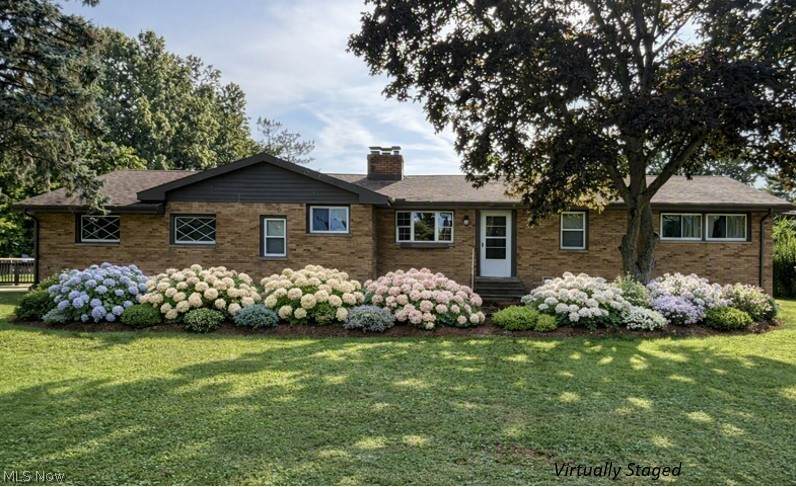
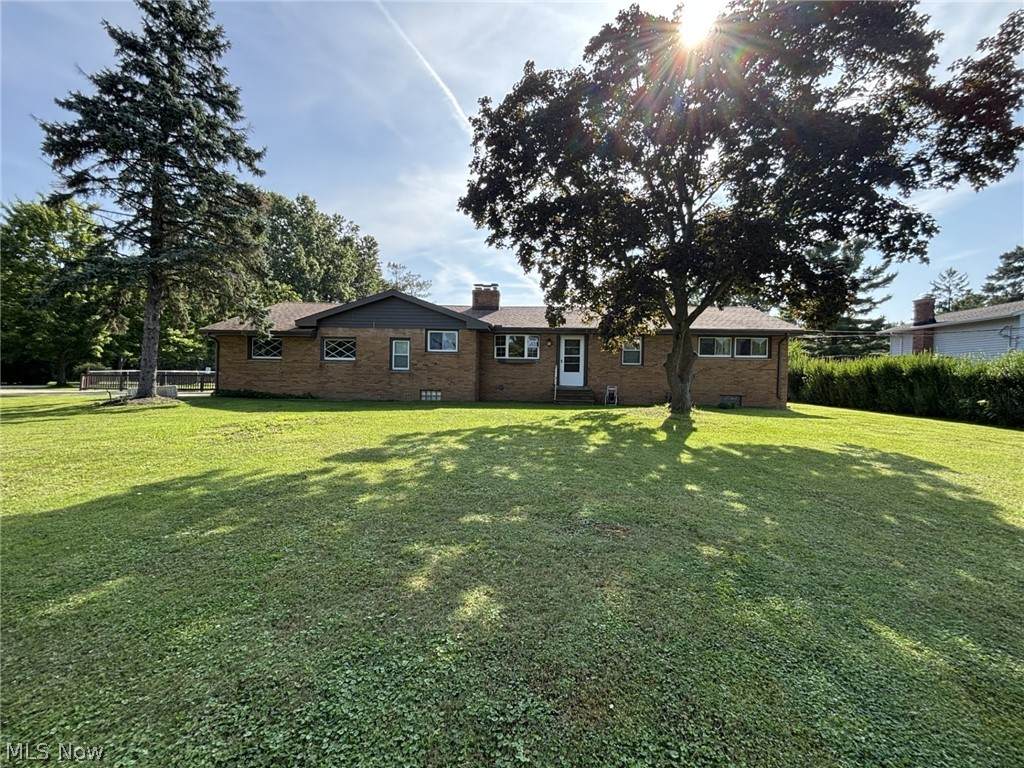
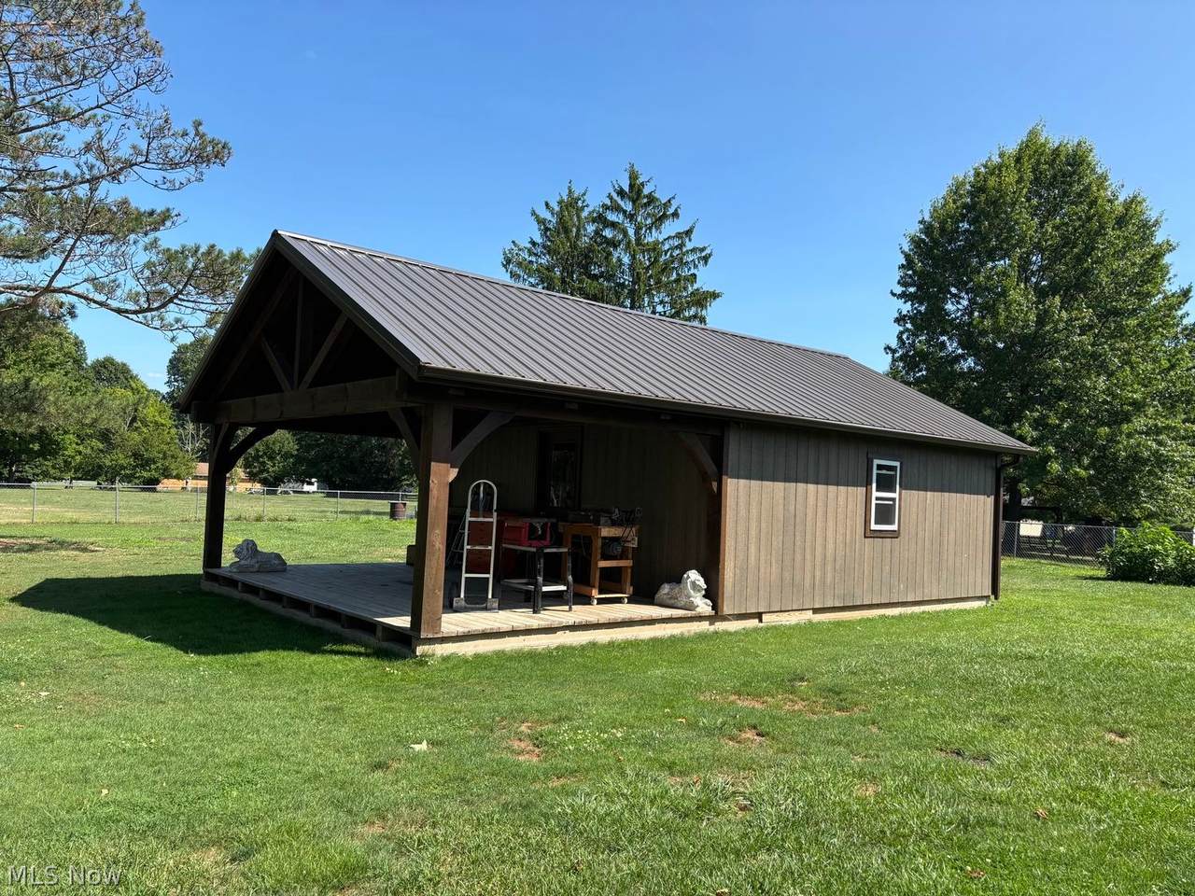
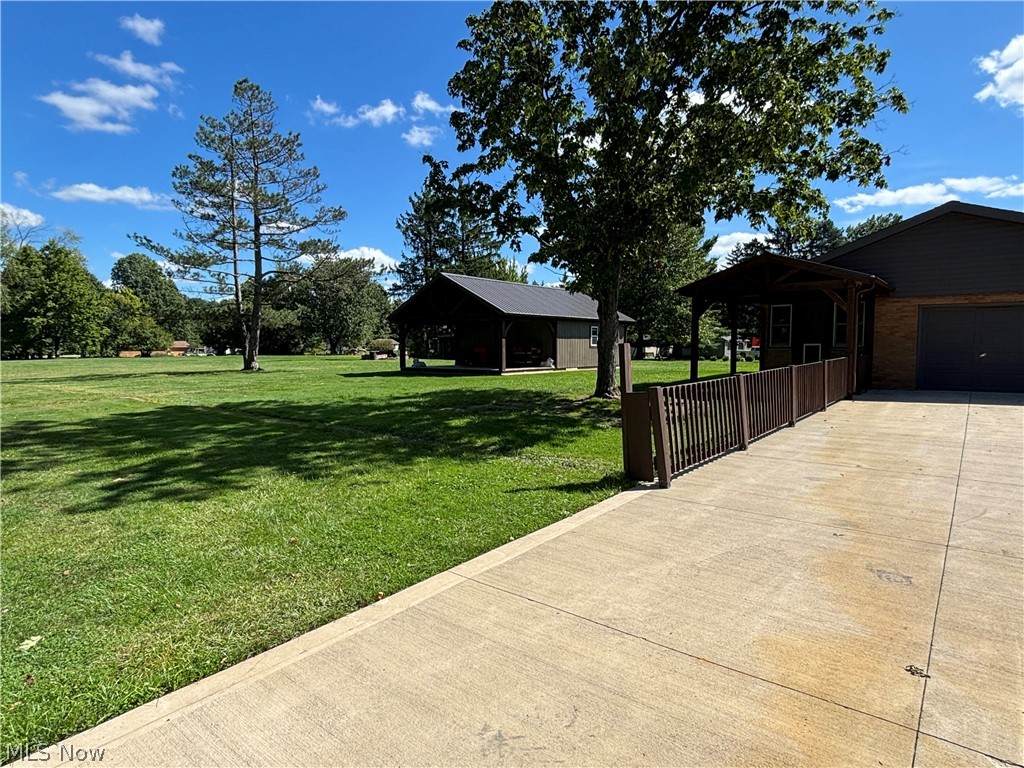
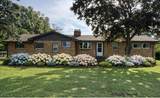
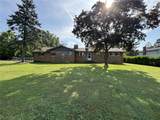
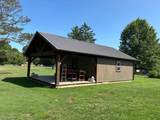
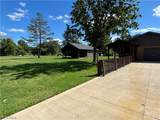
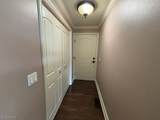
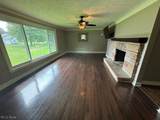
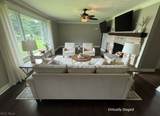
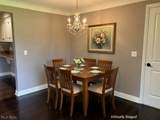
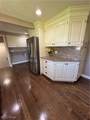
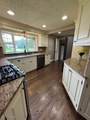
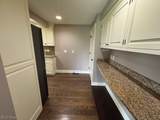
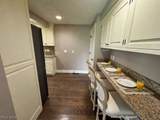
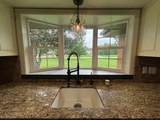
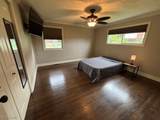
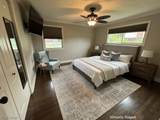
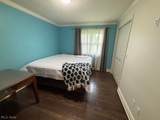
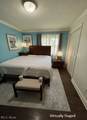
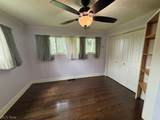
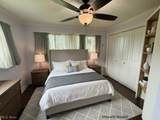
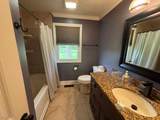
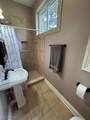
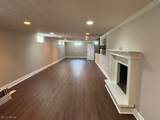
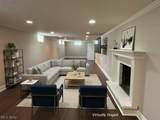
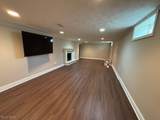
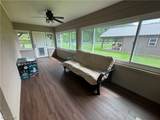
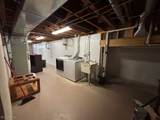
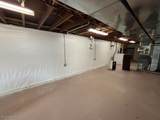
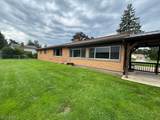
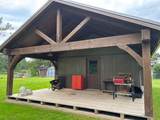
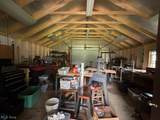
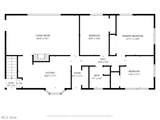
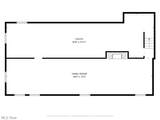
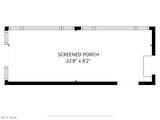
This beautifully updated ranch welcomes you with refinished hardwood floors, warm coved ceilings, and a spacious living/dining room anchored by a cozy fireplace and a newer picture window. Recessed lighting adds to the ambiance of the home. The kitchen is a true standout — high-end cabinetry, granite counters, crown molding, a garden window, and a charming chandelier create a space that’s both elegant and functional. Three comfortable bedrooms with hardwood floors and crown molding, along with an updated bath featuring granite counters and a soaking tub, make the main level feel complete. A bright 3-season room offers flexible use as a mudroom or relaxation space. The second full bath with a walk-in shower sits just off the garage for added convenience. Downstairs, the full waterproofed basement provides an expansive recreation room with a fireplace, recessed lighting, and crown molding, plus a dedicated laundry area and generous storage. The large, level lot includes a covered patio and a newer workshop/outbuilding with a covered porch and rear garage door — perfect for hobbies, projects, or extra storage.
-
3BEDS
-
1.82ACRES
-
2BATHS
-
01/2 BATHS
-
2,000SQFT
-
$208$/SQFT
Description
This beautifully updated ranch welcomes you with refinished hardwood floors, warm coved ceilings, and a spacious living/dining room anchored by a cozy fireplace and a newer picture window. Recessed lighting adds to the ambiance of the home. The kitchen is a true standout — high-end cabinetry, granite counters, crown molding, a garden window, and a charming chandelier create a space that’s both elegant and functional. Three comfortable bedrooms with hardwood floors and crown molding, along with an updated bath featuring granite counters and a soaking tub, make the main level feel complete. A bright 3-season room offers flexible use as a mudroom or relaxation space. The second full bath with a walk-in shower sits just off the garage for added convenience. Downstairs, the full waterproofed basement provides an expansive recreation room with a fireplace, recessed lighting, and crown molding, plus a dedicated laundry area and generous storage. The large, level lot includes a covered patio and a newer workshop/outbuilding with a covered porch and rear garage door — perfect for hobbies, projects, or extra storage.