



Description
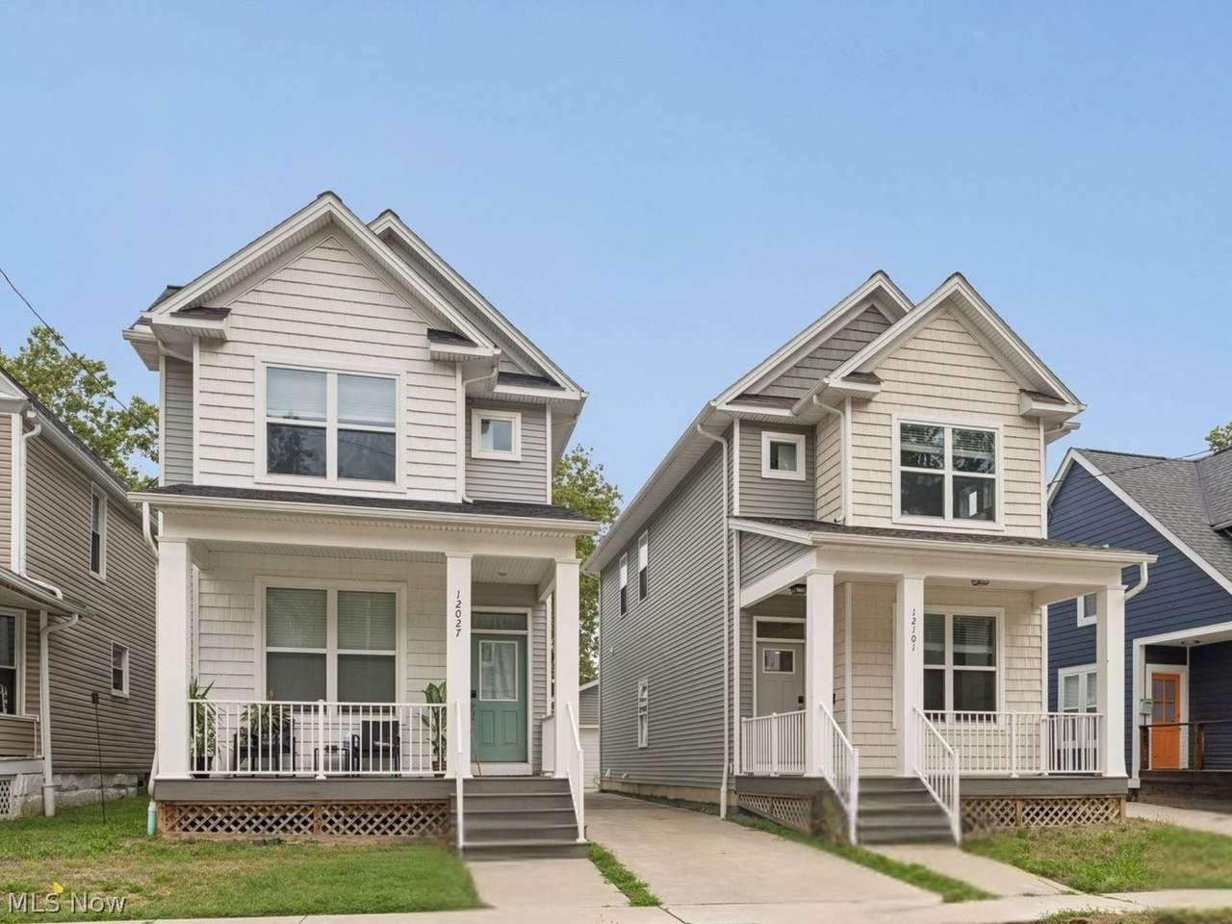
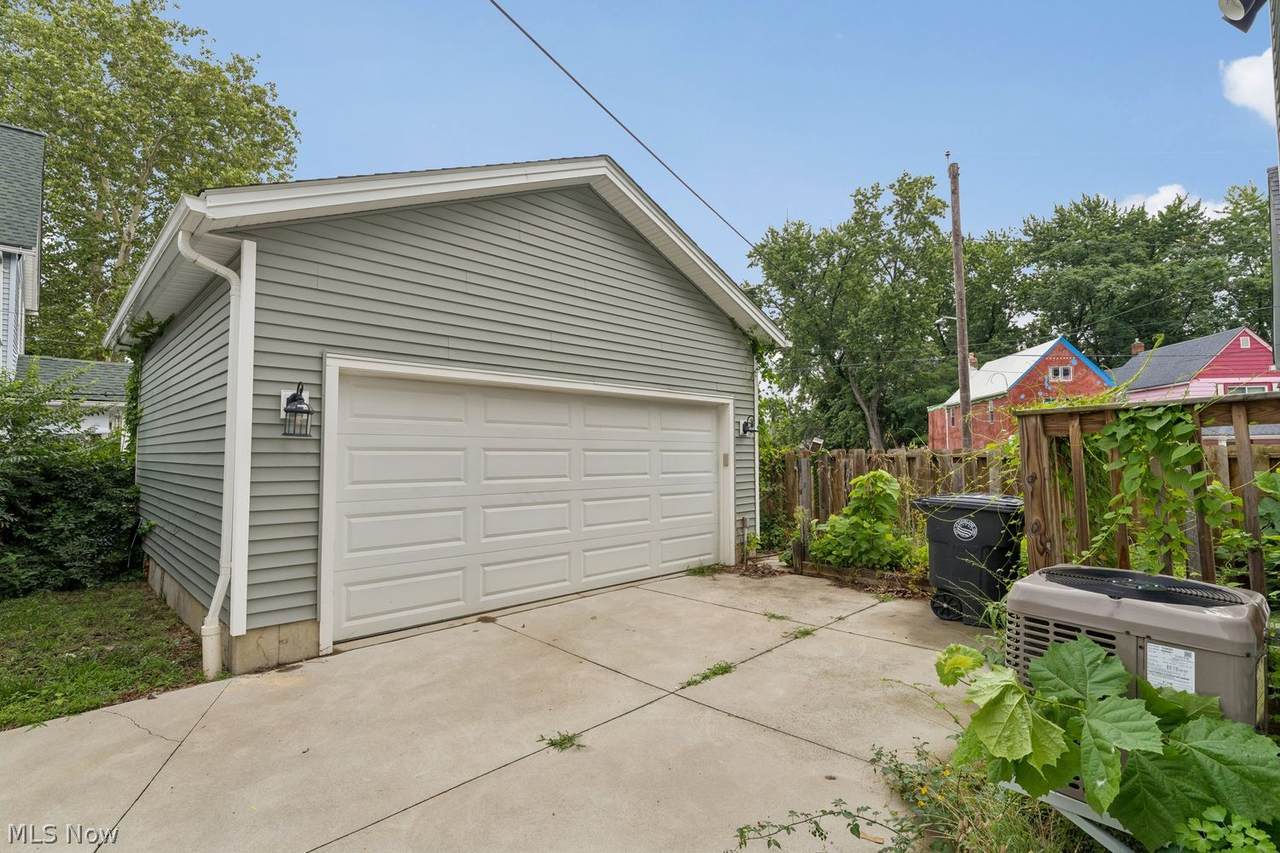
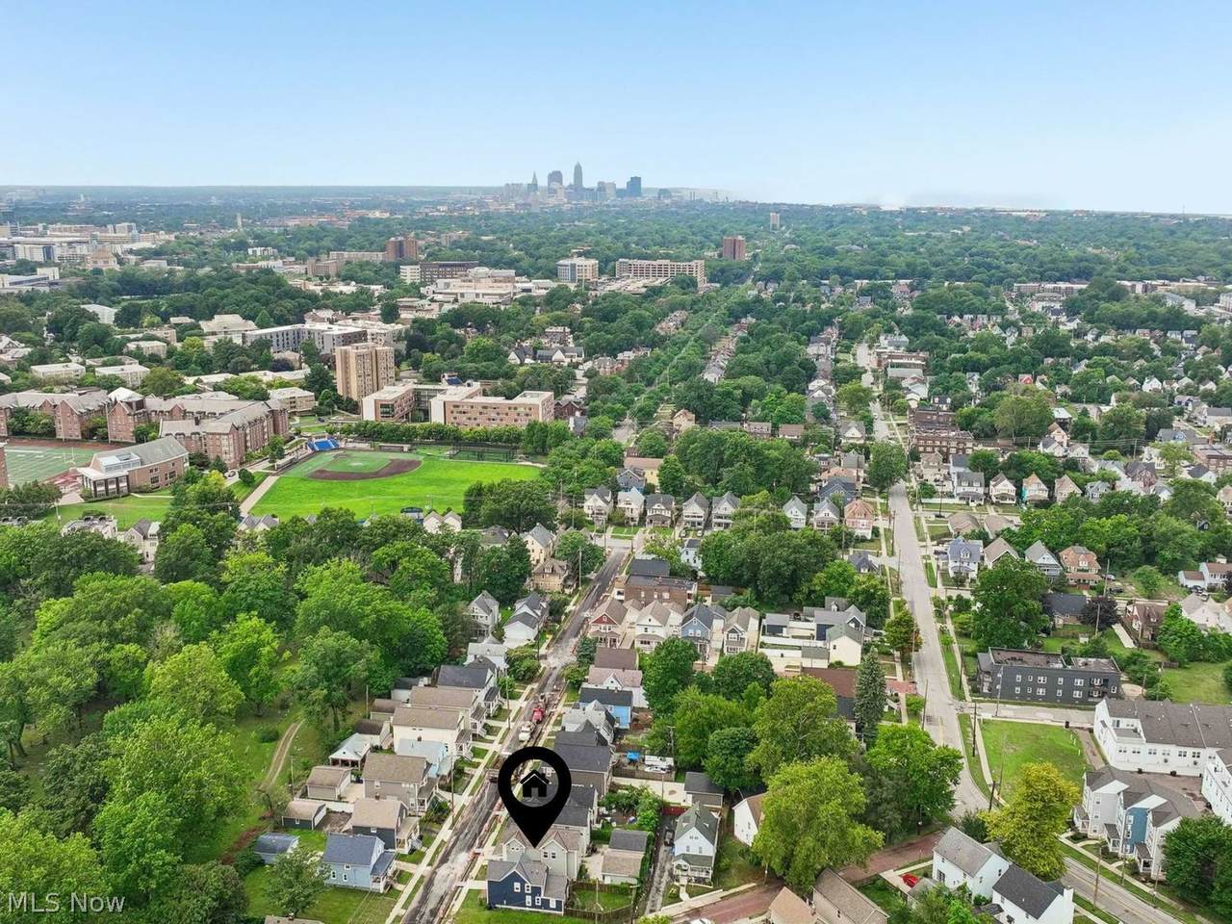
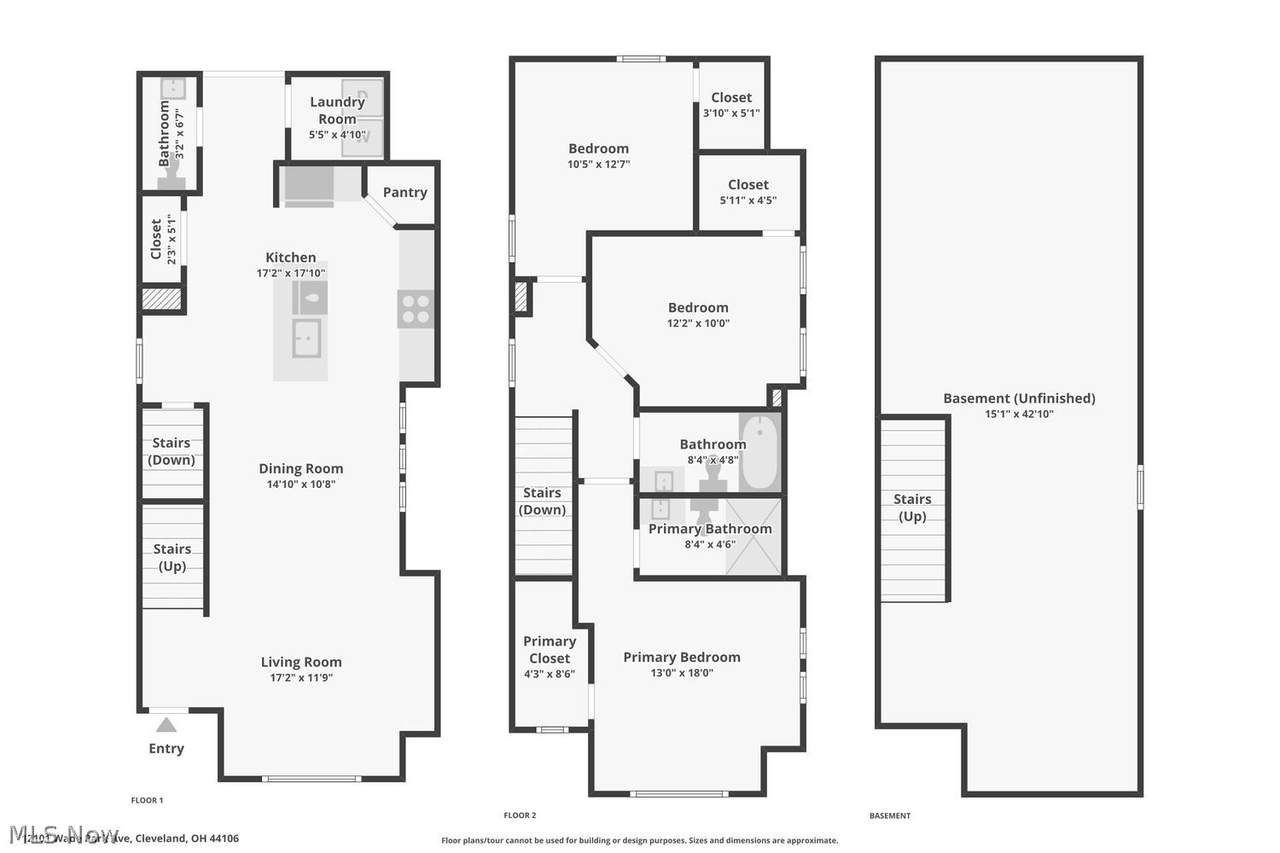
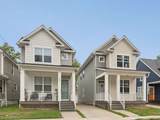
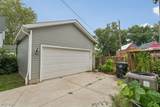
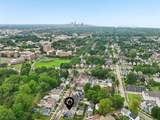
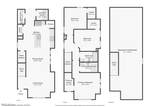
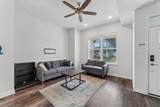
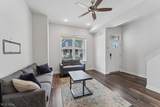
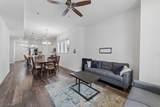
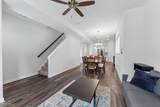
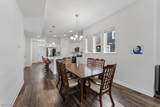
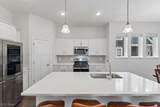
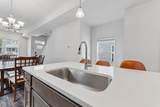
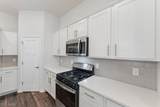
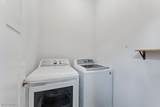
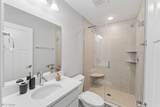
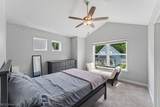
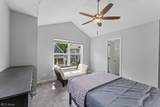
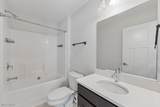
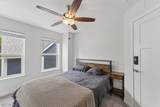
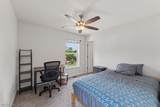
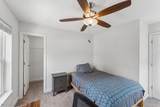
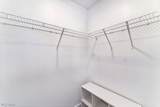
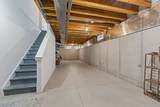
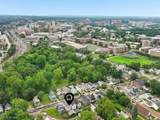
FURNISHED RENTAL in the heart of University Circle. Newer built home with 2 car garage, low-maintenance living and a perfect location that near Cleveland's major institutions. Inside, a bright, contemporary floor plan connects the spacious living room, dining area and impressive kitchen into one open living and entertaining space. The kitchen features white cabinetry, quartz countertops, stainless appliances, subway tile backsplash and an oversized island with generous seating. A half bath, pantry and convenient first-floor laundry complete the main level. Upstairs are 3 bedrooms and 2 full baths, including a spacious primary suite with vaulted ceiling, walk-in closet and private bath with tiled walk-in shower. 2 more beds and full bath provide flexibility for family, guests, roommates, or home office. Unfinished basement provides excellent storage or could be used as an exercise/flex space. Central air and a 2-car detached garage add everyday convenience. Located around the corner from CWRU campus, University Circle, Cleveland Clinic, University Hospitals, world class museums, dining and cultural institutions; You're in one of Cleveland's most dynamic lifestyle locations. CALL AGENT FOR MORE DETAILS. SHOWN BY APPOINTMENT.
-
3BEDS
-
0.06ACRES
-
2BATHS
-
11/2 BATHS
Description
FURNISHED RENTAL in the heart of University Circle. Newer built home with 2 car garage, low-maintenance living and a perfect location that near Cleveland's major institutions. Inside, a bright, contemporary floor plan connects the spacious living room, dining area and impressive kitchen into one open living and entertaining space. The kitchen features white cabinetry, quartz countertops, stainless appliances, subway tile backsplash and an oversized island with generous seating. A half bath, pantry and convenient first-floor laundry complete the main level. Upstairs are 3 bedrooms and 2 full baths, including a spacious primary suite with vaulted ceiling, walk-in closet and private bath with tiled walk-in shower. 2 more beds and full bath provide flexibility for family, guests, roommates, or home office. Unfinished basement provides excellent storage or could be used as an exercise/flex space. Central air and a 2-car detached garage add everyday convenience. Located around the corner from CWRU campus, University Circle, Cleveland Clinic, University Hospitals, world class museums, dining and cultural institutions; You're in one of Cleveland's most dynamic lifestyle locations. CALL AGENT FOR MORE DETAILS. SHOWN BY APPOINTMENT.