


Description
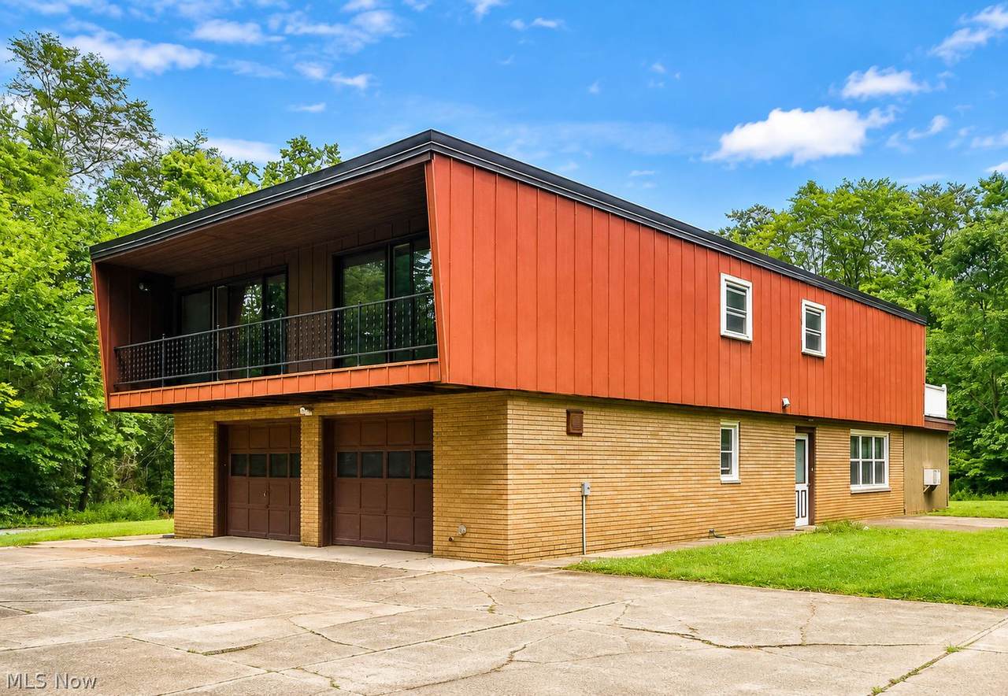
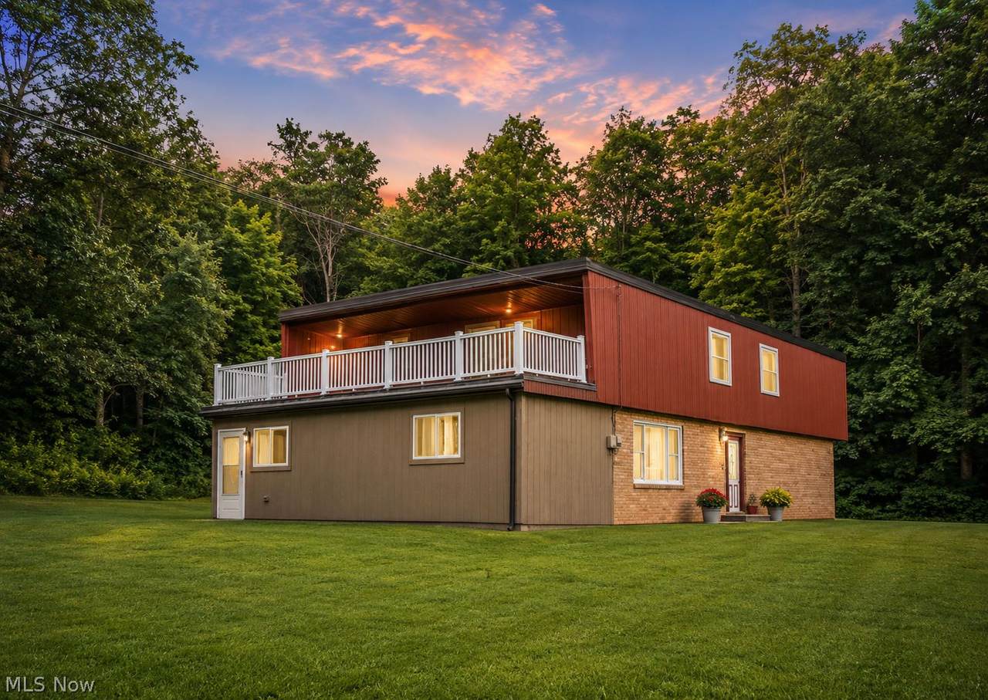
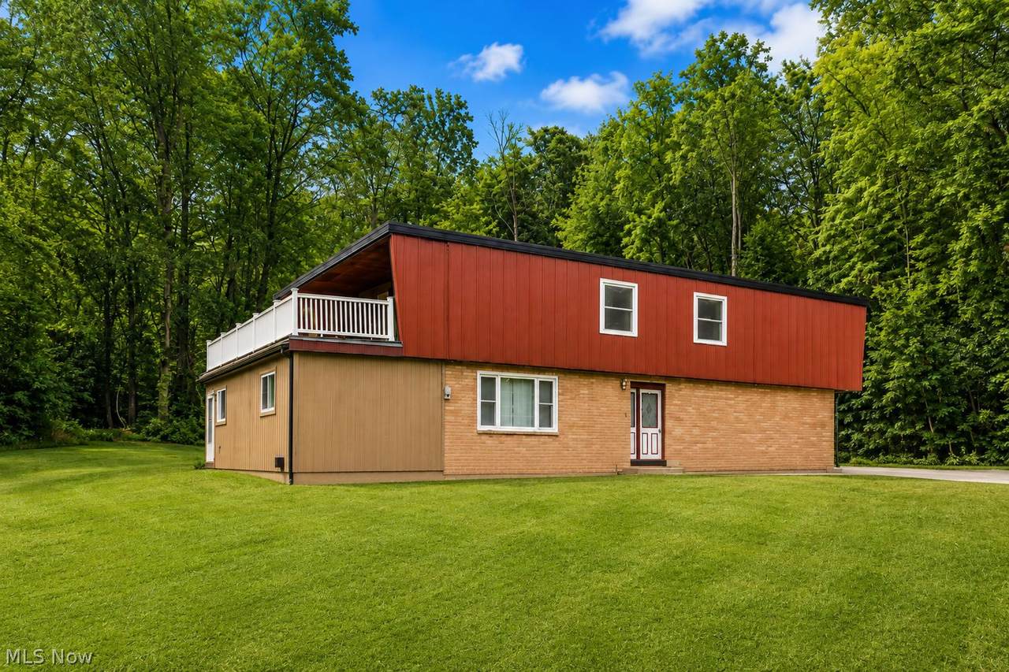
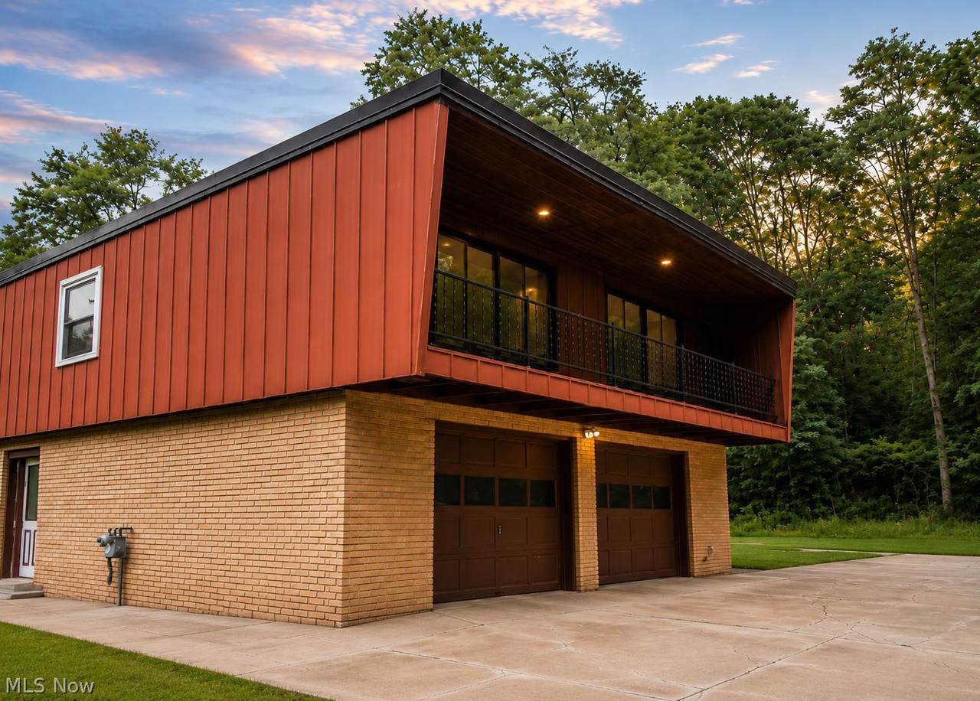
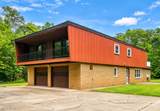
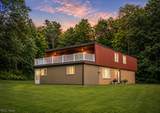
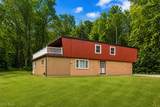
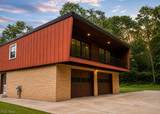
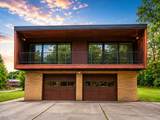
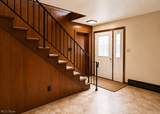
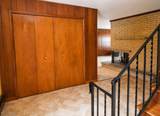
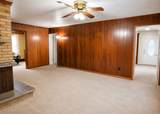
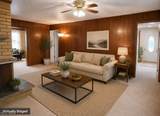
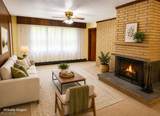
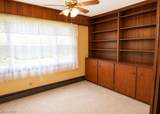
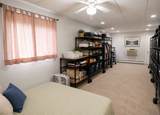
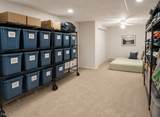
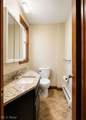
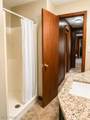
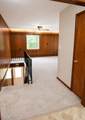
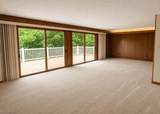
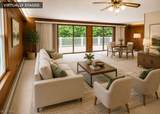
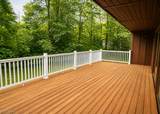
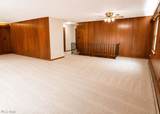
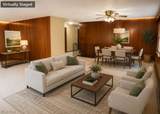
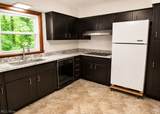
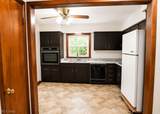
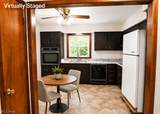
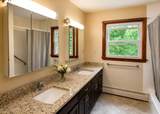
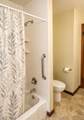
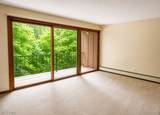
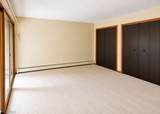
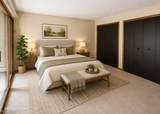
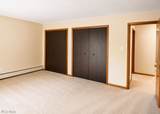
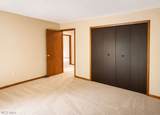
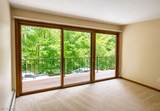
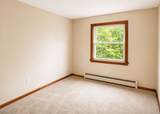
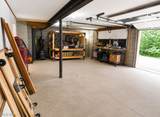
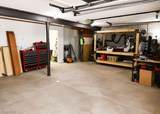
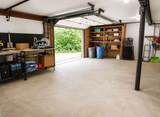
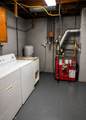
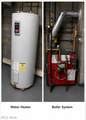
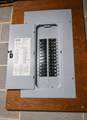
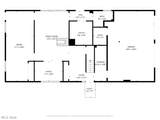
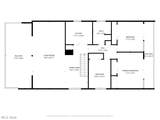
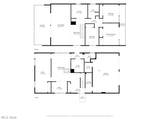
Unique retro-inspired home on 2.83 acres in Munson Township! Built in 1964, this well-maintained 4-bedroom, 2-full-bath home offers an open-concept living and dining area featuring warm cherry paneling, floor-to-ceiling windows and sliding glass doors leading to a balcony with new decking and railing. The primary bedroom features two large closets, floor-to-ceiling windows and balcony views. The lower-level bedroom offers flexible space and may potentially be divided to create a 5th bedroom. The kitchen features a stone countertop witha newer farmhouse sink, induction cooktop, wall oven, dishwasher and refrigerator. Both baths also feature quartz countertops. Recent improvements include a new septic system (2024), new electric service (2025), newer carpet (2025), newer roof (EPDM) and new gas boiler. Private well, gravel drive and attached 2-car garage with 220V service. Garage door opener is unplugged and does not operate reliably. Located in Chardon Schools with convenient access to Chardon, SR 44 & 322, UH Geauga Medical Center, area Metroparks, Maple Highlands Trail, shopping and dining. Enjoy nearby Chardon Square and popular community events including the Geauga County Maple Festival and Chardon Square Arts Festival. A distinctive home offering privacy, acreage, flexible living space and a convenient location!
-
4BEDS
-
2.86ACRES
-
2BATHS
-
01/2 BATHS
-
2,580SQFT
-
$205$/SQFT
Description
Unique retro-inspired home on 2.83 acres in Munson Township! Built in 1964, this well-maintained 4-bedroom, 2-full-bath home offers an open-concept living and dining area featuring warm cherry paneling, floor-to-ceiling windows and sliding glass doors leading to a balcony with new decking and railing. The primary bedroom features two large closets, floor-to-ceiling windows and balcony views. The lower-level bedroom offers flexible space and may potentially be divided to create a 5th bedroom. The kitchen features a stone countertop witha newer farmhouse sink, induction cooktop, wall oven, dishwasher and refrigerator. Both baths also feature quartz countertops. Recent improvements include a new septic system (2024), new electric service (2025), newer carpet (2025), newer roof (EPDM) and new gas boiler. Private well, gravel drive and attached 2-car garage with 220V service. Garage door opener is unplugged and does not operate reliably. Located in Chardon Schools with convenient access to Chardon, SR 44 & 322, UH Geauga Medical Center, area Metroparks, Maple Highlands Trail, shopping and dining. Enjoy nearby Chardon Square and popular community events including the Geauga County Maple Festival and Chardon Square Arts Festival. A distinctive home offering privacy, acreage, flexible living space and a convenient location!