













Skip To Content

12504 Heath Road

Chesterland, OH 44026
  • $524,000
  • STATUS: Active
  • ON SITE: 54 Days
  • MLS #: 5237721
UPDATED: 69 min ago
$524,000
  • 3
    BEDS
  • 3.31
    ACRES
  • 2
    BATHS
  • 1
    1/2 BATHS
  • 4,844
    SQFT
  • $108
    $/SQFT
Type:
Single-Family Home
Built:
1991
County:
Area:

School Ratings & Info

School District:

Description

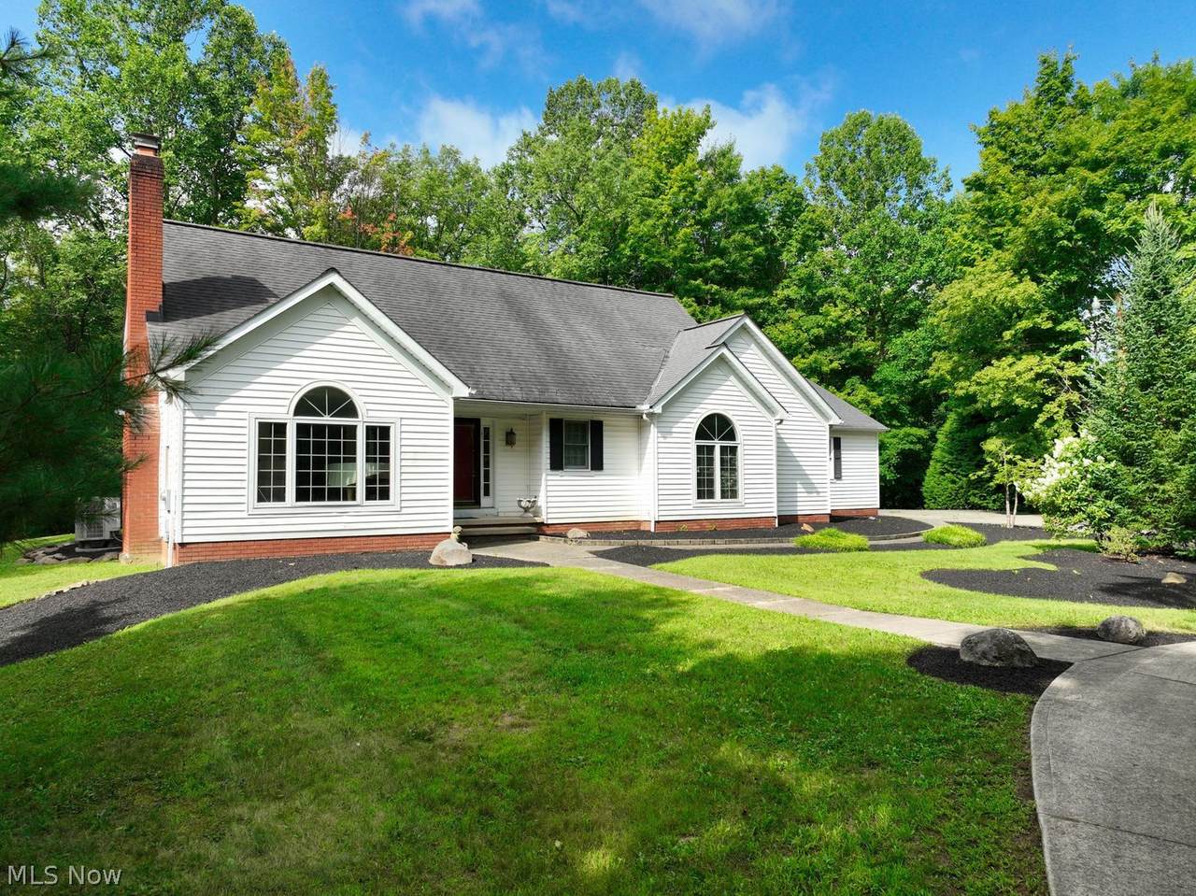
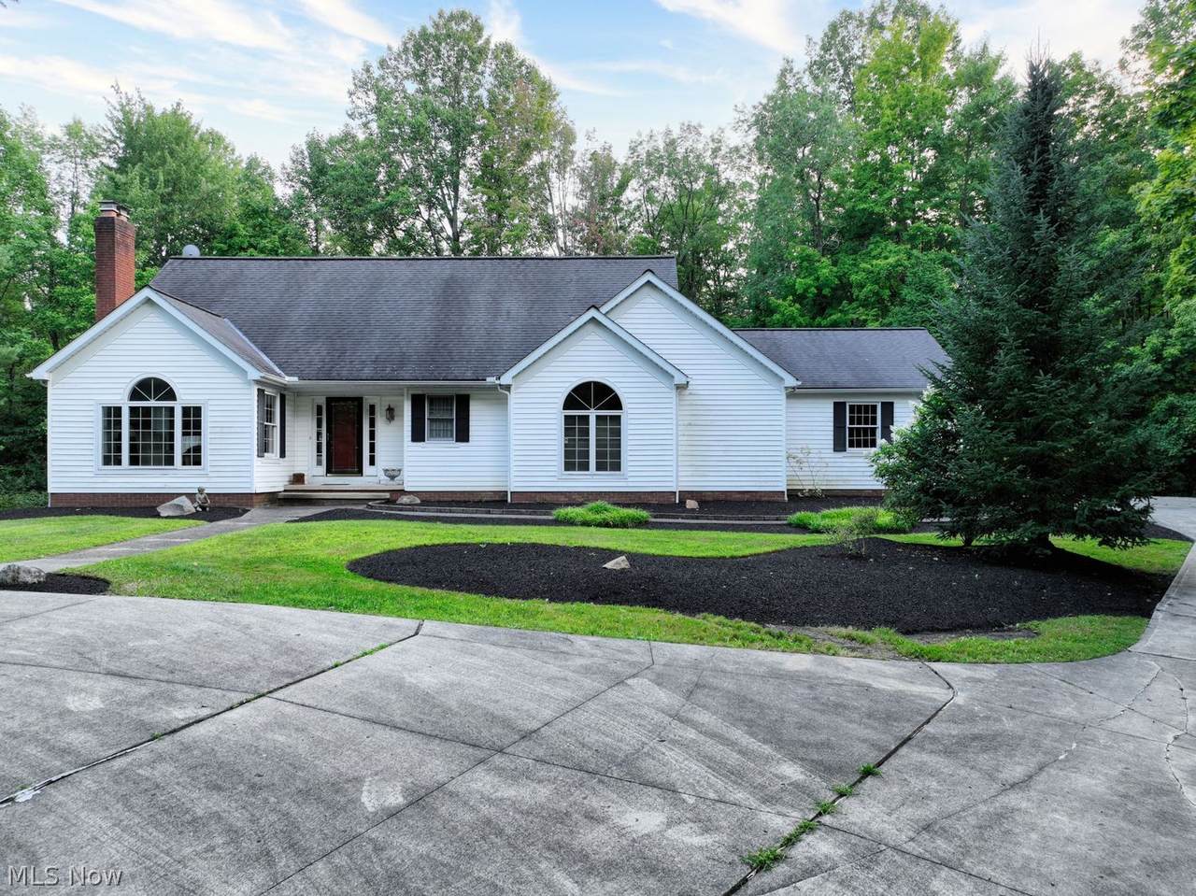
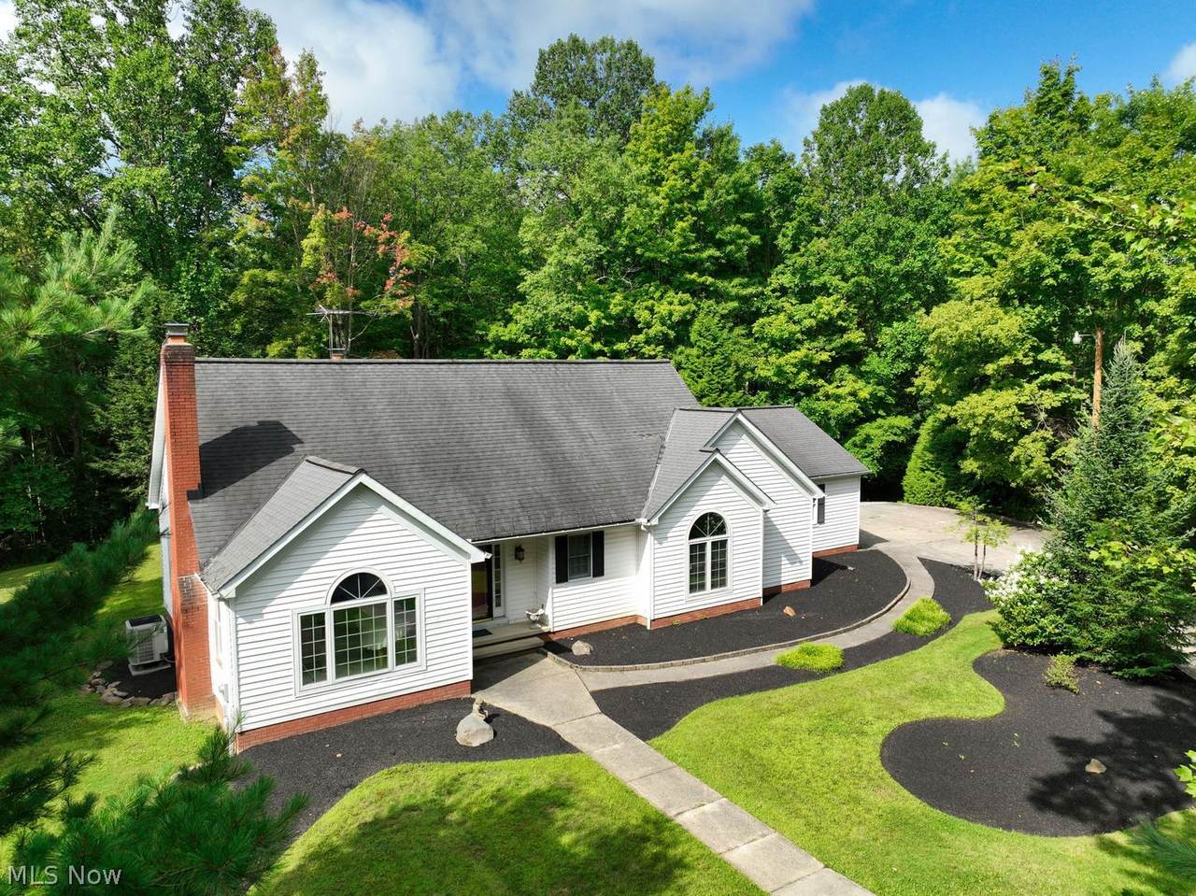
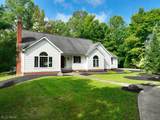
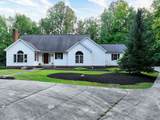
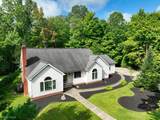
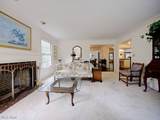
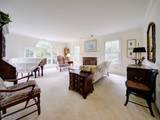
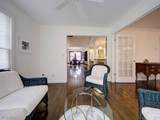
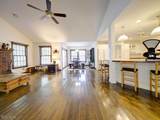
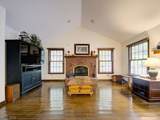
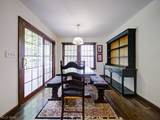
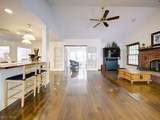
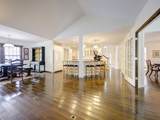
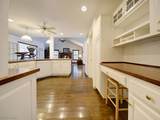
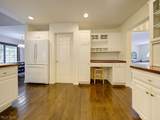
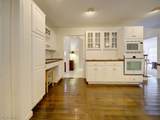
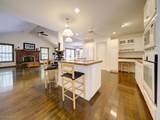
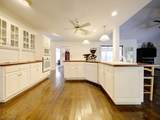
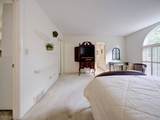
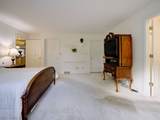
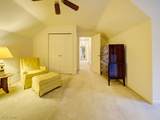
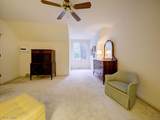
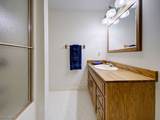
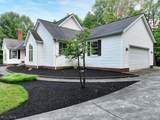
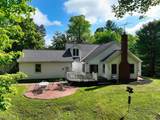
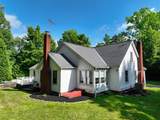
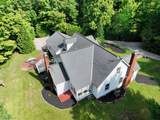
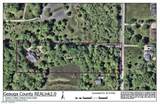
Stunning, private home in Chesterland, situated on over 3 acres and set back more than 400 feet from the road for a secluded setting. This spacious home offers 3 bedrooms, 2.5 bathrooms, a first-floor primary suite, and an open floor plan. The spacious kitchen offers plenty of cabinet and counter space and opens to the main living area. The home also features two fireplaces, a long private driveway, a 2-car garage, and a beautiful outdoor space, including a backyard gathering area perfect for relaxing or entertaining.

Monthly Payment Calculator

www.clevelandhomefinder.com/homes/180269131
Print Image

12504 Heath Road Chesterland, OH 44026

  • Price: $524,000
  • Status: Active
  • On Site: 54 Days
  • Updated: 69 min ago
  • MLS #: 5237721
3
Beds
2
Baths
1
½ Baths
3.31
Acres
4,844
SQFT
$108
$/SQFT
1991
Built
Neighborhood:
Tract 3 Within Said Township And Further
County:
Geauga
Area:
Chesterland
School District:
West Geauga Lsd - 2807
Property Description
Stunning, private home in Chesterland, situated on over 3 acres and set back more than 400 feet from the road for a secluded setting. This spacious home offers 3 bedrooms, 2.5 bathrooms, a first-floor primary suite, and an open floor plan. The spacious kitchen offers plenty of cabinet and counter space and opens to the main living area. The home also features two fireplaces, a long private driveway, a 2-car garage, and a beautiful outdoor space, including a backyard gathering area perfect for relaxing or entertaining.
Exterior Features

Architectural Style Conventional Attached Garage YN No Carport YN No Construction Materials Vinyl Siding Exterior Features Other Garage YN Yes Levels One and One Half Two Lot Features Wooded Parking Features Garage Roof Asphalt Fiberglass Waterfront YN No

Interior Features

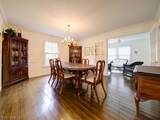
Appliances Built- In Oven Cooktop Dryer Dishwasher Microwave Refrigerator Washer Basement Unfinished Basement YN Yes Below Grade Finished Area 2027 Cooling Central Air Cooling YN Yes Fireplace YN Yes Fireplaces Total 2 Heating Forced Air Gas Heating YN Yes Main Level Bathrooms 2 Main Level Bedrooms 1 Rooms Bedroom (Second Level) Bedroom (Second Level) Primary Bedroom (First Level) Laundry (First Level) Kitchen (First Level) Sitting Room (First Level) Family Room (First Level) Sunroom (First Level) Dining Room (First Level) Living Room (First Level) Entry/Foyer (First Level)

Property Features

Above Grade Finished Area 2817 Association YN No Home Warranty YN Yes Land Lease YN No Property Sub Type Single Family Residence Sewer Septic Tank Special Listing Conditions Standard Tax Annual Amount 7265 Township Chester Twp View Trees / Woods View YN Yes Water Source Well

 
https://bt-photos.global.ssl.fastly.net/mlsnowhh/1280_boomver_1_5237721-2.jpg https://bt-photos.global.ssl.fastly.net/mlsnowhh/1280_boomver_1_5237721-2.jpg https://bt-photos.global.ssl.fastly.net/mlsnowhh/1280_boomver_1_5237721-2.jpg
Logo
Howard Hanna
8396 Mentor Ave.
Mentor OH, 44060