



Description
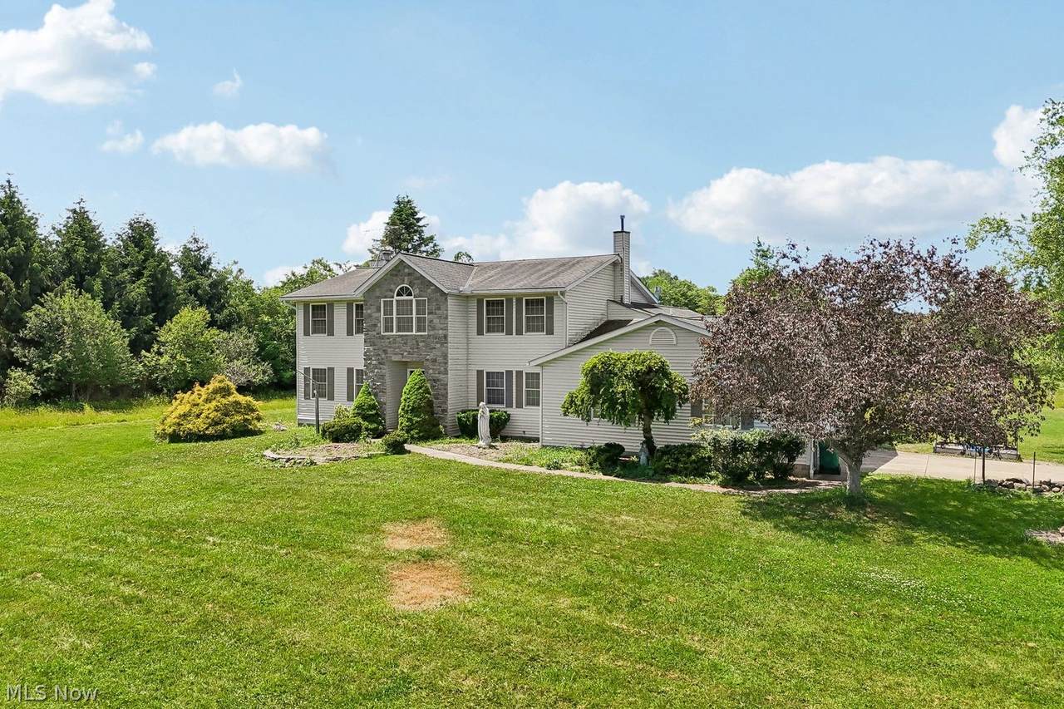
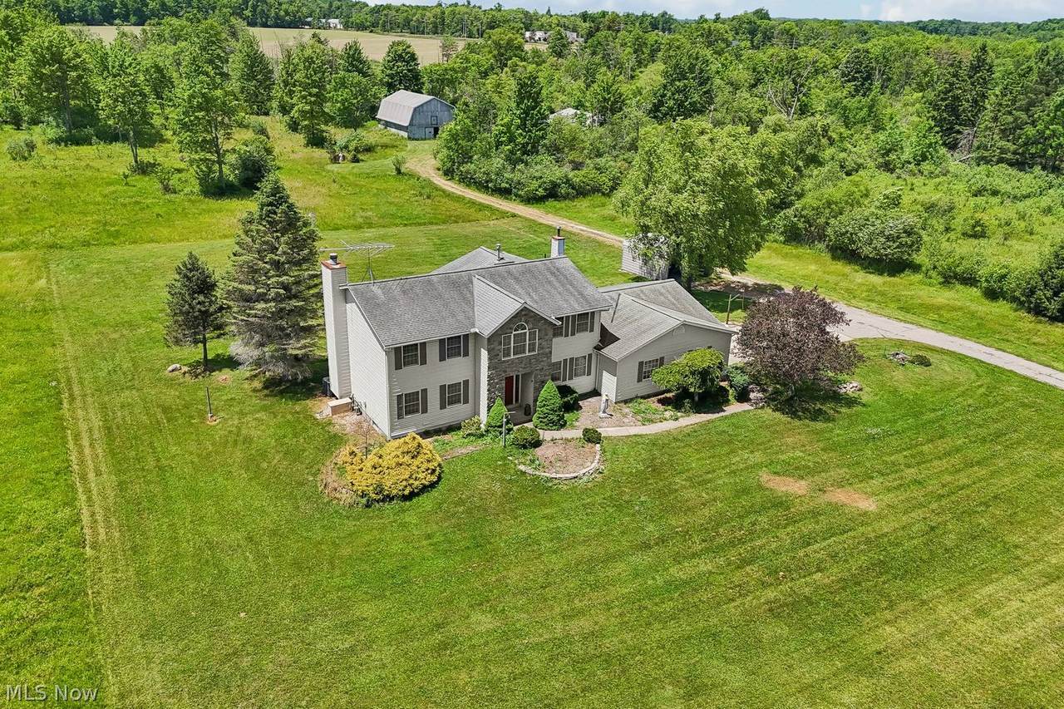
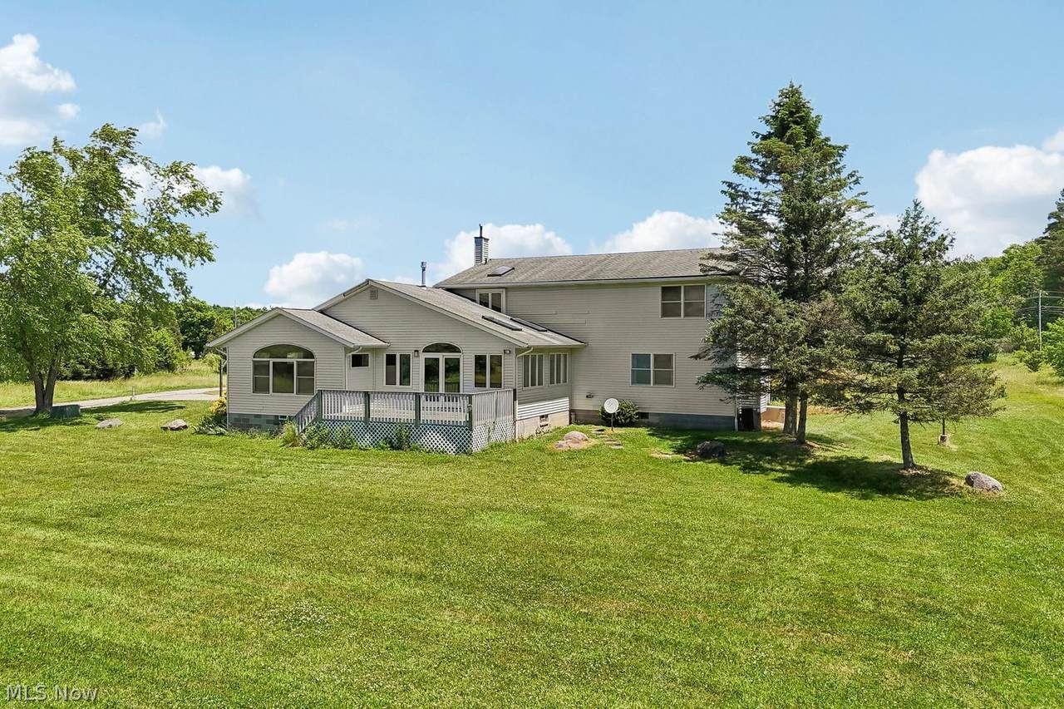
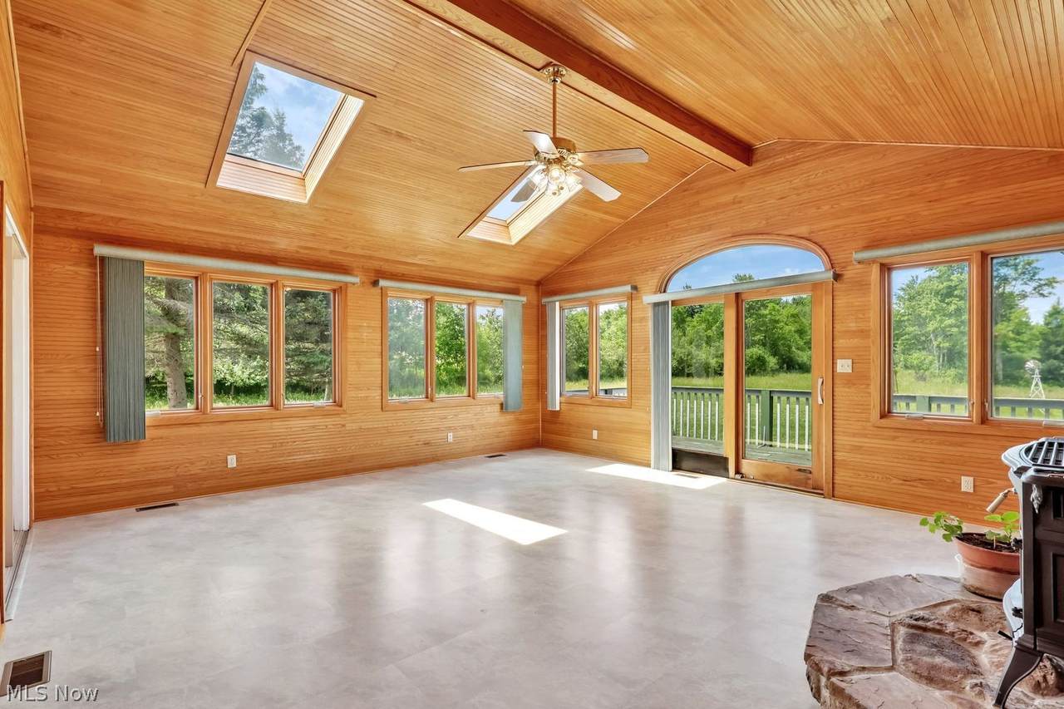
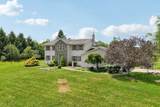
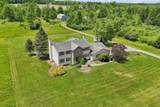
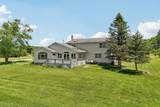
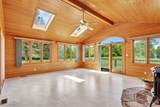
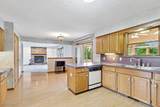
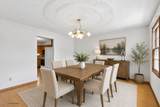
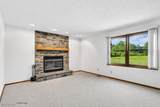
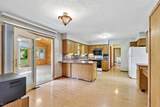
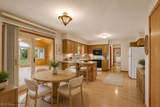
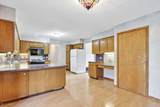
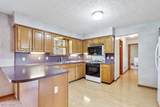
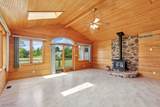
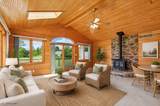
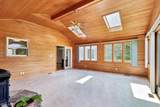
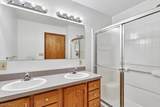
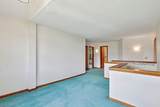
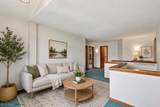
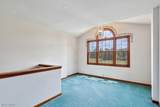
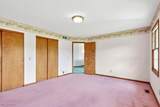
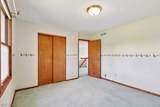
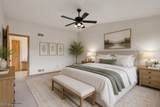
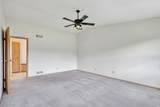
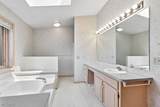
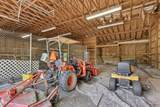
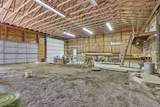
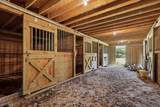
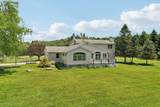
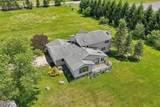
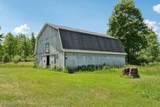
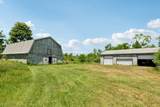
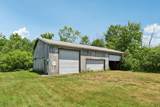
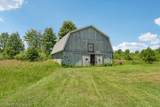
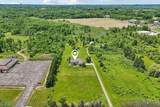
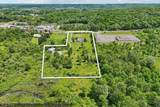
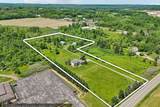
Rarely does an opportunity arise to own a truly one-of-a-kind country estate, offering the perfect plan of space, functionality and versatility. Situated on 10 picturesque acres in a prime location, this exceptional property is designed to accommodate a variety of lifestyles from horse enthusiast and hobby farmers to car collectors, and those seeking peaceful country living with modern conveniences nearby. The home offers remarkable flexibility with primary suites located on both the first and second floor, making it ideal for multigenerational living or providing private accommodations for guests. The inviting floor plan features first floor laundry and a stunning four seasons room where you can relax year-round while taking in panoramic views of the surrounding property. Equestrian amenities include an impressive 8 stall horse barn, while the expansive machine shed provides space for up to 12 vehicles, recreational equipment, workshop needs, or additional storage. The sprawling acreage offers endless possibilities for gardening & outdoor recreation, or simply enjoying the privacy and beauty of nature. The extraordinary property is being sold as is and includes an America’s preferred home warranty for added peace of mind. Whether you’re searching for an equestrian retreat, a hobby farm, or an acreage with unmatched flexibility and potential, this is a rare opportunity to create the lifestyle of your dreams.
-
4BEDS
-
10ACRES
-
3BATHS
-
11/2 BATHS
-
4,424SQFT
-
$141$/SQFT
Description
Rarely does an opportunity arise to own a truly one-of-a-kind country estate, offering the perfect plan of space, functionality and versatility. Situated on 10 picturesque acres in a prime location, this exceptional property is designed to accommodate a variety of lifestyles from horse enthusiast and hobby farmers to car collectors, and those seeking peaceful country living with modern conveniences nearby. The home offers remarkable flexibility with primary suites located on both the first and second floor, making it ideal for multigenerational living or providing private accommodations for guests. The inviting floor plan features first floor laundry and a stunning four seasons room where you can relax year-round while taking in panoramic views of the surrounding property. Equestrian amenities include an impressive 8 stall horse barn, while the expansive machine shed provides space for up to 12 vehicles, recreational equipment, workshop needs, or additional storage. The sprawling acreage offers endless possibilities for gardening & outdoor recreation, or simply enjoying the privacy and beauty of nature. The extraordinary property is being sold as is and includes an America’s preferred home warranty for added peace of mind. Whether you’re searching for an equestrian retreat, a hobby farm, or an acreage with unmatched flexibility and potential, this is a rare opportunity to create the lifestyle of your dreams.