

Skip To Content

12579 Woodberry Lane

Strongsville, OH 44149
  • $399,900
  • STATUS: Active
  • ON SITE: 145 Days
  • MLS #: 5210952
UPDATED: 41 min ago
$399,900
  • 2
    BEDS
  • 0.18
    ACRES
  • 2
    BATHS
  • 1
    1/2 BATHS
  • 2,050
    SQFT
  • $195
    $/SQFT
Neighborhood:
Type:
Single-Family Home
Built:
1996
County:
Area:

School Ratings & Info

School District:

Description

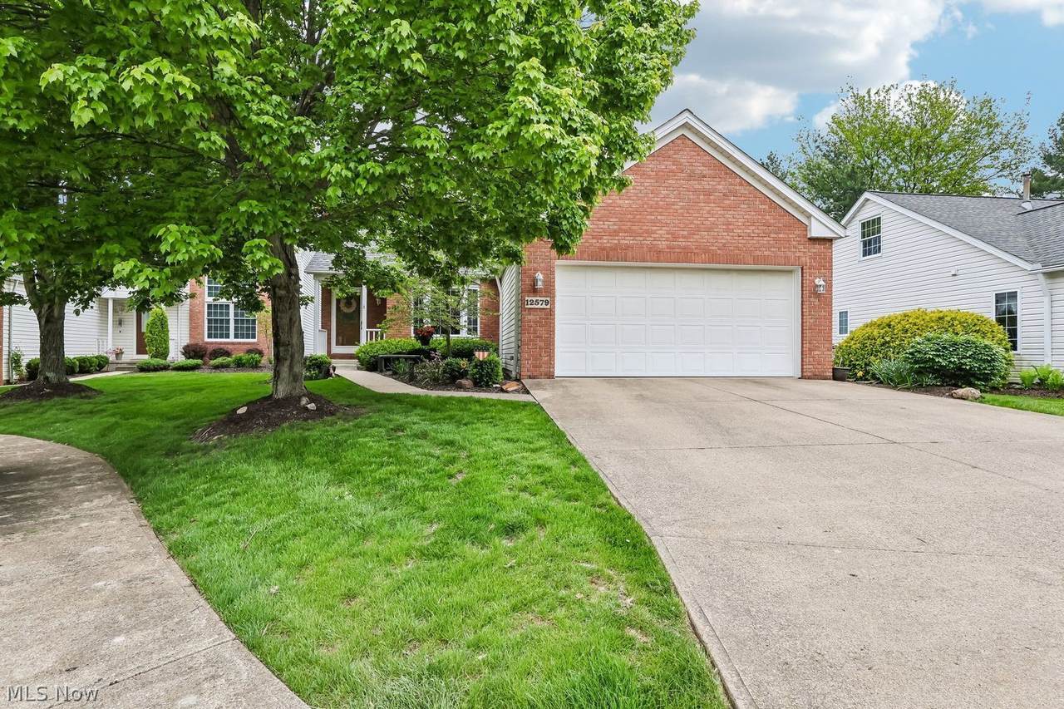
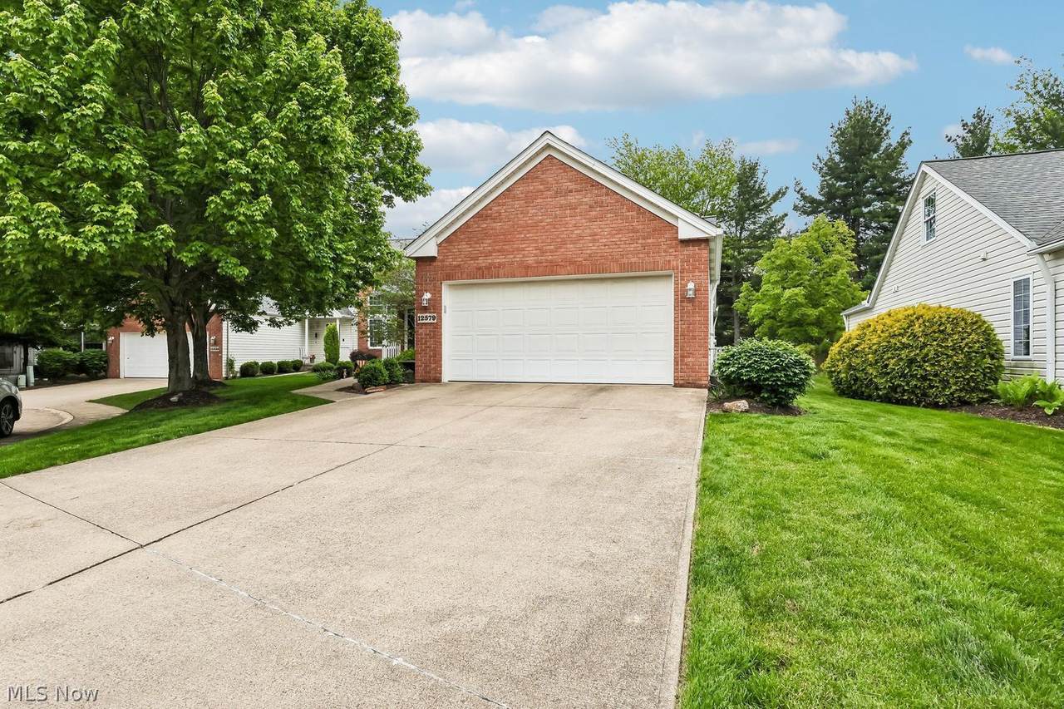
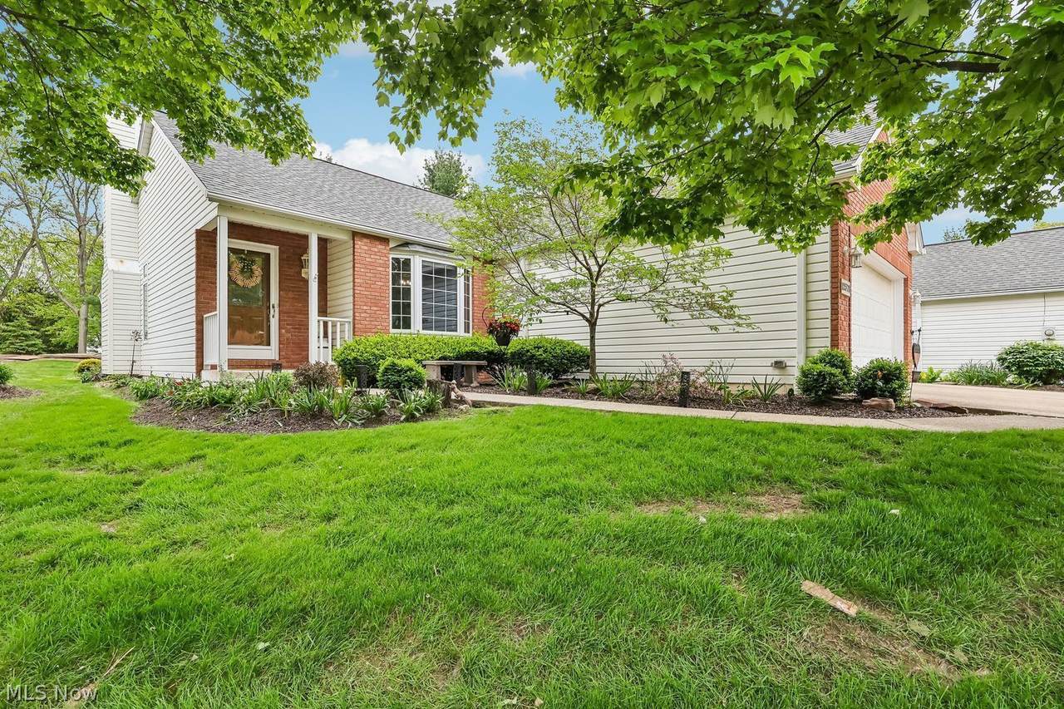
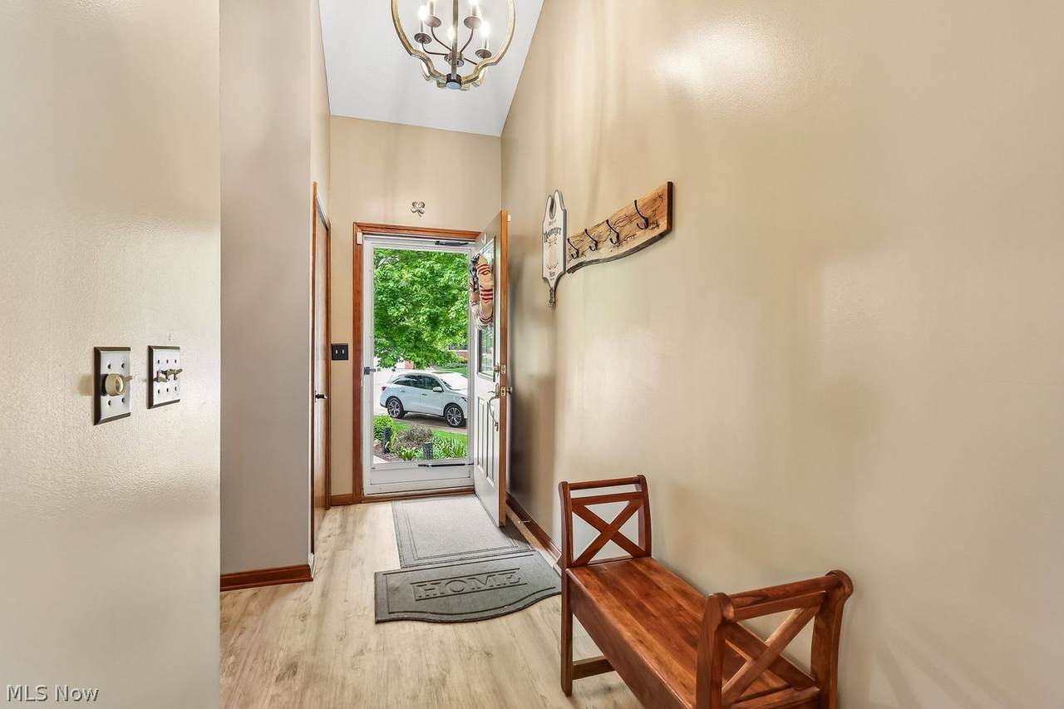
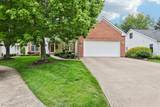
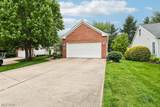
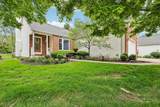
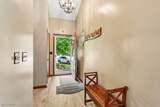
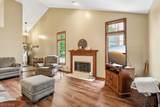
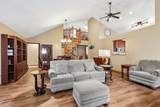
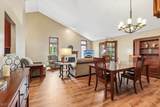
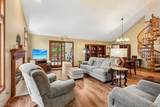
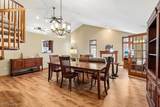
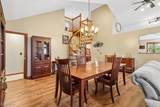
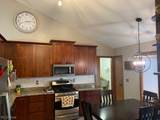
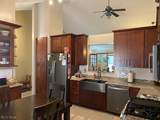
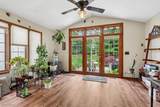
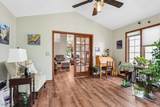
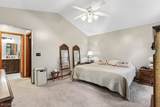
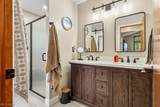
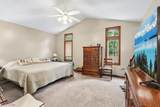
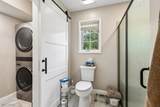
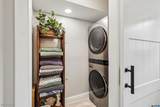
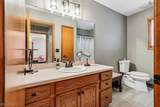
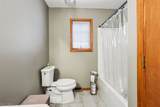
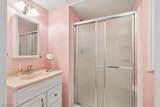
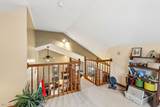
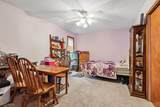
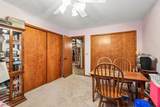
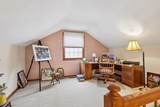
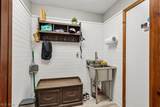
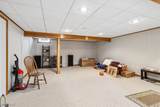
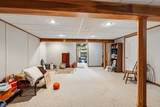
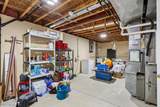
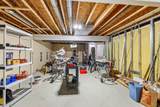
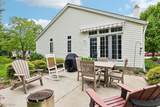
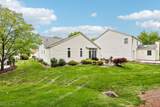
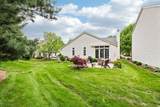
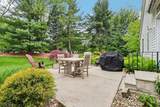
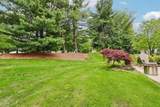
Gorgeous 2-bedroom, 3 full bath cape cod cluster situated on a private cul-de-sac. Featuring a winding staircase that leads to a 3rd bedroom or office. The spacious great room and dining area boasts new laminate flooring, vaulted ceilings, and a fireplace. It leads into the sunroom with French doors. The sunroom offers a beautiful view of the patio with awning and scenic backyard. The kitchen has been completely updated with beautiful cabinets, backsplash, appliances, flooring and granite countertops. The master suite is a complete with a remodeled bath, walk-in closet and laundry room. The laundry room has a barn door separating the bathroom. The bath has a double sink with a quartz countertop and a large shower. The first floor also has a mud room off the 2-car garage. The 2-car garage has nature stone flooring. The lower level offers a recreation room, a full bath and plenty of storage space. Enjoy Westwood Farms Clubhouse and Community Pool. The home is move-in ready and offers many additional extras.

Monthly Payment Calculator

www.clevelandhomefinder.com/homes/176616421
Print Image

12579 Woodberry Lane Strongsville, OH 44149

  • Price: $399,900
  • Status: Active
  • On Site: 145 Days
  • Updated: 41 min ago
  • MLS #: 5210952
2
Beds
2
Baths
1
½ Baths
0.18
Acres
2,050
SQFT
$195
$/SQFT
1996
Built
Neighborhood:
Woodberry Sub
County:
Cuyahoga
Area:
Strongsville
School District:
Strongsville Csd - 1830
Property Description
Gorgeous 2-bedroom, 3 full bath cape cod cluster situated on a private cul-de-sac. Featuring a winding staircase that leads to a 3rd bedroom or office. The spacious great room and dining area boasts new laminate flooring, vaulted ceilings, and a fireplace. It leads into the sunroom with French doors. The sunroom offers a beautiful view of the patio with awning and scenic backyard. The kitchen has been completely updated with beautiful cabinets, backsplash, appliances, flooring and granite countertops. The master suite is a complete with a remodeled bath, walk-in closet and laundry room. The laundry room has a barn door separating the bathroom. The bath has a double sink with a quartz countertop and a large shower. The first floor also has a mud room off the 2-car garage. The 2-car garage has nature stone flooring. The lower level offers a recreation room, a full bath and plenty of storage space. Enjoy Westwood Farms Clubhouse and Community Pool. The home is move-in ready and offers many additional extras.
Exterior Features

Architectural Style Cluster Home Contemporary Attached Garage YN Yes Carport YN No Construction Materials Brick Vinyl Siding Exterior Features Awning(s) Garage YN Yes Levels One and One Half Parking Features Attached Garage Patio And Porch Features Awning(s) Patio Pool Features Community Roof Asphalt Fiberglass Waterfront YN No

Interior Features

Appliances Dryer Dishwasher Microwave Range Refrigerator Washer Basement Partially Finished Basement YN Yes Cooling Central Air Cooling YN Yes Fireplace YN Yes Fireplaces Total 1 Heating Forced Air Heating YN Yes Main Level Bathrooms 2 Main Level Bedrooms 2 Rooms Sunroom (First Level) Recreation (Lower Level) Loft (Second Level) Bedroom (First Level) Primary Bedroom (First Level) Eat-in Kitchen (First Level) Great Room (First Level)

Property Features

Above Grade Finished Area 2050 Association Fee 700 Association Fee Frequency Annually Association Fee Includes Insurance Maintenance Grounds Snow Removal Trash Association Fee2 140 Association Fee2 Frequency Monthly Association YN Yes Community Features Common Grounds / Area Pool Home Warranty YN No Land Lease YN No Listing Terms Cash Conventional Lot Size Dimensions 68x137 Pets Allowed Yes Property Attached YN No Property Sub Type Single Family Residence Sewer Public Sewer Special Listing Conditions Standard Tax Annual Amount 4056 Township Strongsville Water Source Public

 
https://bt-photos.global.ssl.fastly.net/mlsnowhh/1280_boomver_3_5210952-2.jpg https://bt-photos.global.ssl.fastly.net/mlsnowhh/1280_boomver_3_5210952-2.jpg https://bt-photos.global.ssl.fastly.net/mlsnowhh/1280_boomver_3_5210952-2.jpg
Logo
Howard Hanna
8396 Mentor Ave.
Mentor OH, 44060