









Description
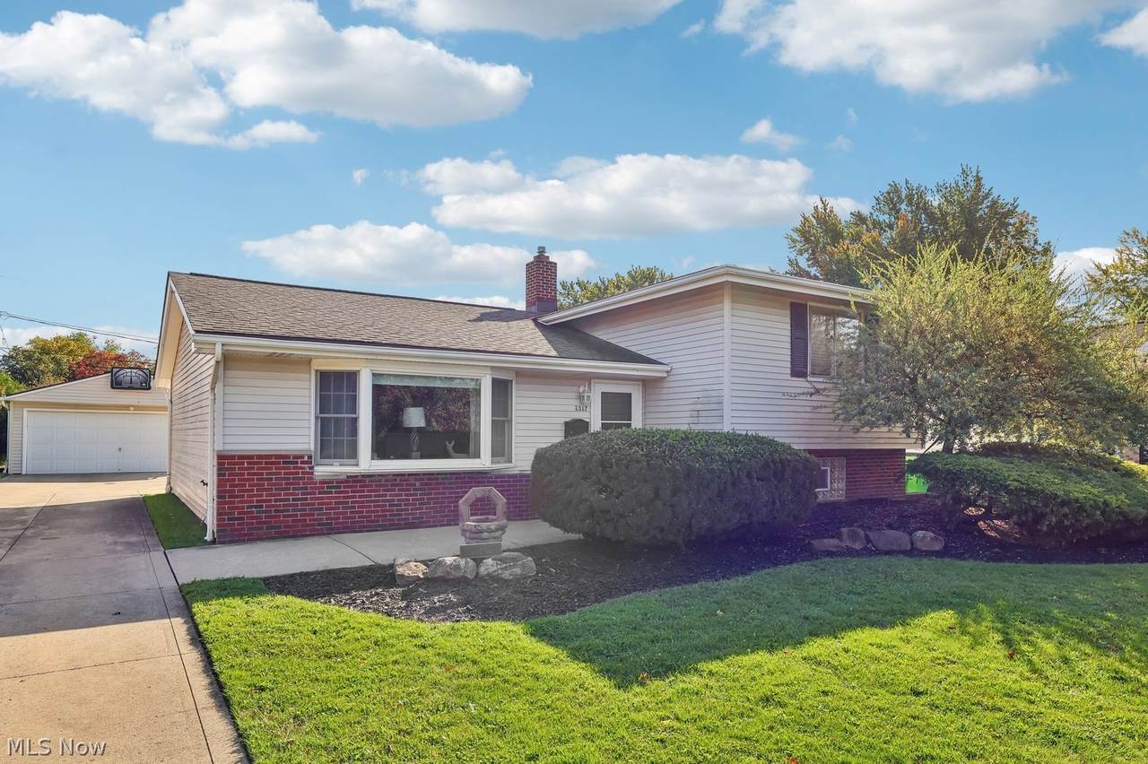
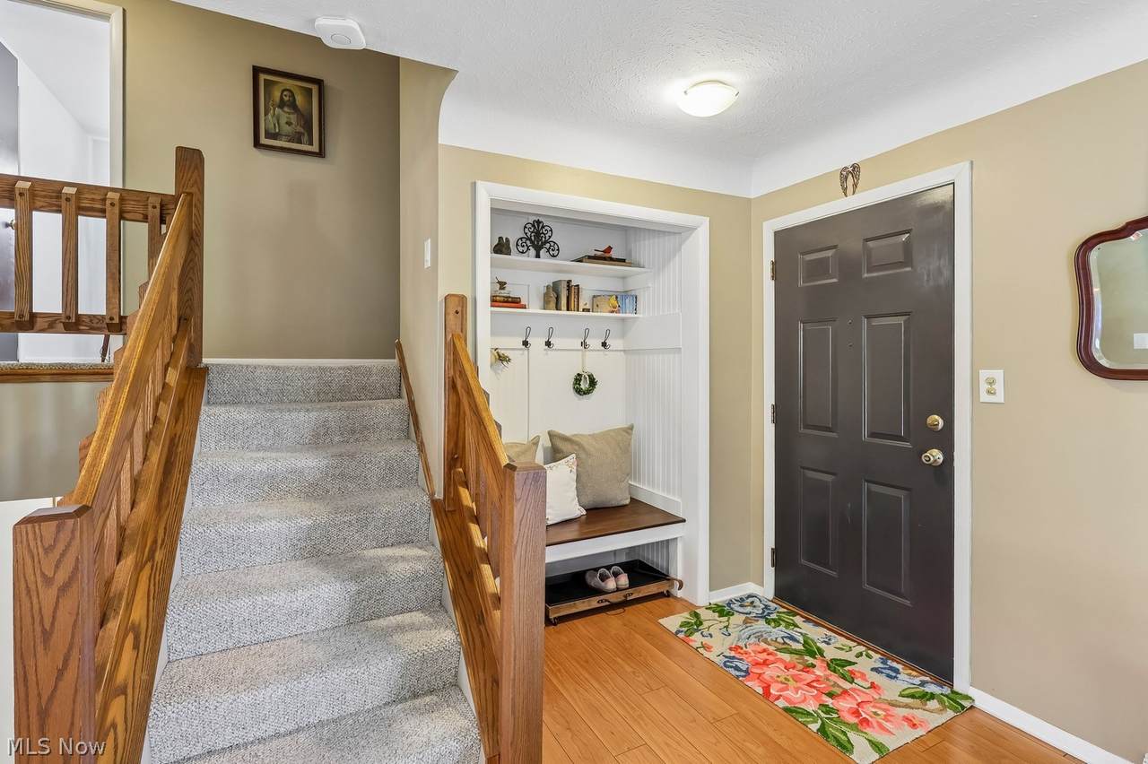
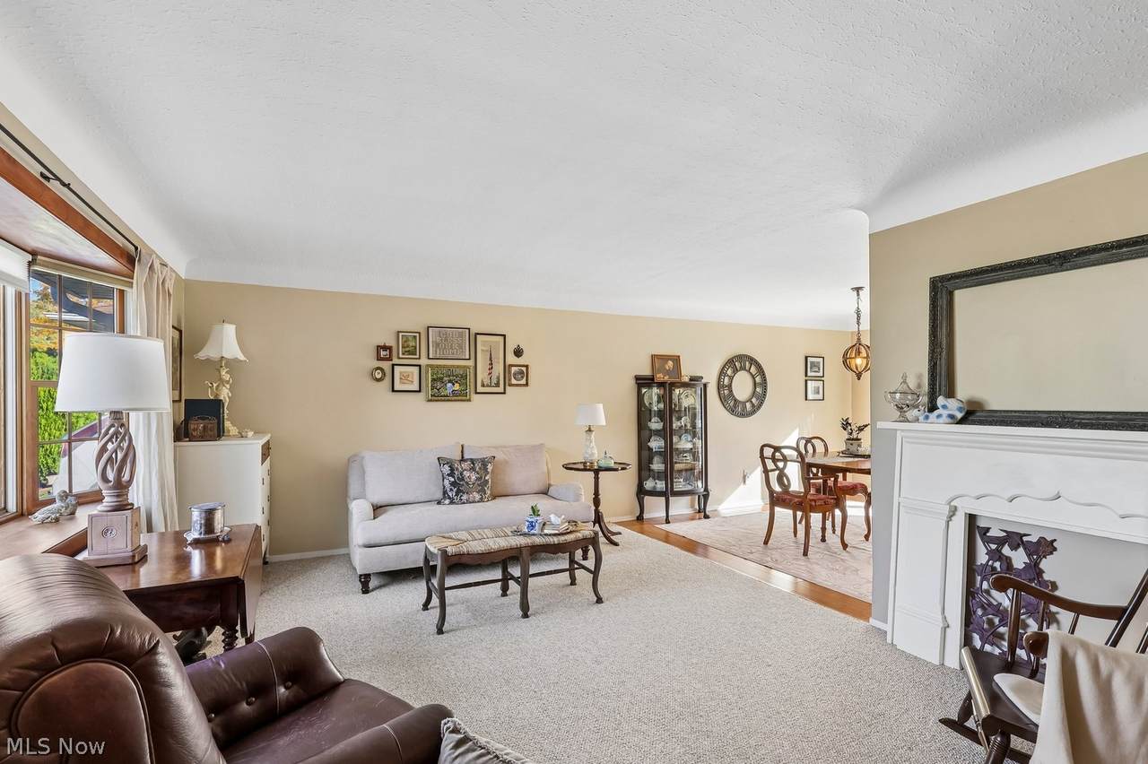
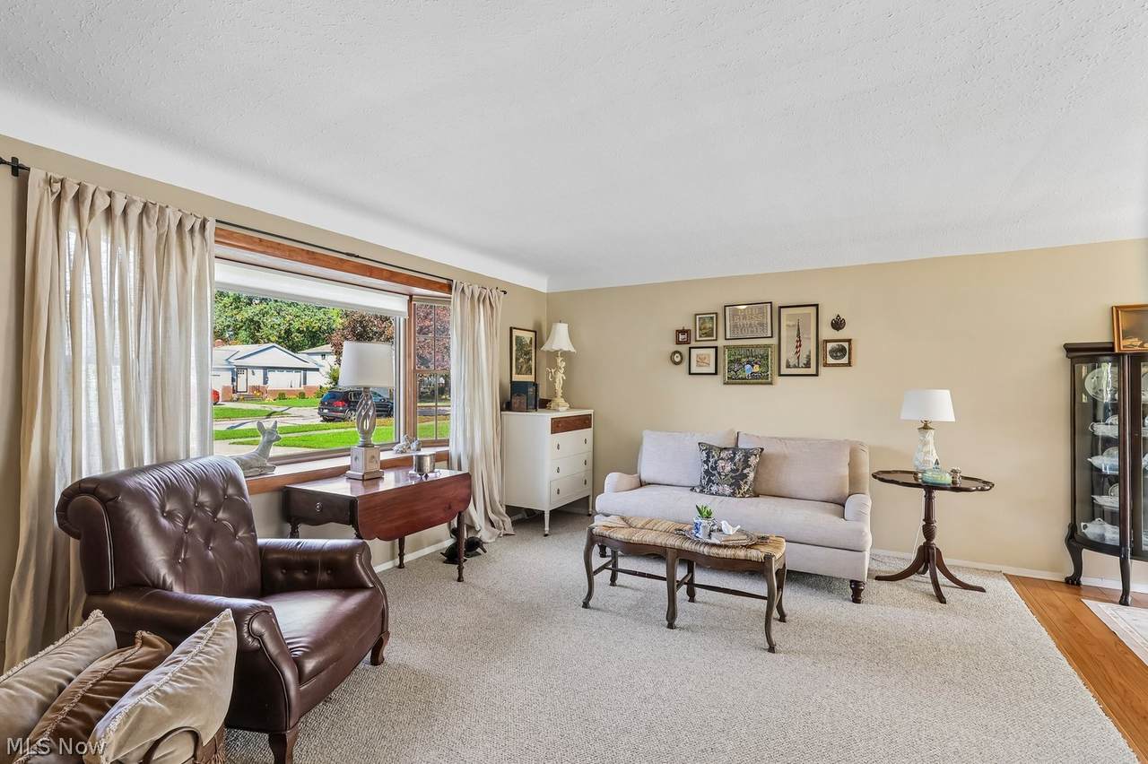
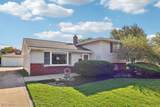
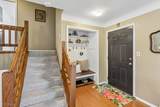
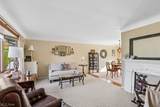
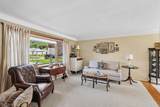
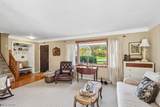
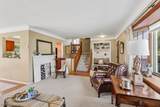
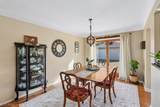
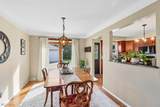
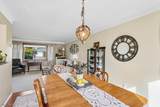
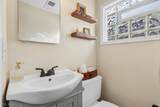
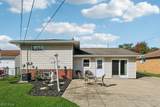
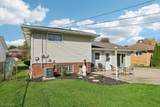
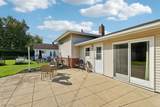
Welcome home to this inviting 3-bedroom home offering a comfortable layout and plenty of space to enjoy! Step inside through the foyer and into the spacious living room, featuring a charming bay window that brings in an abundance of natural light. The living room flows seamlessly into the dining room, creating a great space for everyday living and entertaining. The updated kitchen offers ample cabinetry and workspace, with a convenient layout overlooking the main living areas. Upstairs, you'll find three bedrooms, including a spacious master bedroom with a dedicated closet, along with two additional bedrooms and a full bathroom. The finished lower level provides even more living space, featuring a comfortable family room, convenient half bath, and separate laundry room. Outside, enjoy the added bonus of a patio, perfect for relaxing, entertaining, or enjoying the outdoors. With a functional floor plan, inviting living spaces, and additional room to spread out, this home is ready for its next owner to make it their own. Don't miss this wonderful opportunity! * Furnace 2020 * AC 2020 *
-
3BEDS
-
0.2ACRES
-
1BATHS
-
11/2 BATHS
-
1,730SQFT
-
$173$/SQFT
Description
Welcome home to this inviting 3-bedroom home offering a comfortable layout and plenty of space to enjoy! Step inside through the foyer and into the spacious living room, featuring a charming bay window that brings in an abundance of natural light. The living room flows seamlessly into the dining room, creating a great space for everyday living and entertaining. The updated kitchen offers ample cabinetry and workspace, with a convenient layout overlooking the main living areas. Upstairs, you'll find three bedrooms, including a spacious master bedroom with a dedicated closet, along with two additional bedrooms and a full bathroom. The finished lower level provides even more living space, featuring a comfortable family room, convenient half bath, and separate laundry room. Outside, enjoy the added bonus of a patio, perfect for relaxing, entertaining, or enjoying the outdoors. With a functional floor plan, inviting living spaces, and additional room to spread out, this home is ready for its next owner to make it their own. Don't miss this wonderful opportunity! * Furnace 2020 * AC 2020 *