


Description
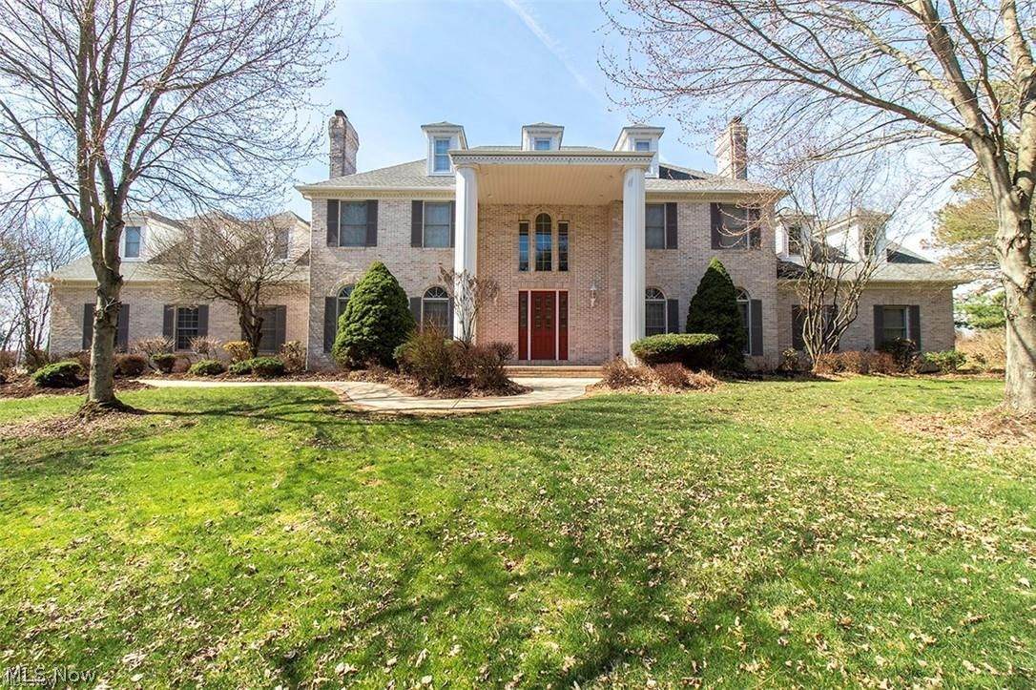
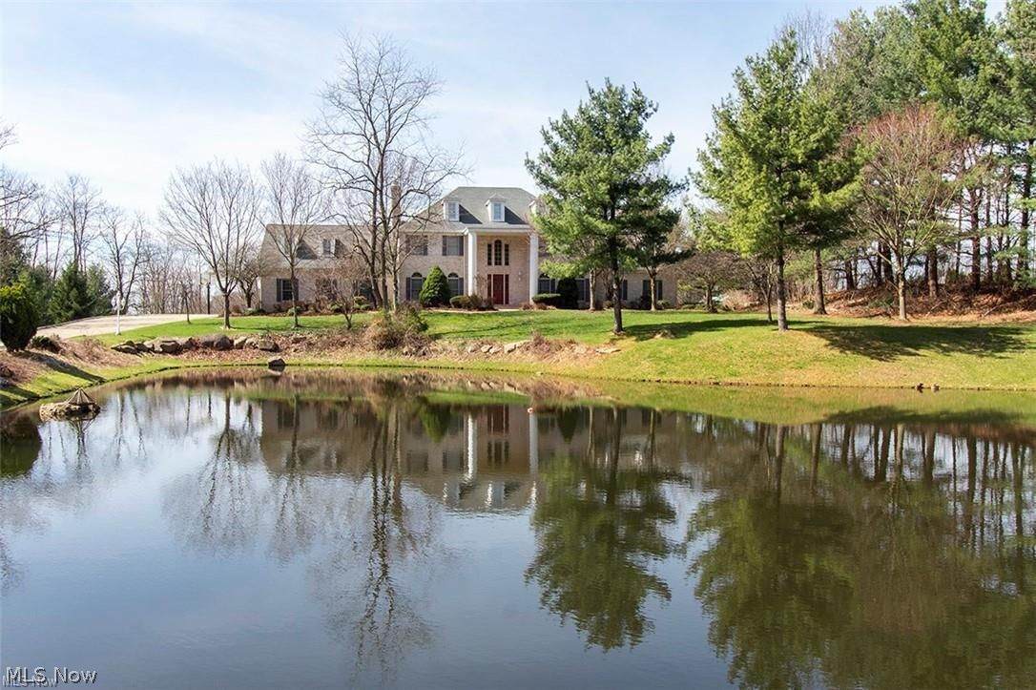
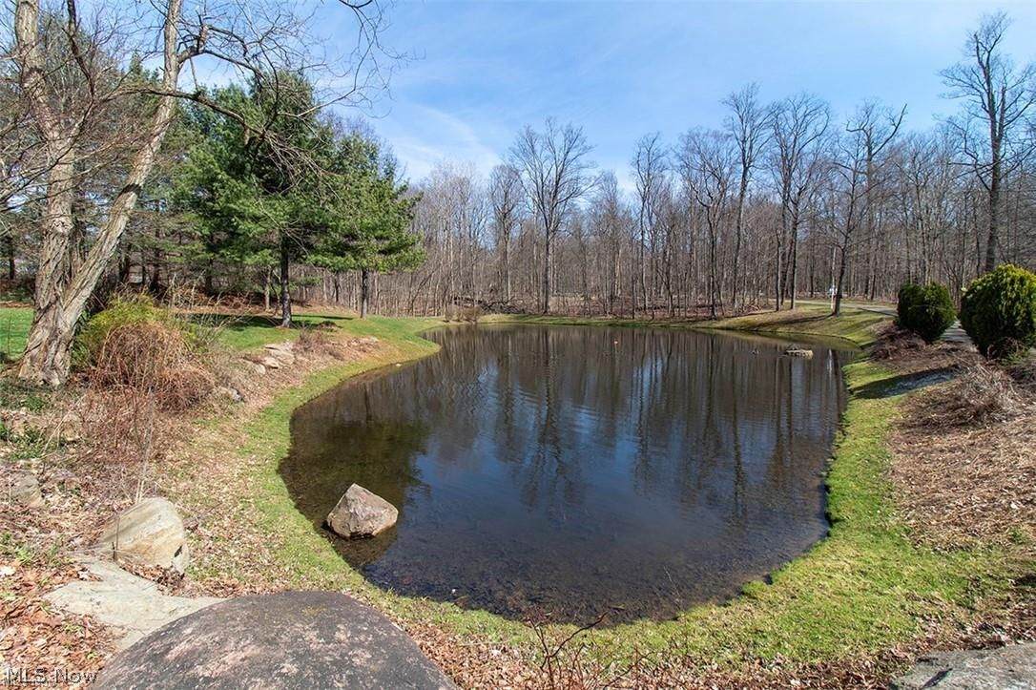
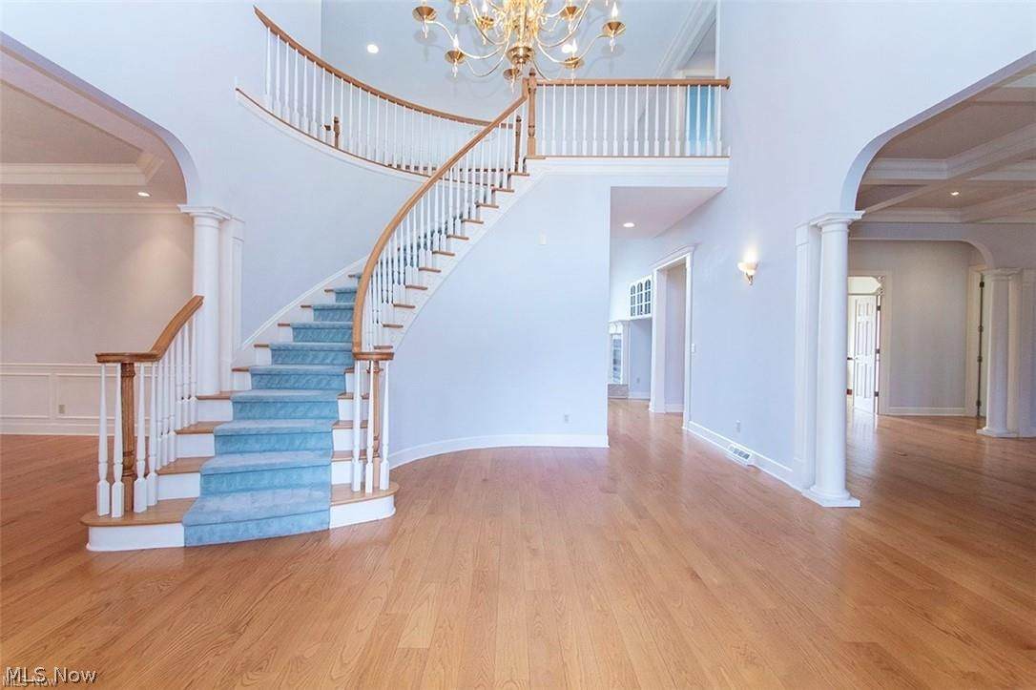
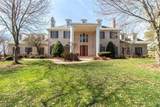
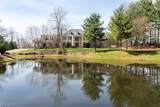
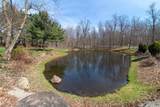
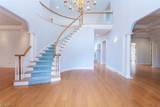
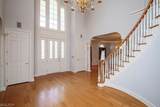
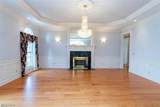
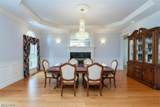
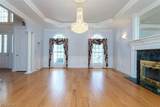
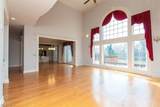
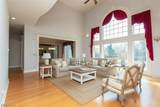
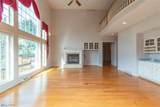
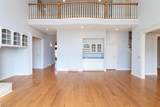
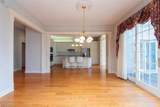
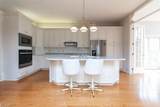
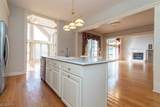
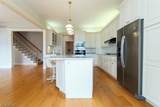
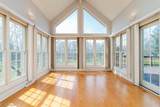
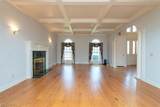
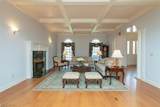
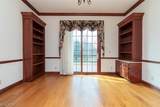
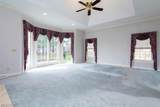
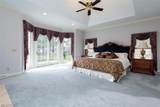
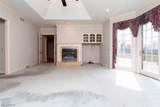
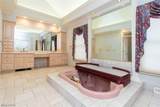
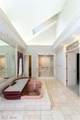
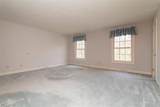
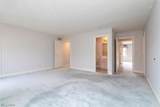
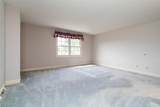
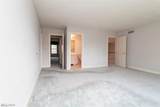
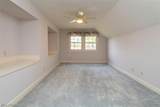
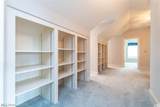
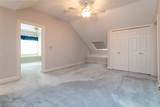
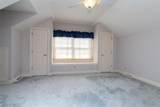
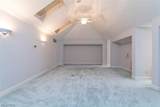
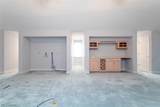
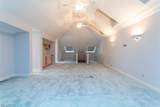
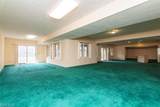
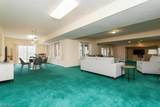
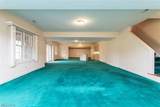
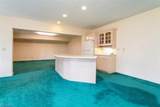
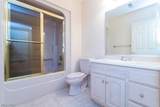
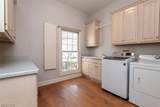
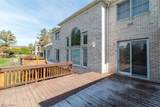
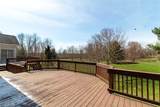
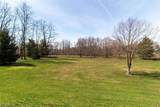
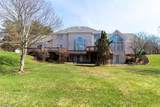
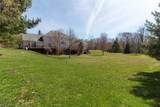
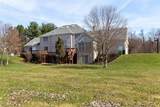
This gracious two-story brick home sits majestically on 3 scenic acres in the prestigious Highland Hills Farm subdivision within the highly sought-after Highland School District. Immediate occupancy is available. A large living room is complemented by a beautiful coffered ceiling and wood-burning fireplace. The formal dining room features its own wood-burning fireplace and is perfect for entertaining. A stunning two-story family room is accented by a scenic wall of windows and includes a wet bar and fireplace. The eat-in kitchen offers white cabinetry, an island with breakfast bar, Corian countertops, newer appliances, a pantry, and opens to an inviting sunroom. The first-floor owner’s suite is complete with a fireplace, two walk-in closets, a deluxe Jacuzzi bath, and a beautifully remodeled shower. A den with built-ins, laundry room, and additional half bath are also located on the main level, along with beautiful wood flooring throughout. Dual staircases lead upstairs, where you’ll find additional bedrooms with en suites, bonus rooms, and a third-floor media room featuring a wet bar and skylights. The lower-level walkout provides extra living space, including recreation and game areas, a kitchenette, a full bath with tub and shower, and ample storage. Enjoy relaxing views of the front lake with a beautiful fountain. Additional amenities include a four-car garage, large deck, lower-level patio, and geothermal heating. Roof 2018. Convenient access to major highways completes this exceptional property.
-
5BEDS
-
3ACRES
-
5BATHS
-
11/2 BATHS
-
8,559SQFT
-
$163$/SQFT
Description
This gracious two-story brick home sits majestically on 3 scenic acres in the prestigious Highland Hills Farm subdivision within the highly sought-after Highland School District. Immediate occupancy is available. A large living room is complemented by a beautiful coffered ceiling and wood-burning fireplace. The formal dining room features its own wood-burning fireplace and is perfect for entertaining. A stunning two-story family room is accented by a scenic wall of windows and includes a wet bar and fireplace. The eat-in kitchen offers white cabinetry, an island with breakfast bar, Corian countertops, newer appliances, a pantry, and opens to an inviting sunroom. The first-floor owner’s suite is complete with a fireplace, two walk-in closets, a deluxe Jacuzzi bath, and a beautifully remodeled shower. A den with built-ins, laundry room, and additional half bath are also located on the main level, along with beautiful wood flooring throughout. Dual staircases lead upstairs, where you’ll find additional bedrooms with en suites, bonus rooms, and a third-floor media room featuring a wet bar and skylights. The lower-level walkout provides extra living space, including recreation and game areas, a kitchenette, a full bath with tub and shower, and ample storage. Enjoy relaxing views of the front lake with a beautiful fountain. Additional amenities include a four-car garage, large deck, lower-level patio, and geothermal heating. Roof 2018. Convenient access to major highways completes this exceptional property.