



Description
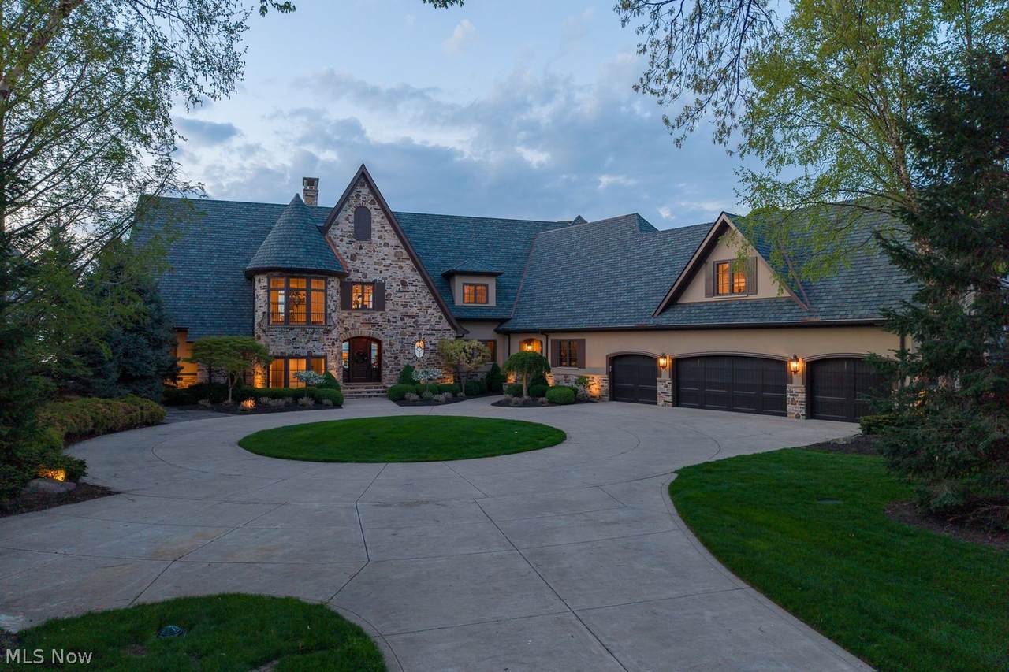
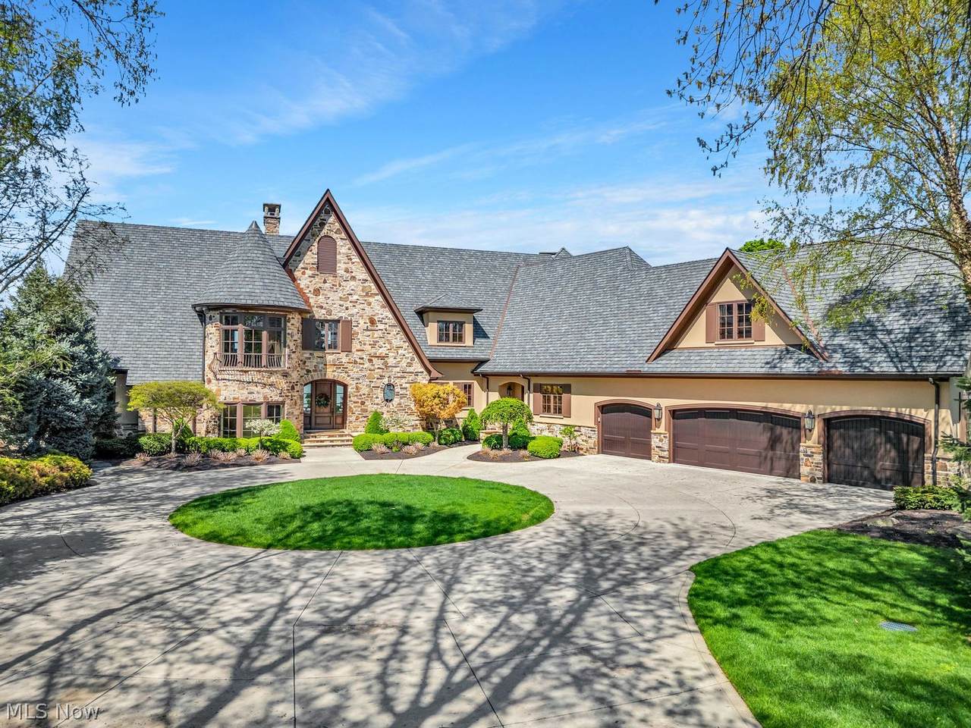
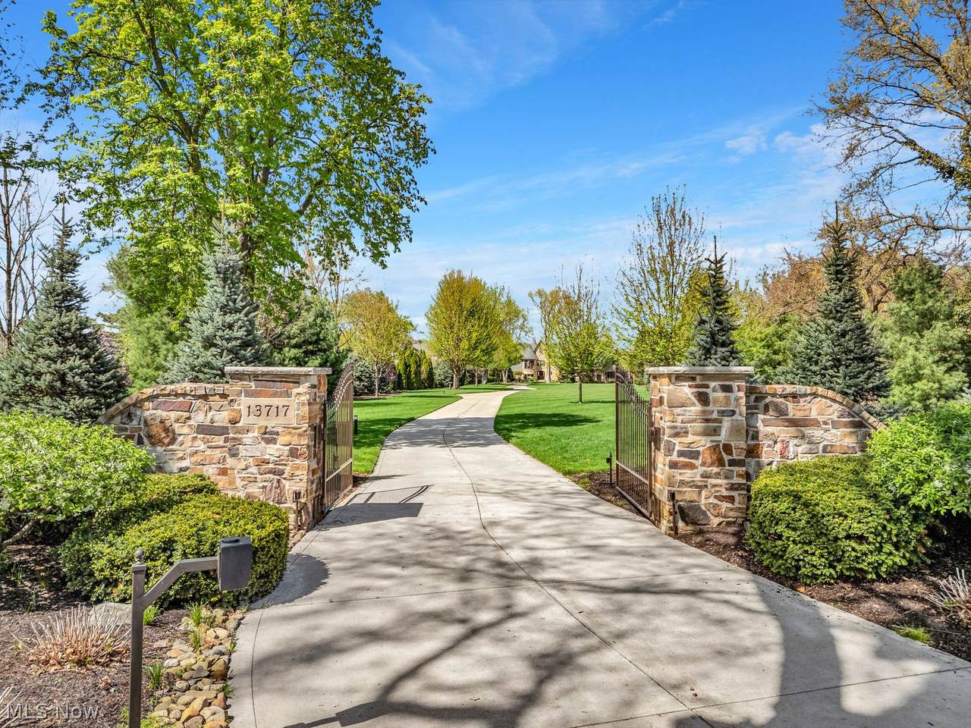
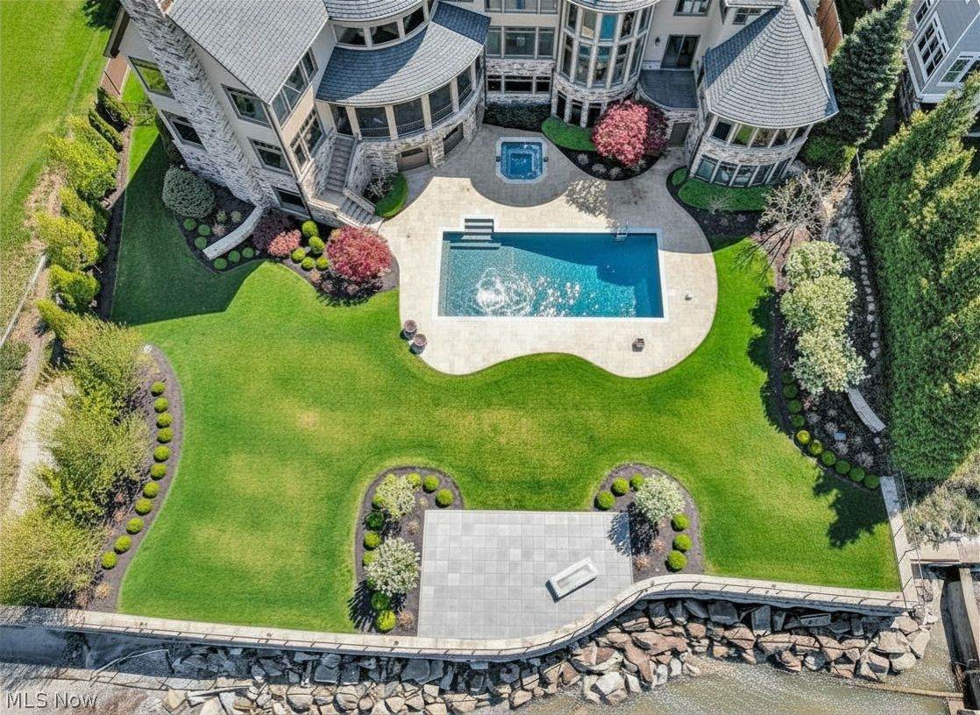
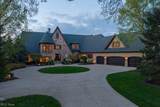
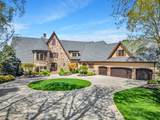
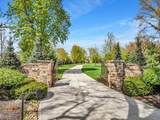
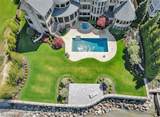
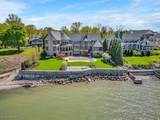
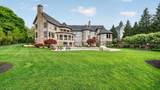
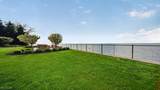
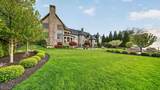
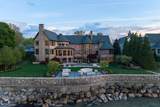
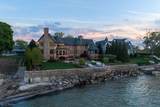
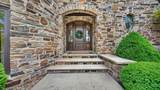
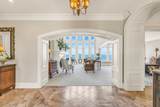
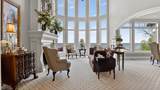
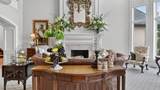
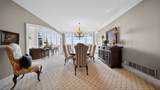
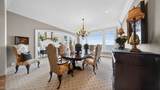
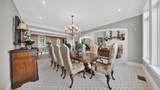
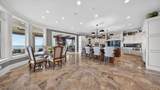
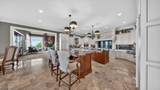
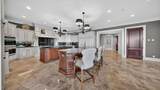
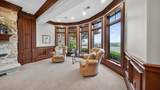
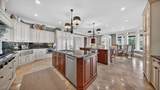
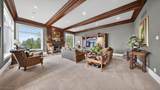
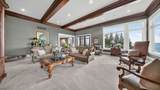
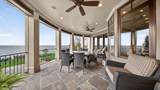
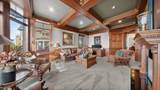
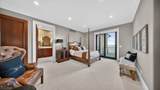
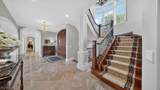
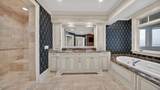
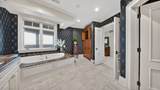
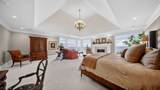
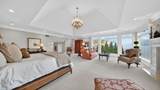
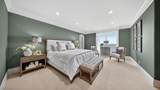
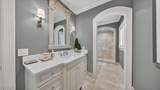
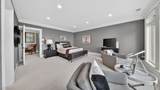
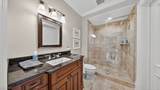
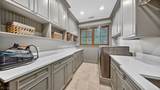
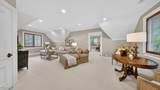
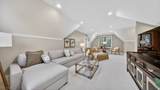
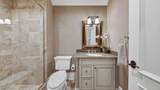
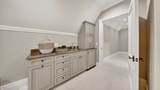
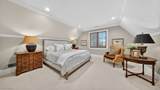
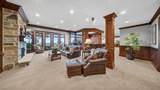
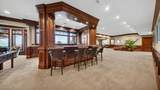
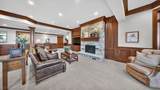
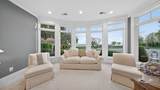
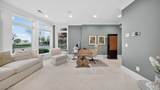
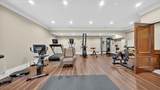
Exquisite waterfront living just minutes from the charm and energy of downtown Vermilion, this extraordinary custom estate by Steve Schill offers four levels of thoughtfully designed luxury with exceptional attention to detail. From the moment you enter, travertine floors, intricate millwork, and graceful archways set the tone, while a wall of windows showcases breathtaking Lake Erie views. The main level is designed for both entertaining and everyday living, featuring a formal living room with fireplace, elegant dining room, and a well-appointed wet bar. The chef’s kitchen is a standout with dual oversized islands, a Wolf cooktop, double wall ovens, 2 Miele dishwashers, Sub-Zero refrigeration, a warming drawer, and a spacious butler’s pantry. The family room offers a relaxed gathering space and opens to a screened porch with retractable Phantom screens for year-round enjoyment. Also on the main level: a private guest suite, stately office, laundry room, two half baths, and radiant-heated flooring in select areas. Upstairs, 4 spacious bedrooms each feature ensuite baths. The primary suite is a true retreat with a spa-inspired bath, steam shower, expansive walk-in closet, and wet bar. A separate guest suite includes its own sitting area, kitchenette, bedroom, and bath. Additional bedrooms offer walk-in closets and study spaces, while a loft and second laundry add convenience. The walk-out LL has a rec. space, bar, craft room, office, fitness room, sauna, and 1.5 baths, opening to a private outdoor oasis with a heated pool, spa, gas fireplace, patios, and direct access to a sandy Lake Erie beach. Enjoy an oversized heated garage with porcelain floors, generator, advanced water filtration system, private gated drive, full perimeter fencing, and elevator access to all levels. A rare opportunity to own an exceptional lakefront estate where craftsmanship, comfort, and setting come together seamlessly. **Pool enhanced with AI**
-
5BEDS
-
2.77ACRES
-
6BATHS
-
31/2 BATHS
-
14,000SQFT
-
$421$/SQFT
Description
Exquisite waterfront living just minutes from the charm and energy of downtown Vermilion, this extraordinary custom estate by Steve Schill offers four levels of thoughtfully designed luxury with exceptional attention to detail. From the moment you enter, travertine floors, intricate millwork, and graceful archways set the tone, while a wall of windows showcases breathtaking Lake Erie views. The main level is designed for both entertaining and everyday living, featuring a formal living room with fireplace, elegant dining room, and a well-appointed wet bar. The chef’s kitchen is a standout with dual oversized islands, a Wolf cooktop, double wall ovens, 2 Miele dishwashers, Sub-Zero refrigeration, a warming drawer, and a spacious butler’s pantry. The family room offers a relaxed gathering space and opens to a screened porch with retractable Phantom screens for year-round enjoyment. Also on the main level: a private guest suite, stately office, laundry room, two half baths, and radiant-heated flooring in select areas. Upstairs, 4 spacious bedrooms each feature ensuite baths. The primary suite is a true retreat with a spa-inspired bath, steam shower, expansive walk-in closet, and wet bar. A separate guest suite includes its own sitting area, kitchenette, bedroom, and bath. Additional bedrooms offer walk-in closets and study spaces, while a loft and second laundry add convenience. The walk-out LL has a rec. space, bar, craft room, office, fitness room, sauna, and 1.5 baths, opening to a private outdoor oasis with a heated pool, spa, gas fireplace, patios, and direct access to a sandy Lake Erie beach. Enjoy an oversized heated garage with porcelain floors, generator, advanced water filtration system, private gated drive, full perimeter fencing, and elevator access to all levels. A rare opportunity to own an exceptional lakefront estate where craftsmanship, comfort, and setting come together seamlessly. **Pool enhanced with AI**