


Description
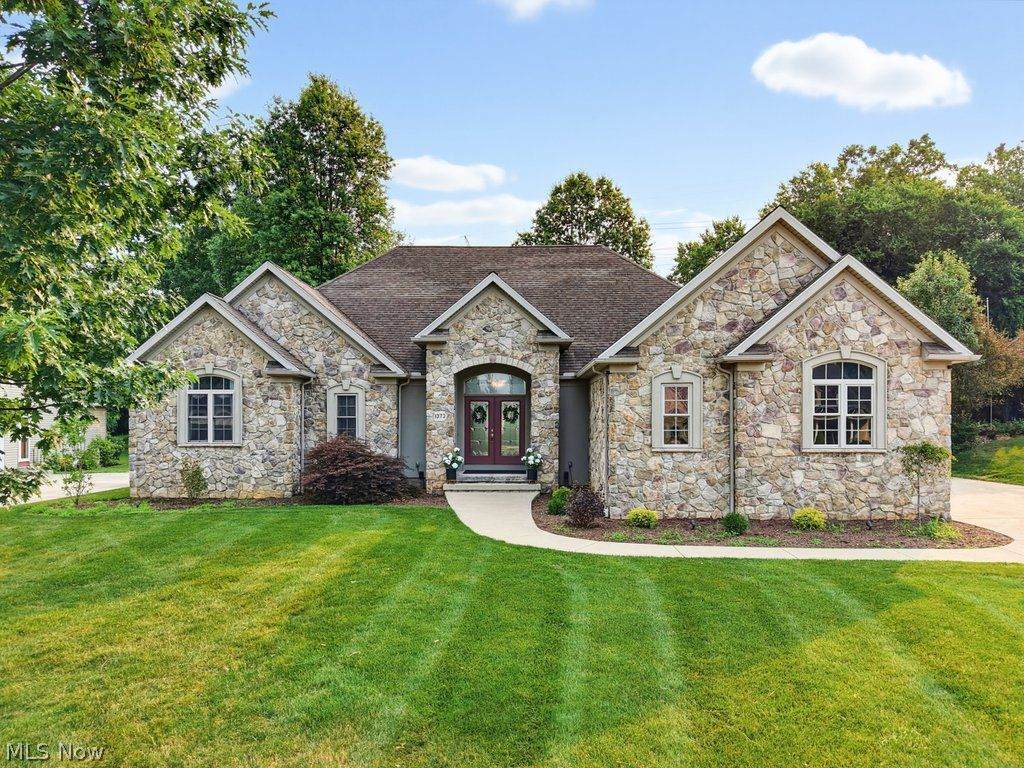
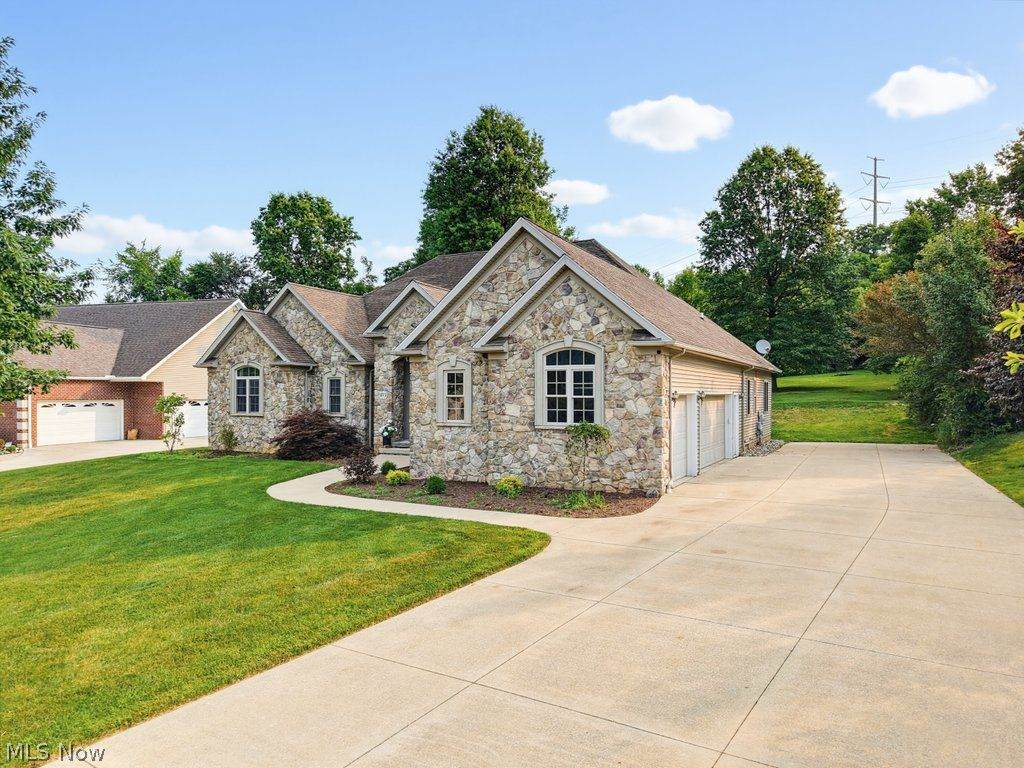
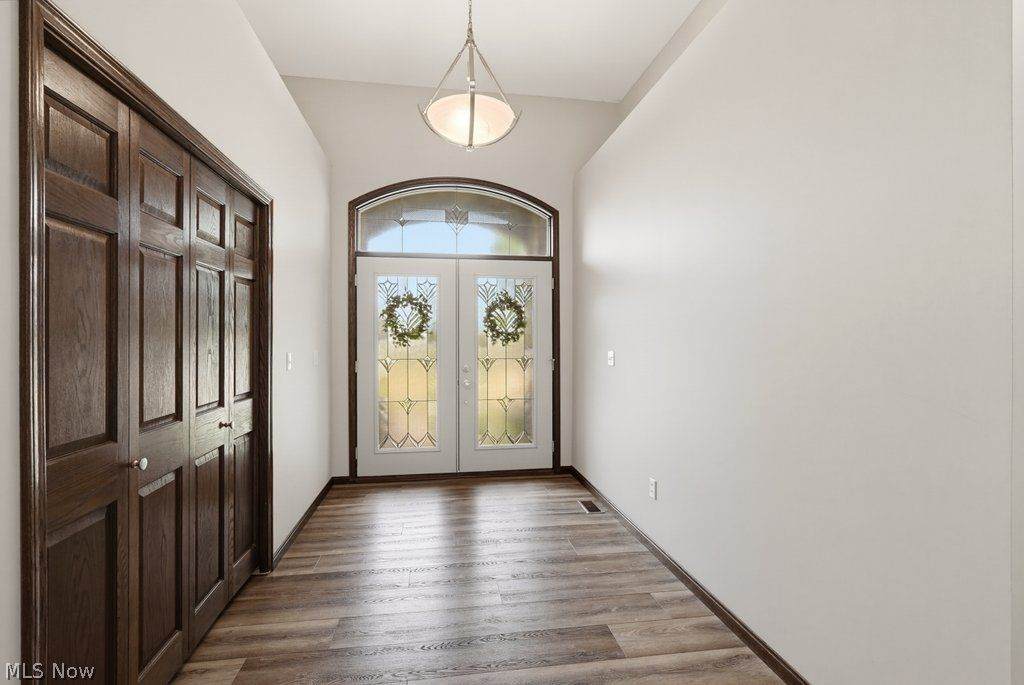
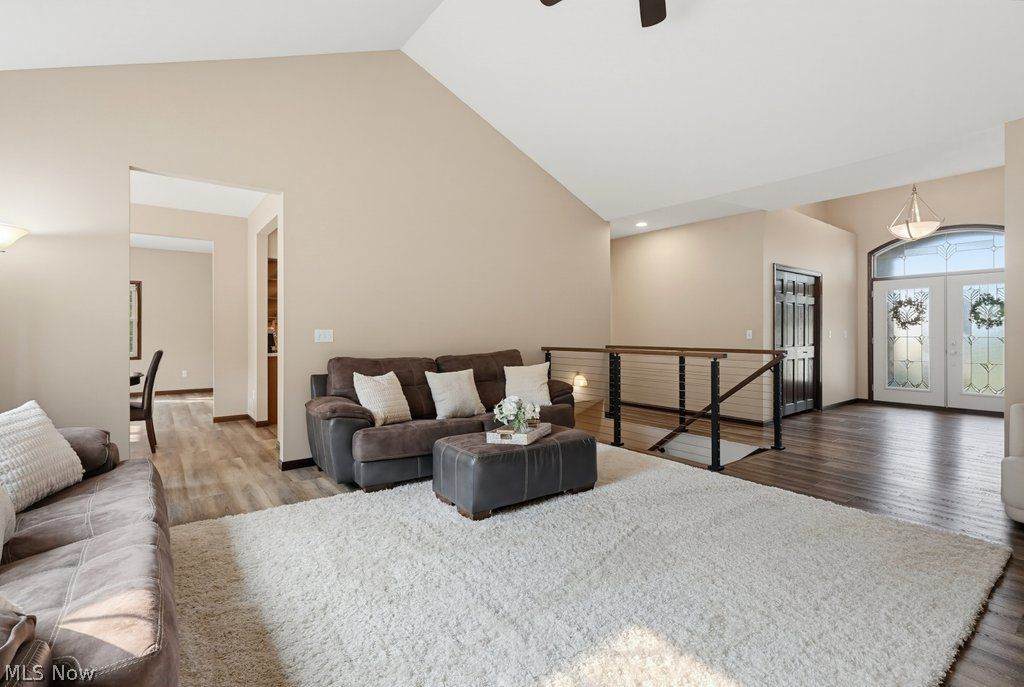
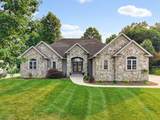
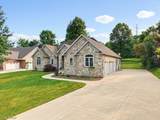
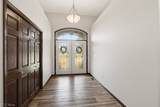
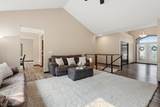
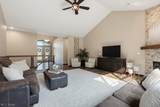
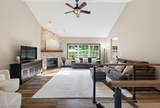
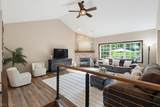
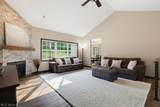
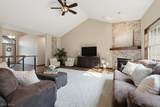
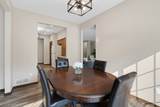
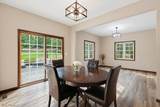
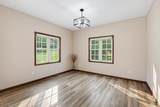
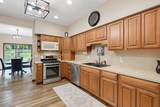
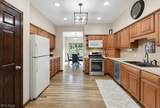
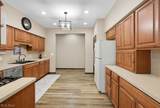
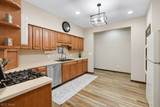
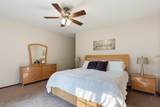
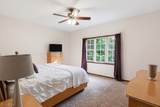
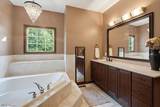
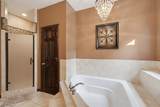
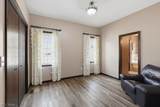
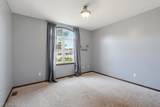
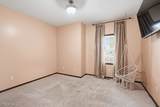
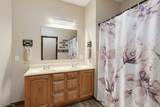
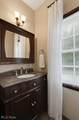
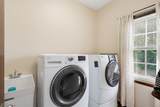
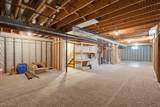
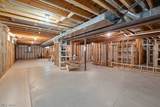
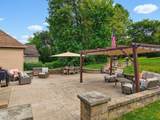
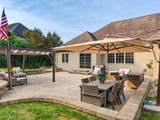
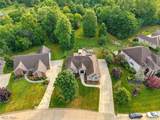
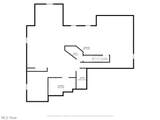
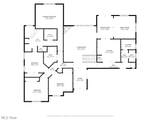
Welcome to this stunning custom ranch offering nearly 2,500 square feet of beautifully designed living space, perfectly situated on a cul-de-sac in the highly sought-after Ashford Glen community. From the moment you arrive, the impressive stone exterior, manicured landscaping, & 3-car side-load garage create unforgettable curb appeal. Step through the front door into a bright, open floor plan where vaulted ceilings & quality craftsmanship make you feel right at home. Great room is the heart of the home, featuring a striking floor-to-ceiling gas fireplace & expansive windows that overlook the private backyard. The well-appointed kitchen offers beautiful maple cabinetry, generous counter space, & a seamless flow into the dining area, making it perfect for both everyday living & entertaining. Just off the dining area is a versatile flex space that can easily serve as a cozy sitting room, home office, reading nook, playroom, or whatever best fits your lifestyle. The primary suite is a relaxing retreat, complete with a spacious bedroom, walk-in closet, & spa-inspired bathroom featuring a soaking tub, dual vanity, & plenty of room to unwind. Connected to the primary suite is a fourth bedroom that offers endless possibilities. Additional bedrooms are generously sized, providing comfort & flexibility for family or guests. The huge lower level is framed & pre-plumbed for a full bathroom, making it ready to be finished to fit your needs. Step outside to the expansive stamped concrete patio with pergola overlooking the beautifully landscaped backyard, creating the perfect space for summer gatherings, morning coffee or simply relaxing. Additional updates include a new hot water tank (2020),freshly paintedOffering an unbeatable location with direct access to nature, hiking & biking trails, this meticulously maintained home is the perfect combination of comfort, space & lifestyle. Rarely does a ranch of this caliber become available in Ashford Glen—don't miss your opportunity!
-
4BEDS
-
0.32ACRES
-
2BATHS
-
11/2 BATHS
-
2,442SQFT
-
$225$/SQFT
Description
Welcome to this stunning custom ranch offering nearly 2,500 square feet of beautifully designed living space, perfectly situated on a cul-de-sac in the highly sought-after Ashford Glen community. From the moment you arrive, the impressive stone exterior, manicured landscaping, & 3-car side-load garage create unforgettable curb appeal. Step through the front door into a bright, open floor plan where vaulted ceilings & quality craftsmanship make you feel right at home. Great room is the heart of the home, featuring a striking floor-to-ceiling gas fireplace & expansive windows that overlook the private backyard. The well-appointed kitchen offers beautiful maple cabinetry, generous counter space, & a seamless flow into the dining area, making it perfect for both everyday living & entertaining. Just off the dining area is a versatile flex space that can easily serve as a cozy sitting room, home office, reading nook, playroom, or whatever best fits your lifestyle. The primary suite is a relaxing retreat, complete with a spacious bedroom, walk-in closet, & spa-inspired bathroom featuring a soaking tub, dual vanity, & plenty of room to unwind. Connected to the primary suite is a fourth bedroom that offers endless possibilities. Additional bedrooms are generously sized, providing comfort & flexibility for family or guests. The huge lower level is framed & pre-plumbed for a full bathroom, making it ready to be finished to fit your needs. Step outside to the expansive stamped concrete patio with pergola overlooking the beautifully landscaped backyard, creating the perfect space for summer gatherings, morning coffee or simply relaxing. Additional updates include a new hot water tank (2020),freshly paintedOffering an unbeatable location with direct access to nature, hiking & biking trails, this meticulously maintained home is the perfect combination of comfort, space & lifestyle. Rarely does a ranch of this caliber become available in Ashford Glen—don't miss your opportunity!