


Description
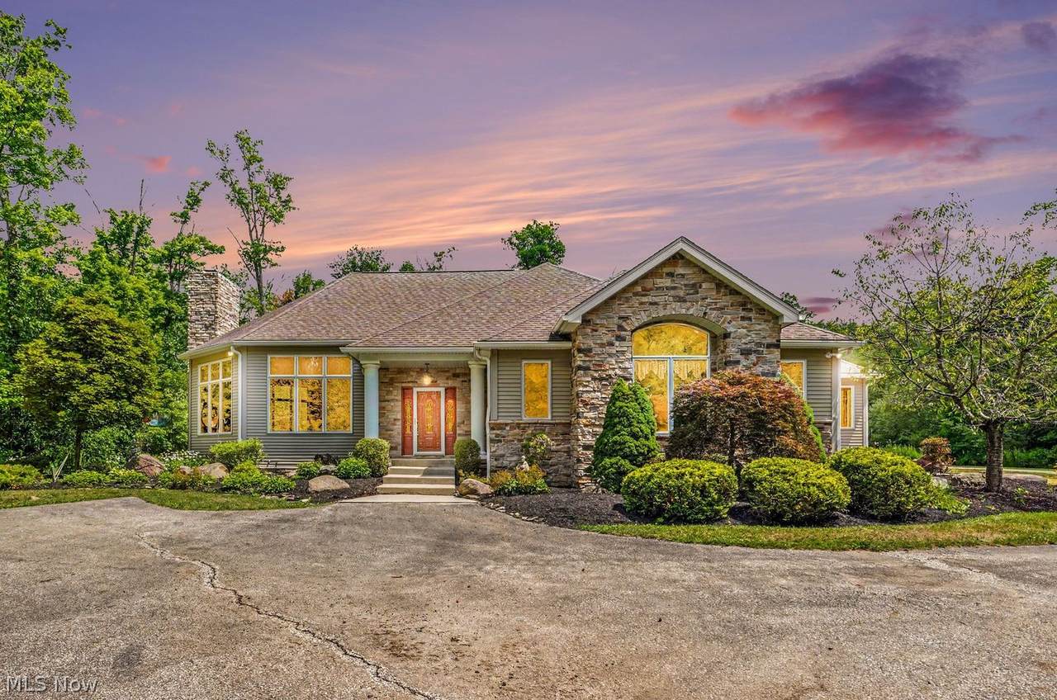
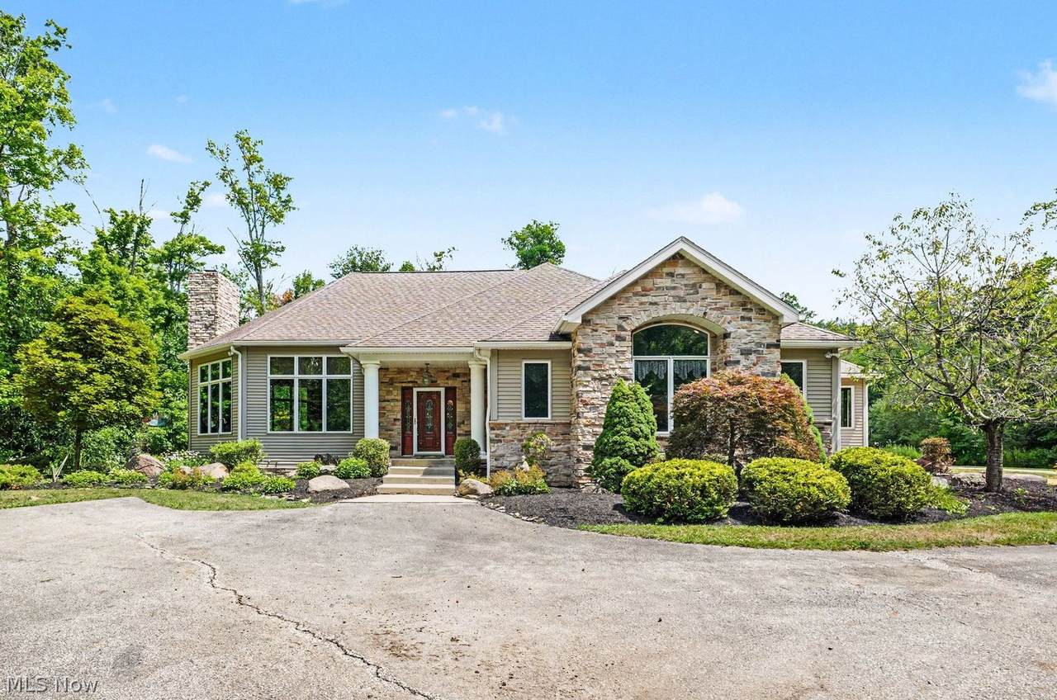
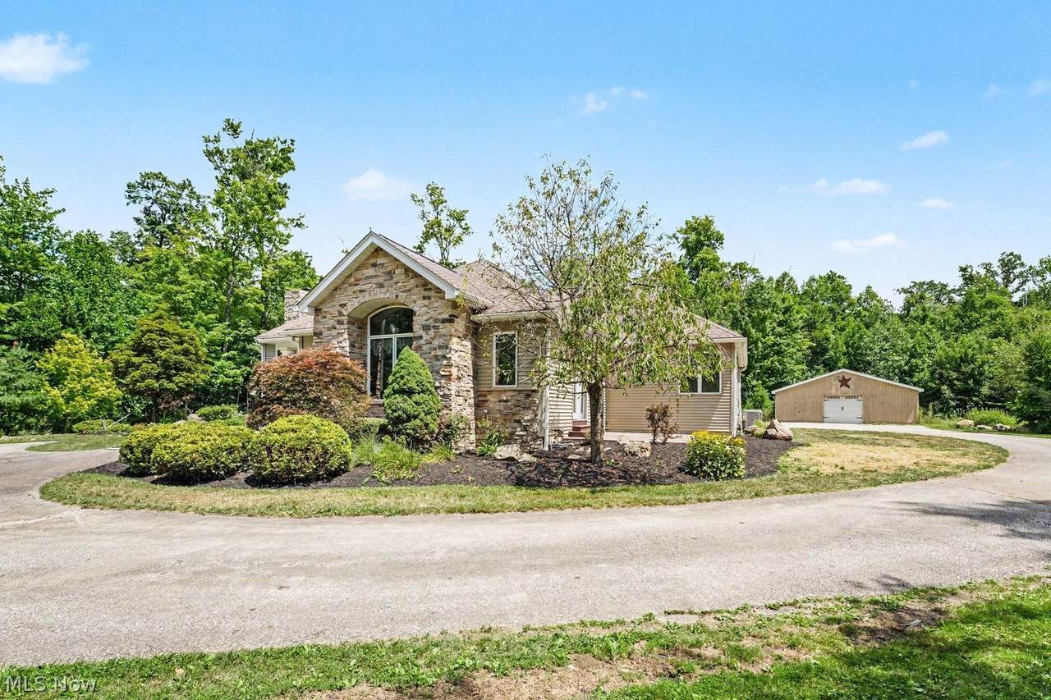
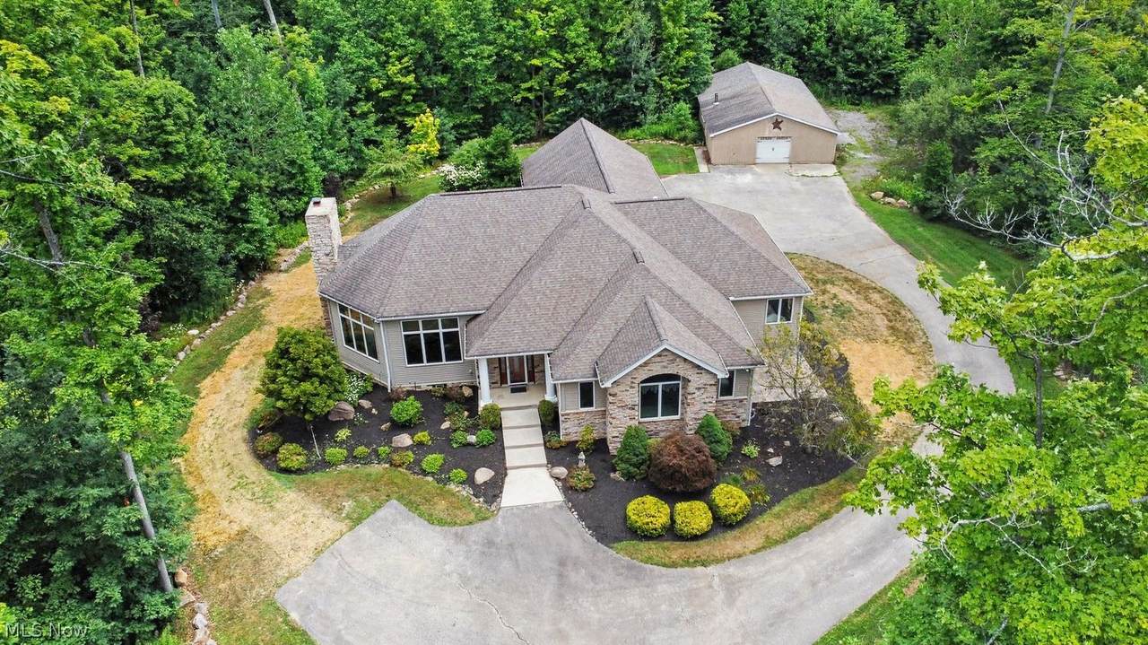
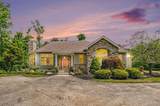
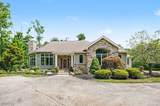
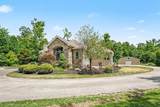
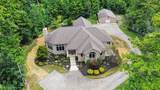
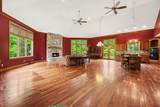
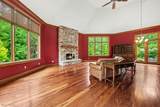
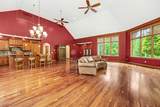
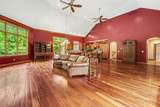
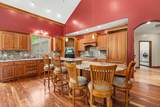
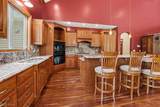
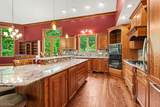
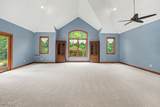
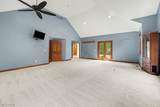
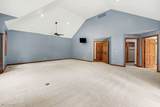
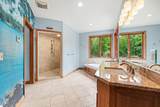
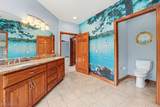
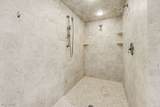
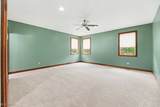
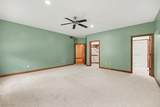
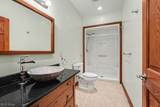
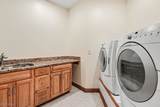
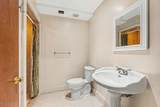
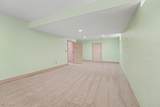
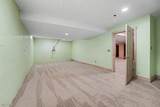
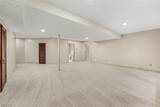
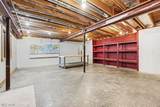
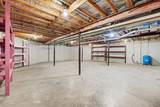
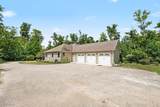
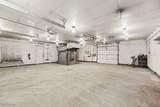
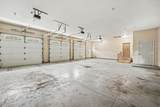
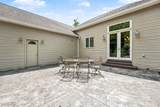
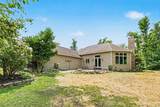
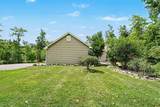
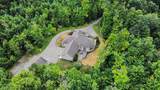
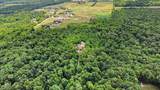
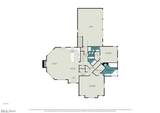
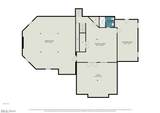
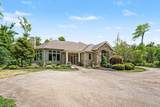
Located on 22.91 private acres, this extraordinary custom built 2007 ranch offers more than 4,000 finished sq ft of thoughtful crafted living space. Featuring 3 bedrooms and 3.5 baths, the home welcomes you with a breathtaking great room highlighted by soaring ceilings and an abundance of natural light. The Stunning kitchen serves as the heart of the home, showcasing remarkable craftsmanship throughout. Much of the home's hardwood flooring, cabinetry, doors, trim, and even select furnishings were harvested, cured, and custom manufactured from trees found right on the property, creating a truly on-of-a-kind residence, rich in character and quality. A massive finished basement provides exceptional additional living and entertaining space. Outside, you'll find a 3 car attached garage and a 32x32 outbuilding complete with an exterior wood boiler and enclosed wood storage area, both offering convenience and efficiency. Surrounded by nature, privacy and unmatched craftsmanship, this incredible property is far more than a home, its a lifestyle. From the custom woodwork, to the expansive acreage, every detail reflects pride of ownership and attention to detail. A rare opportunity that simply must be seen in person to full appreciate all it has to offer. Radiant heat loops throughout the home, including main floor, lower level, and 3 car attached garage.
-
3BEDS
-
22.91ACRES
-
3BATHS
-
11/2 BATHS
-
4,030SQFT
-
$236$/SQFT
Description
Located on 22.91 private acres, this extraordinary custom built 2007 ranch offers more than 4,000 finished sq ft of thoughtful crafted living space. Featuring 3 bedrooms and 3.5 baths, the home welcomes you with a breathtaking great room highlighted by soaring ceilings and an abundance of natural light. The Stunning kitchen serves as the heart of the home, showcasing remarkable craftsmanship throughout. Much of the home's hardwood flooring, cabinetry, doors, trim, and even select furnishings were harvested, cured, and custom manufactured from trees found right on the property, creating a truly on-of-a-kind residence, rich in character and quality. A massive finished basement provides exceptional additional living and entertaining space. Outside, you'll find a 3 car attached garage and a 32x32 outbuilding complete with an exterior wood boiler and enclosed wood storage area, both offering convenience and efficiency. Surrounded by nature, privacy and unmatched craftsmanship, this incredible property is far more than a home, its a lifestyle. From the custom woodwork, to the expansive acreage, every detail reflects pride of ownership and attention to detail. A rare opportunity that simply must be seen in person to full appreciate all it has to offer. Radiant heat loops throughout the home, including main floor, lower level, and 3 car attached garage.