




Description
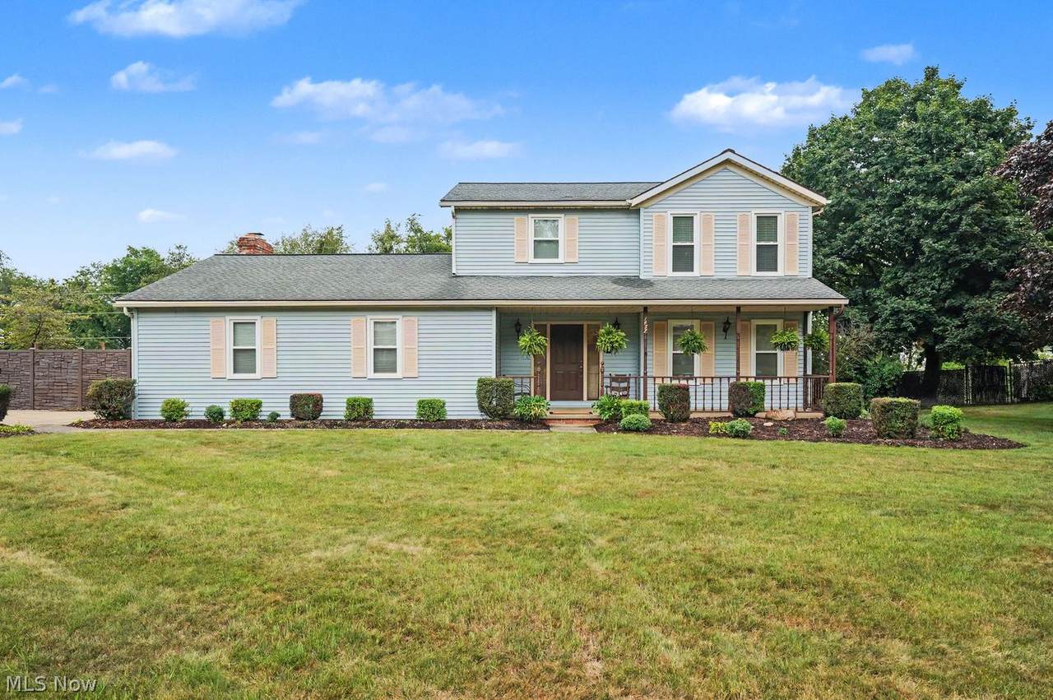
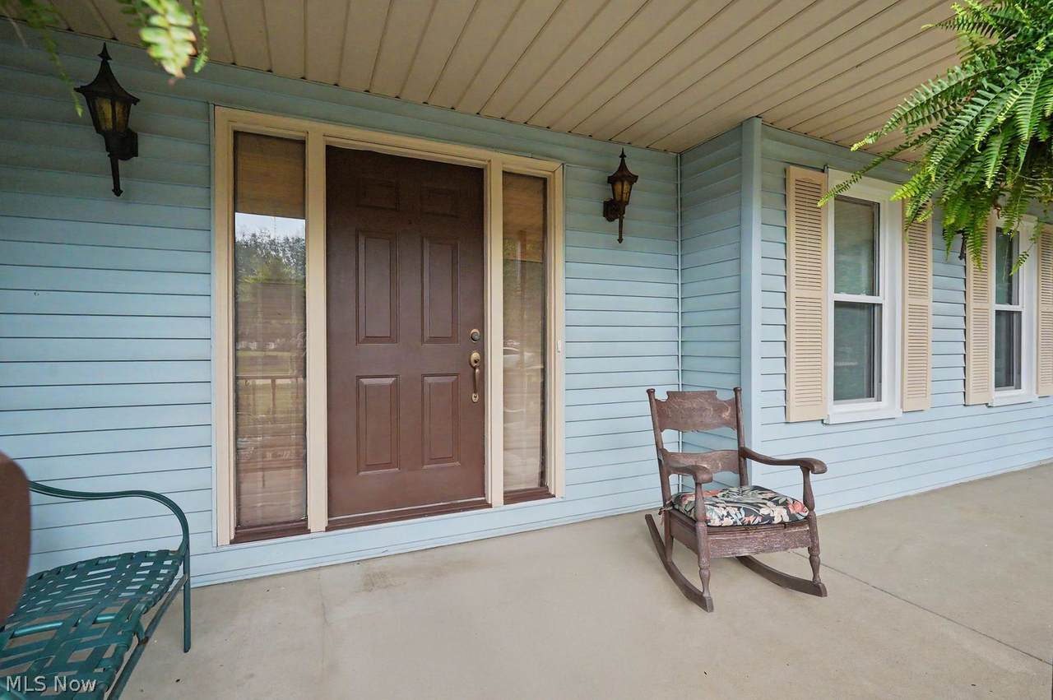
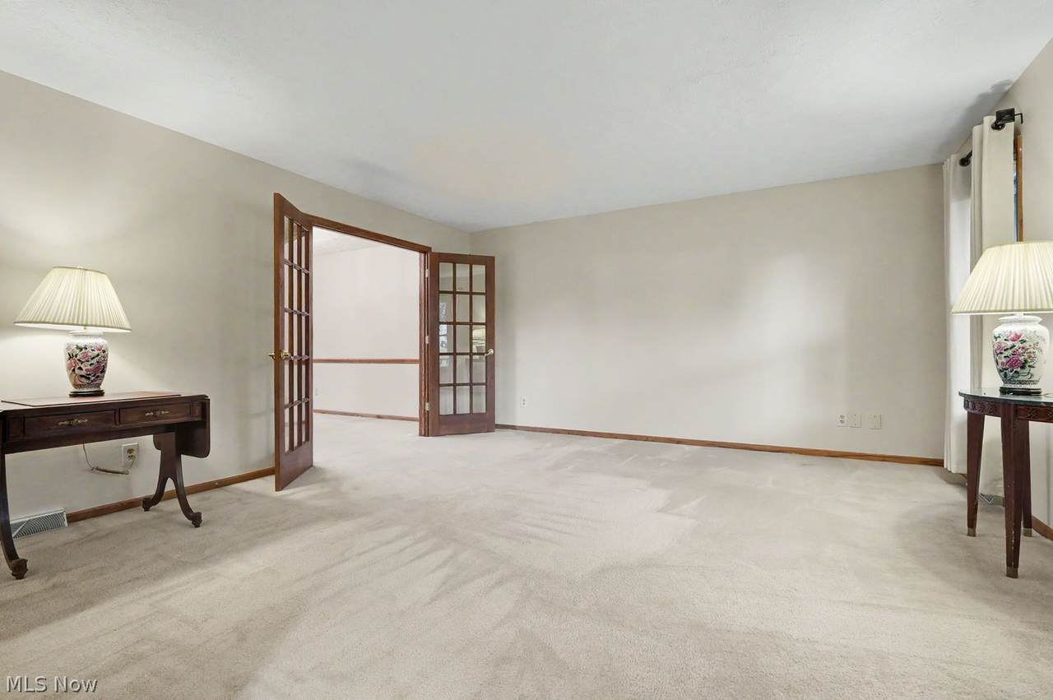
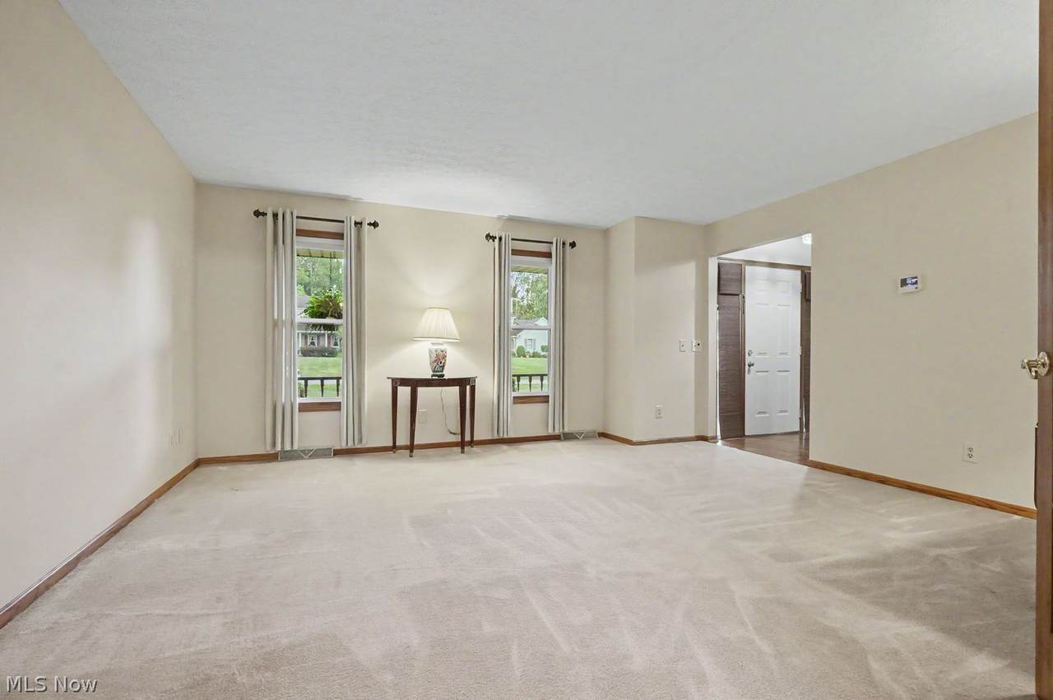
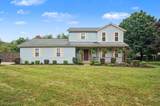
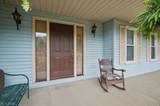
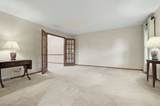
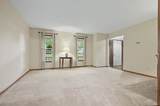
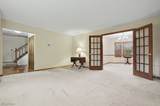
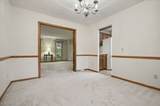
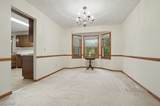
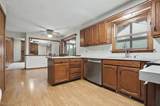
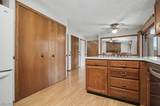
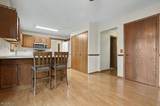
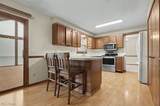
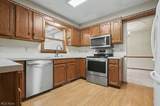
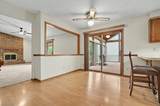
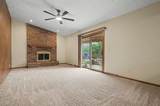
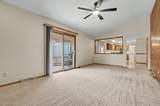
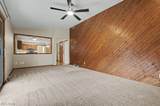
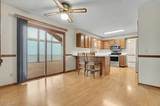
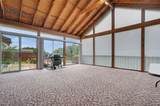
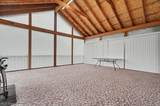
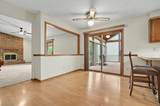
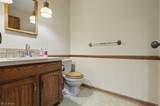
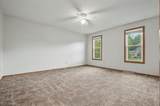
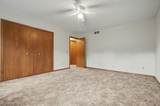
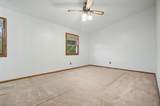
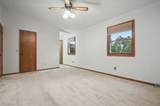
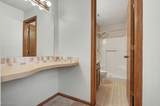
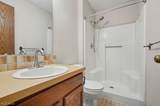
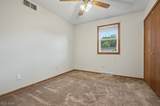
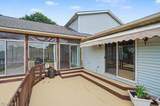
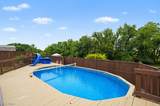
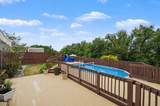
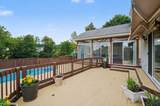
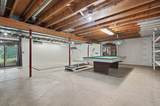
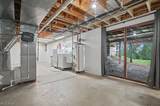
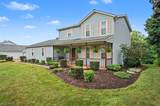
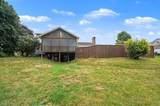
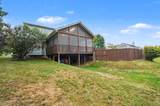
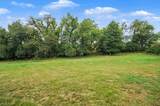
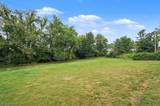
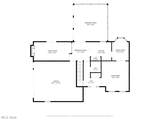
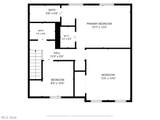
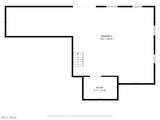
Welcome to 1457 Gray Fox Drive, located in the highly desirable City of Green! This maintained, one-owner Colonial offers 1,924 square feet of thoughtfully designed living space with 3 bedrooms, 2.5 bathrooms, and a layout that combines comfort, functionality, and character. Step inside the inviting foyer featuring beautiful parquet flooring, a spacious double coat closet, and a convenient half bath. French doors lead from the expansive living room into the formal dining room. The eat-in kitchen offers abundant cabinetry, a pantry, and includes all appliances. It opens directly into the cozy family room, complete with an electric fireplace, and flows seamlessly into the enormous three-season room. With two sets of sliding doors leading to the deck, this versatile space is perfect for relaxing or entertaining while enjoying views of the backyard. Upstairs, the spacious owner's suite features a cathedral ceiling, walk-in closet, dedicated makeup area, and a private full bath with a walk-in shower. Two additional bedrooms and a second full bath complete the upper level. The full walk-out basement provides excellent storage and offers outstanding potential to finish for additional living space. Outside, you'll find your own backyard retreat with a pool, deck, and a 16' x 10' remote-controlled awning, all situated on just under a half-acre lot. This home stands out from the rest with several thoughtful builder upgrades, including an extended garage and enlarged formal dining room, creating extra space where it matters most. Recent updates include: HVAC - (2022), South-facing front windows (2026), Fresh interior paint throughout, some light fixtures and there is a 200-amp electrical panel. Outside garage walls are insulated. There is a whole house fan too! Super clean, exceptionally well cared for, and filled with unique features, this home is move-in ready and waiting for its next owner.
-
3BEDS
-
0.46ACRES
-
2BATHS
-
11/2 BATHS
-
1,924SQFT
-
$171$/SQFT
Description
Welcome to 1457 Gray Fox Drive, located in the highly desirable City of Green! This maintained, one-owner Colonial offers 1,924 square feet of thoughtfully designed living space with 3 bedrooms, 2.5 bathrooms, and a layout that combines comfort, functionality, and character. Step inside the inviting foyer featuring beautiful parquet flooring, a spacious double coat closet, and a convenient half bath. French doors lead from the expansive living room into the formal dining room. The eat-in kitchen offers abundant cabinetry, a pantry, and includes all appliances. It opens directly into the cozy family room, complete with an electric fireplace, and flows seamlessly into the enormous three-season room. With two sets of sliding doors leading to the deck, this versatile space is perfect for relaxing or entertaining while enjoying views of the backyard. Upstairs, the spacious owner's suite features a cathedral ceiling, walk-in closet, dedicated makeup area, and a private full bath with a walk-in shower. Two additional bedrooms and a second full bath complete the upper level. The full walk-out basement provides excellent storage and offers outstanding potential to finish for additional living space. Outside, you'll find your own backyard retreat with a pool, deck, and a 16' x 10' remote-controlled awning, all situated on just under a half-acre lot. This home stands out from the rest with several thoughtful builder upgrades, including an extended garage and enlarged formal dining room, creating extra space where it matters most. Recent updates include: HVAC - (2022), South-facing front windows (2026), Fresh interior paint throughout, some light fixtures and there is a 200-amp electrical panel. Outside garage walls are insulated. There is a whole house fan too! Super clean, exceptionally well cared for, and filled with unique features, this home is move-in ready and waiting for its next owner.