


Description
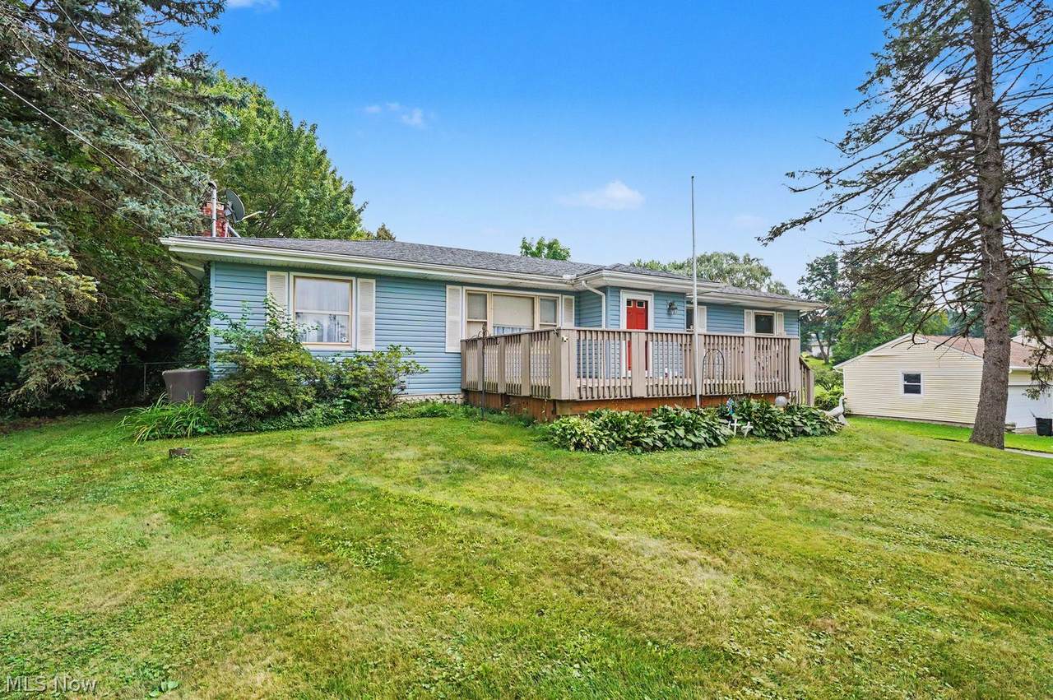
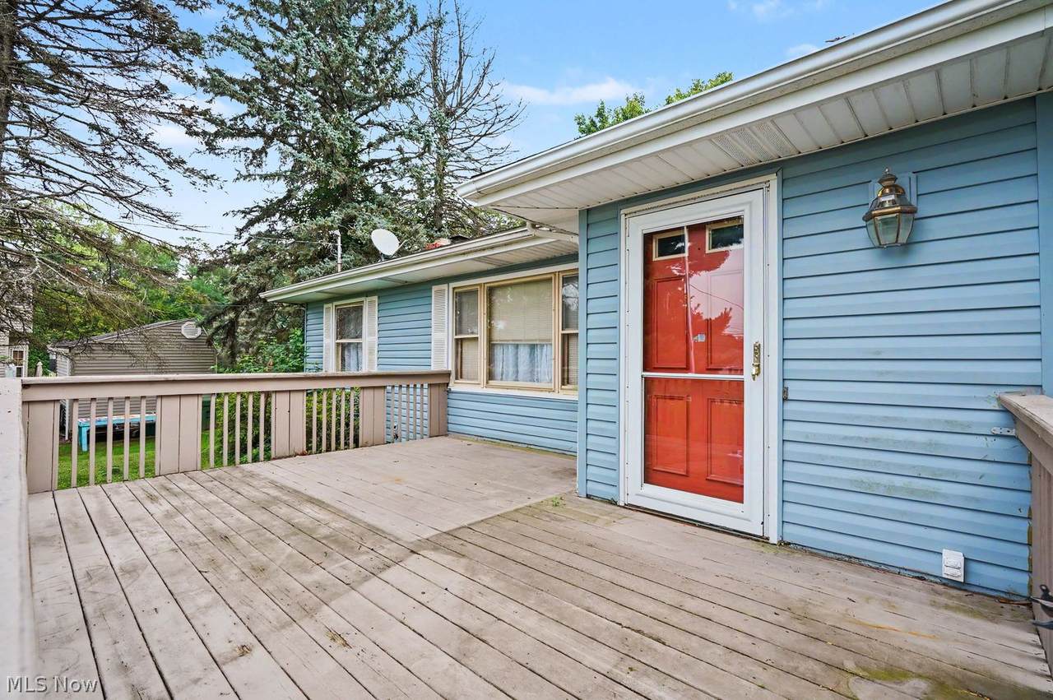
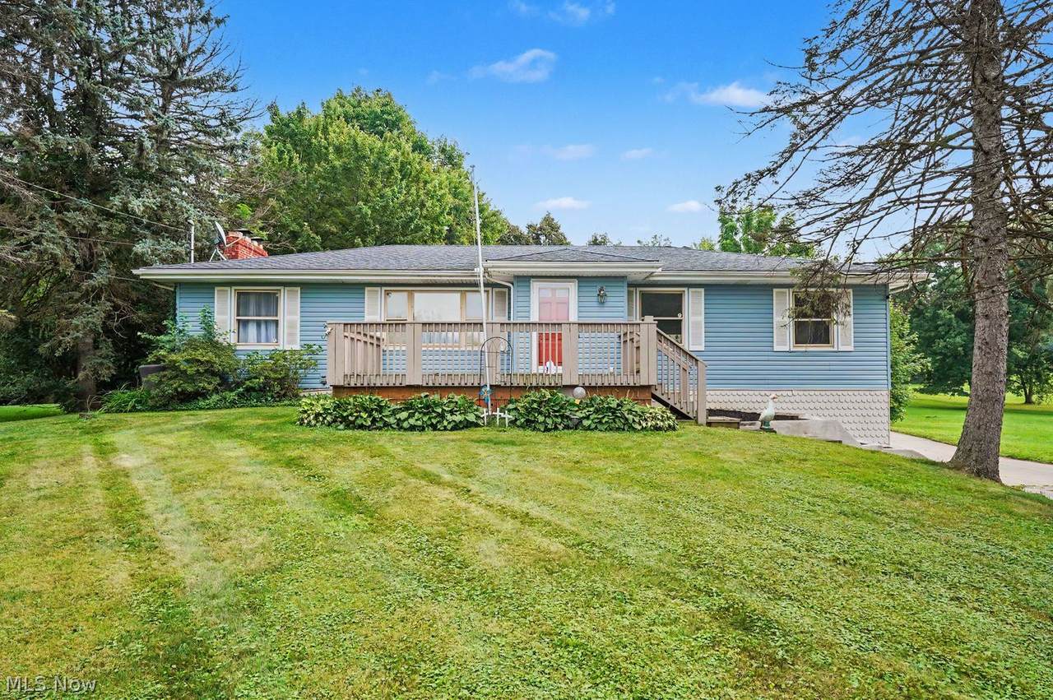
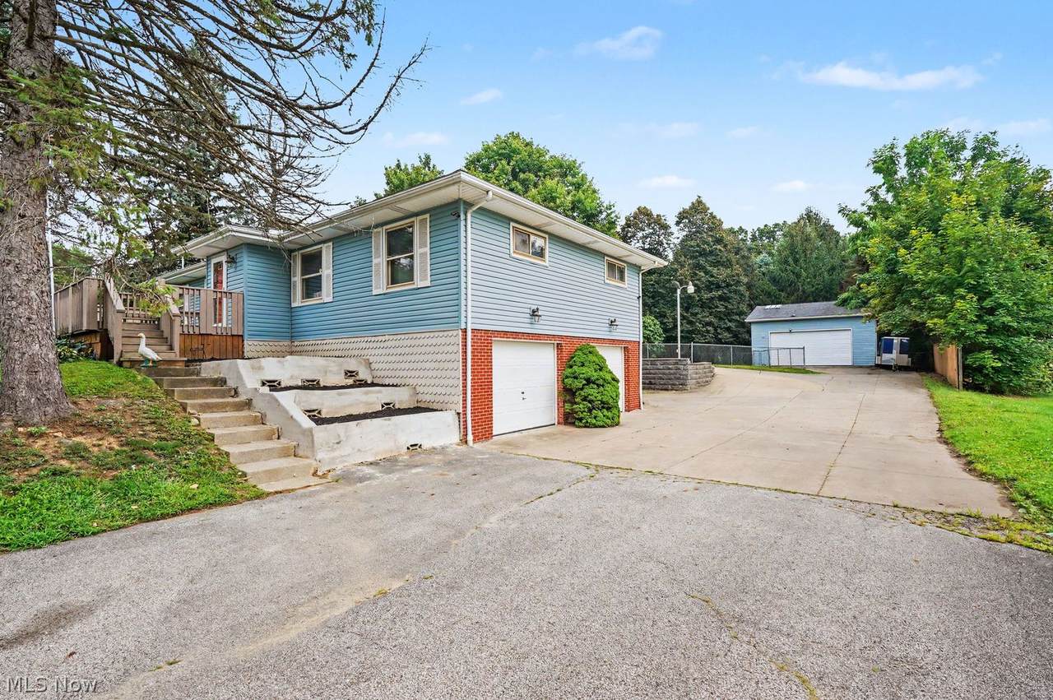
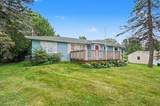
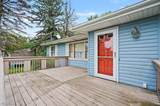
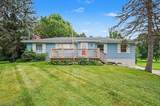
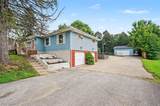
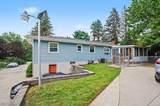
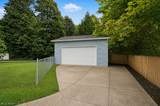
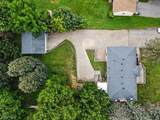
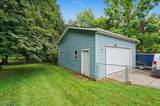
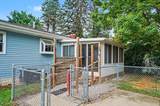
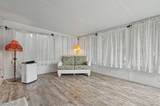
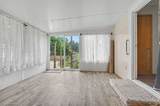
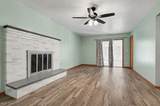
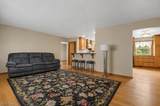
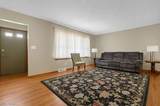
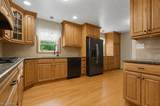
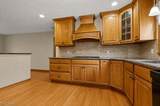
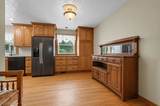
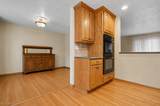
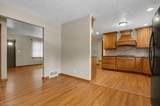
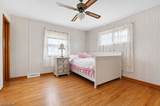
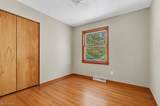
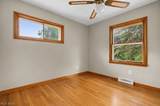
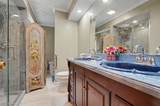
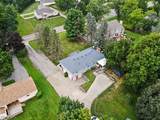
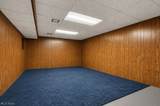
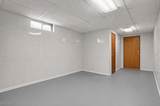
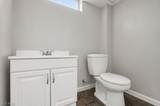
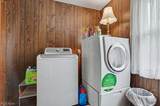
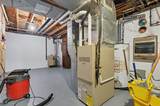
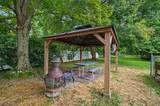
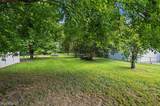
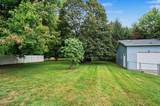
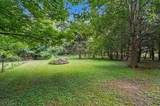
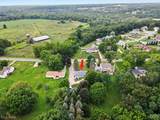
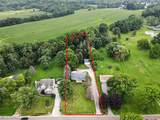
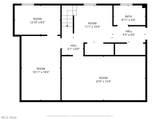
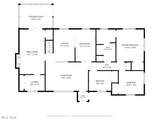
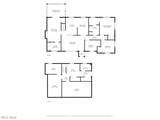
Looking for a 3-bedroom raised ranch on Northeast Avenue with nearly an acre and exceptional additional building space? 1544 Northeast Avenue offers approximately 1,600 square feet, 2.5 baths(handicap tub), an updated kitchen, a family room with gas fireplace, a finished four-seasons room, 2-car attached garage, and a 742-square-foot pole building with a concrete floor, all situated on approximately 0.90 acres. Built in 1970, this raised ranch combines comfortable living space with features that add flexibility inside and out. The updated kitchen provides a refreshed centerpiece for the home, while some newer windows, a newer roof, gutters, and downspouts add to the list of improvements. The family room features a gas fireplace, creating a warm focal point and comfortable gathering space. The home includes three bedrooms, two full baths, plus a convenient half bath in the Partially finished basement. A 2 + attached garage provides everyday parking and storage, while one of the property's biggest differentiators is the separate 742-square-foot pole building. Complete with a concrete floor, this substantial outbuilding provides valuable additional space for storage, equipment, hobbies, projects, or other permitted uses. The approximately 0.90-acre lot adds even more versatility and room beyond the home's footprint. For buyers searching for a 3-bedroom raised ranch on Northeast Avenue, the combination of acreage, pole building, attached garage, gas fireplace, updated kitchen, and key exterior improvements makes 1544 Northeast Avenue well worth a closer look.Home Warranty included! Located in the Talmage School District.
-
3BEDS
-
0.9ACRES
-
2BATHS
-
11/2 BATHS
-
1,888SQFT
-
$175$/SQFT
Description
Looking for a 3-bedroom raised ranch on Northeast Avenue with nearly an acre and exceptional additional building space? 1544 Northeast Avenue offers approximately 1,600 square feet, 2.5 baths(handicap tub), an updated kitchen, a family room with gas fireplace, a finished four-seasons room, 2-car attached garage, and a 742-square-foot pole building with a concrete floor, all situated on approximately 0.90 acres. Built in 1970, this raised ranch combines comfortable living space with features that add flexibility inside and out. The updated kitchen provides a refreshed centerpiece for the home, while some newer windows, a newer roof, gutters, and downspouts add to the list of improvements. The family room features a gas fireplace, creating a warm focal point and comfortable gathering space. The home includes three bedrooms, two full baths, plus a convenient half bath in the Partially finished basement. A 2 + attached garage provides everyday parking and storage, while one of the property's biggest differentiators is the separate 742-square-foot pole building. Complete with a concrete floor, this substantial outbuilding provides valuable additional space for storage, equipment, hobbies, projects, or other permitted uses. The approximately 0.90-acre lot adds even more versatility and room beyond the home's footprint. For buyers searching for a 3-bedroom raised ranch on Northeast Avenue, the combination of acreage, pole building, attached garage, gas fireplace, updated kitchen, and key exterior improvements makes 1544 Northeast Avenue well worth a closer look.Home Warranty included! Located in the Talmage School District.