




Description
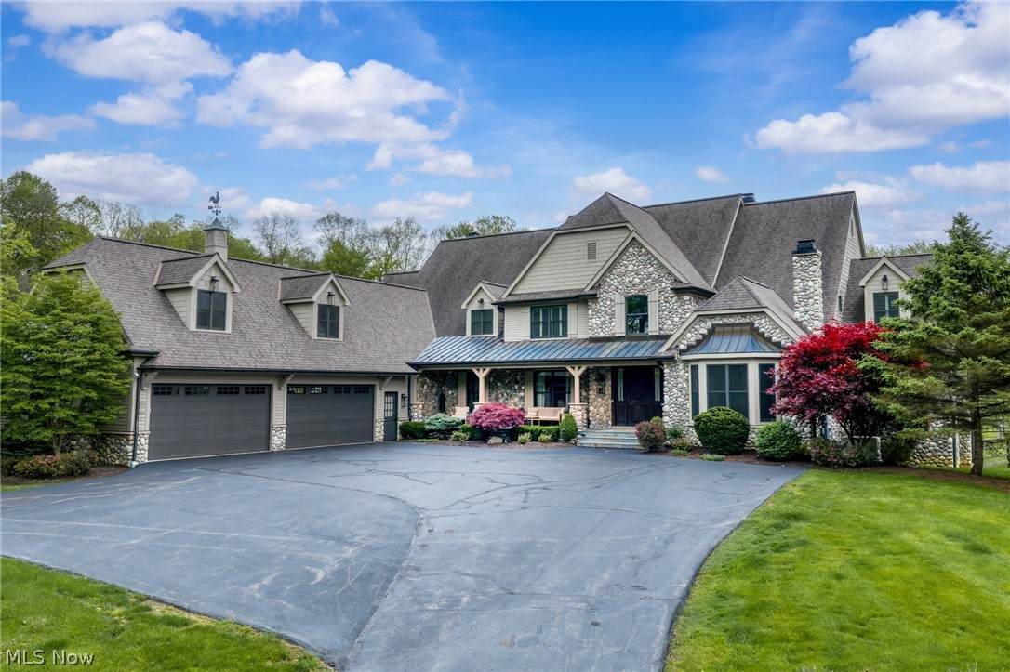
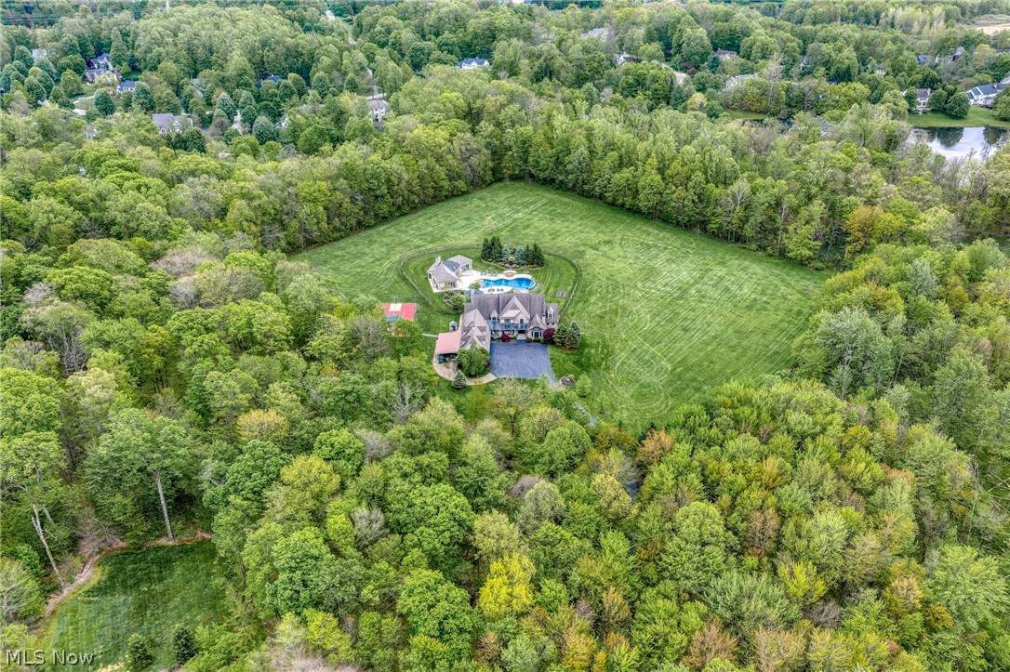
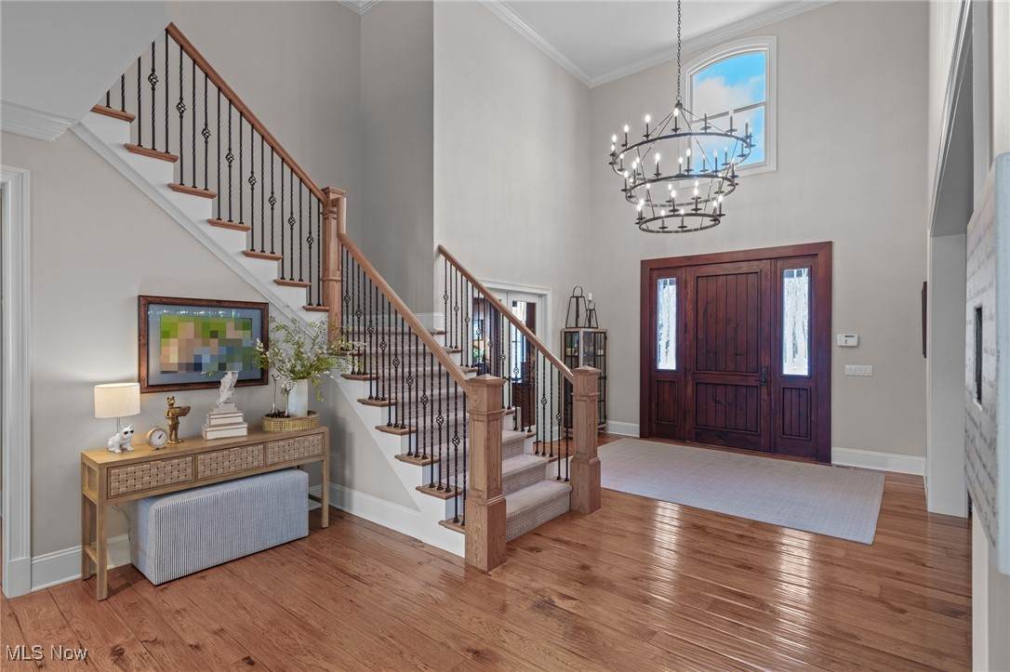
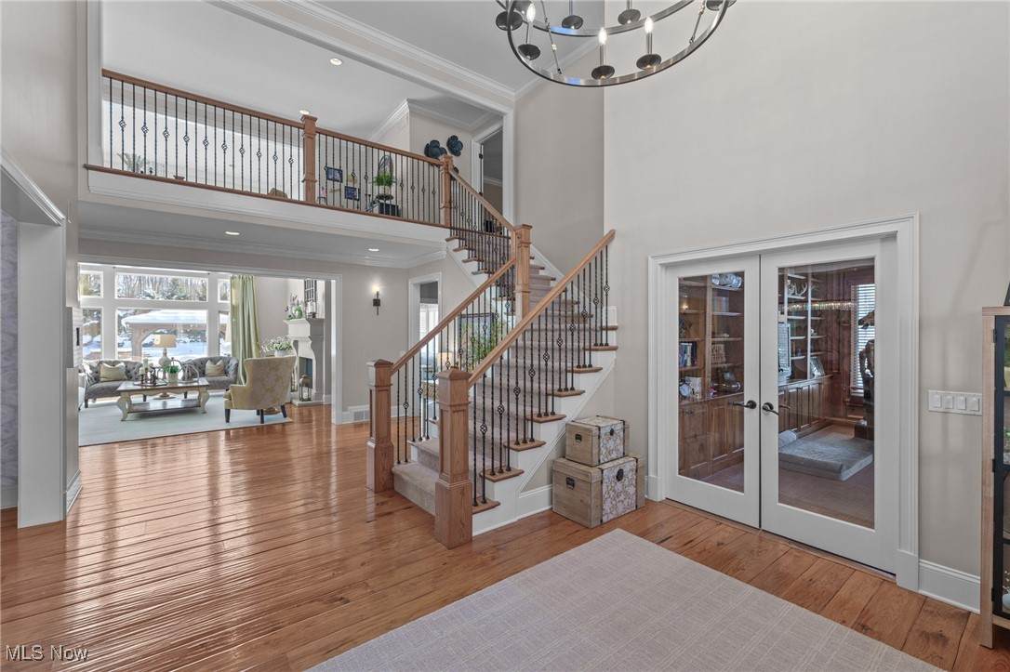
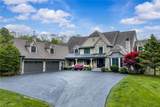
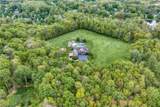
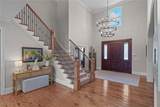
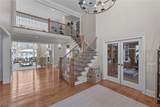
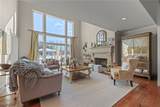
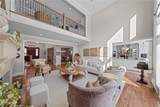
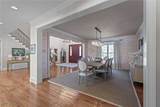
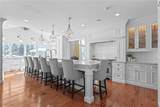
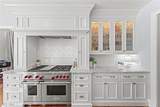
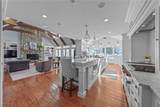
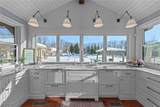
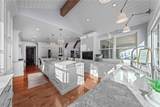
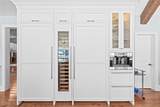
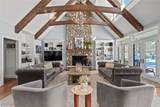
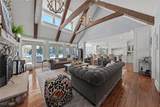
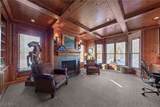
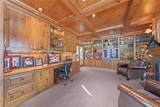
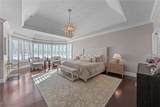
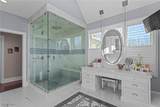
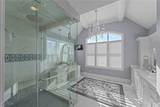
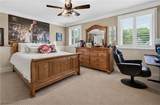
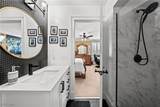
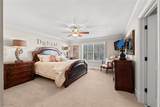
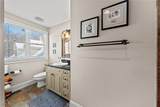
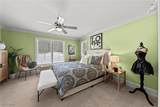
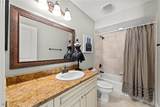
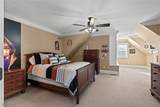
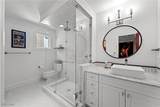
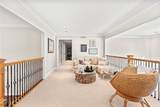
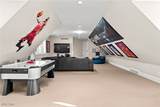
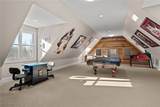
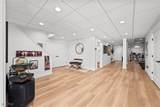
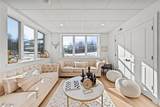
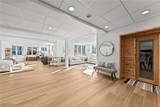
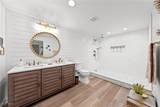
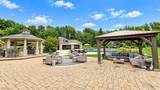
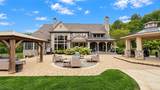
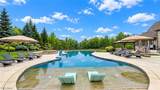
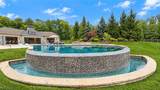
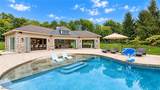
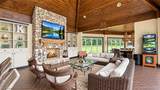
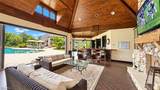
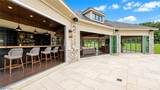
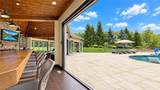
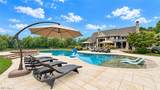
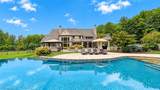
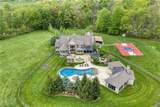
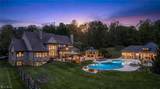
Sited on the most spectacular and private 15 acre site, this one of a kind custom built manor home is truly a masterpiece! A long private driveway opens onto the expansive motor court and sets the tone for the unparalleled luxury that awaits within! The open flowing floor plan was designed for both grand scale entertaining and quiet relaxation. The impressive two-story entry foyer opens into the magnificent two-story great room which overlooks the rear yard and features a dramatic cast stone fireplace. At the heart of this home is the one-of-a-kind gourmet dream kitchen with a huge center-island, high end professional stainless-steel appliances, and retractable walls of windows which allow for indoor/outdoor entertaining. This amazing room flows seamlessly into the hearth room/family room which features a vaulted ceiling and handsome stone fireplace. In addition to all of this, there is a banquet size formal dining room as well as a gorgeous, paneled library with another fireplace. A first-floor owner's wing features a newly designed state of the art bathroom and the most opulent walk-in dressing room. The expansive second floor is accessed via a front and rear staircase and offers 4 large bedroom suites all with en suite bathrooms! There is even an additional bonus room. A finished lower level has a guest suite, full bathroom, expansive workout room, media room, and more. Summers will be enjoyed around the most gorgeous pool area with hot tub, playing tennis or basketball on the lighted courts, and entertaining guests in the fabulous pool house. This amazing space is surrounded by sliding glass doors, has a full kitchen, amazing bar area with wood top, an incredible dining room, a full bathroom, changing room, and more. This property is a private oasis where the meticulously manicured landscaping enhances the natural beauty of the expansive site. A spacious four-car garage completes the picture of extravagance of this truly remarkable home.
-
5BEDS
-
14.98ACRES
-
6BATHS
-
11/2 BATHS
-
10,363SQFT
-
$343$/SQFT
Description
Sited on the most spectacular and private 15 acre site, this one of a kind custom built manor home is truly a masterpiece! A long private driveway opens onto the expansive motor court and sets the tone for the unparalleled luxury that awaits within! The open flowing floor plan was designed for both grand scale entertaining and quiet relaxation. The impressive two-story entry foyer opens into the magnificent two-story great room which overlooks the rear yard and features a dramatic cast stone fireplace. At the heart of this home is the one-of-a-kind gourmet dream kitchen with a huge center-island, high end professional stainless-steel appliances, and retractable walls of windows which allow for indoor/outdoor entertaining. This amazing room flows seamlessly into the hearth room/family room which features a vaulted ceiling and handsome stone fireplace. In addition to all of this, there is a banquet size formal dining room as well as a gorgeous, paneled library with another fireplace. A first-floor owner's wing features a newly designed state of the art bathroom and the most opulent walk-in dressing room. The expansive second floor is accessed via a front and rear staircase and offers 4 large bedroom suites all with en suite bathrooms! There is even an additional bonus room. A finished lower level has a guest suite, full bathroom, expansive workout room, media room, and more. Summers will be enjoyed around the most gorgeous pool area with hot tub, playing tennis or basketball on the lighted courts, and entertaining guests in the fabulous pool house. This amazing space is surrounded by sliding glass doors, has a full kitchen, amazing bar area with wood top, an incredible dining room, a full bathroom, changing room, and more. This property is a private oasis where the meticulously manicured landscaping enhances the natural beauty of the expansive site. A spacious four-car garage completes the picture of extravagance of this truly remarkable home.