


Description
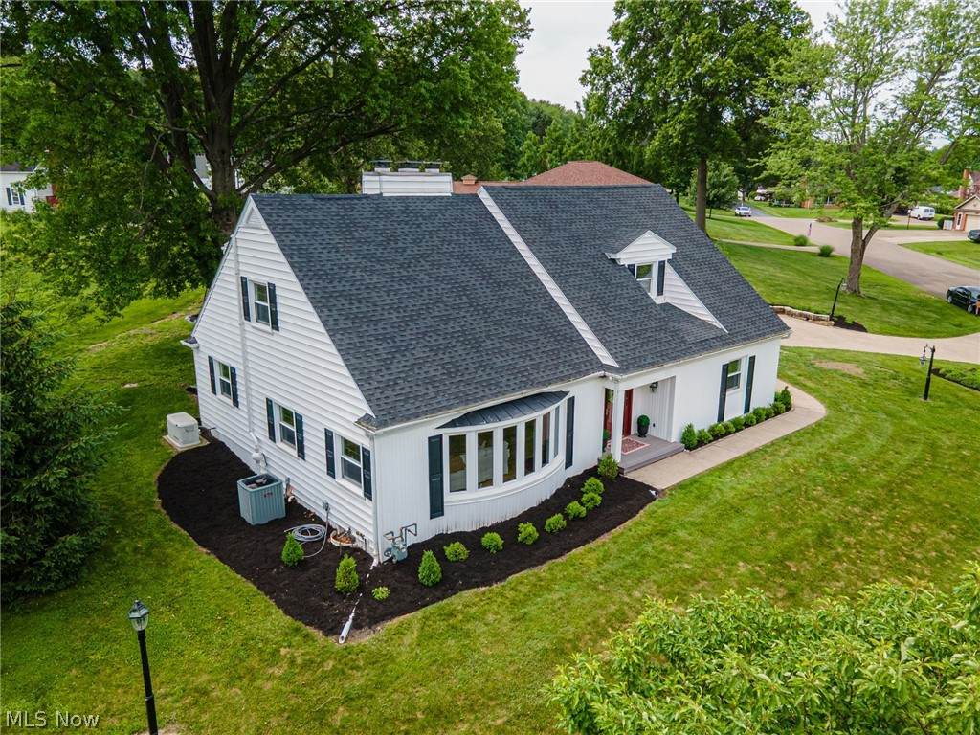
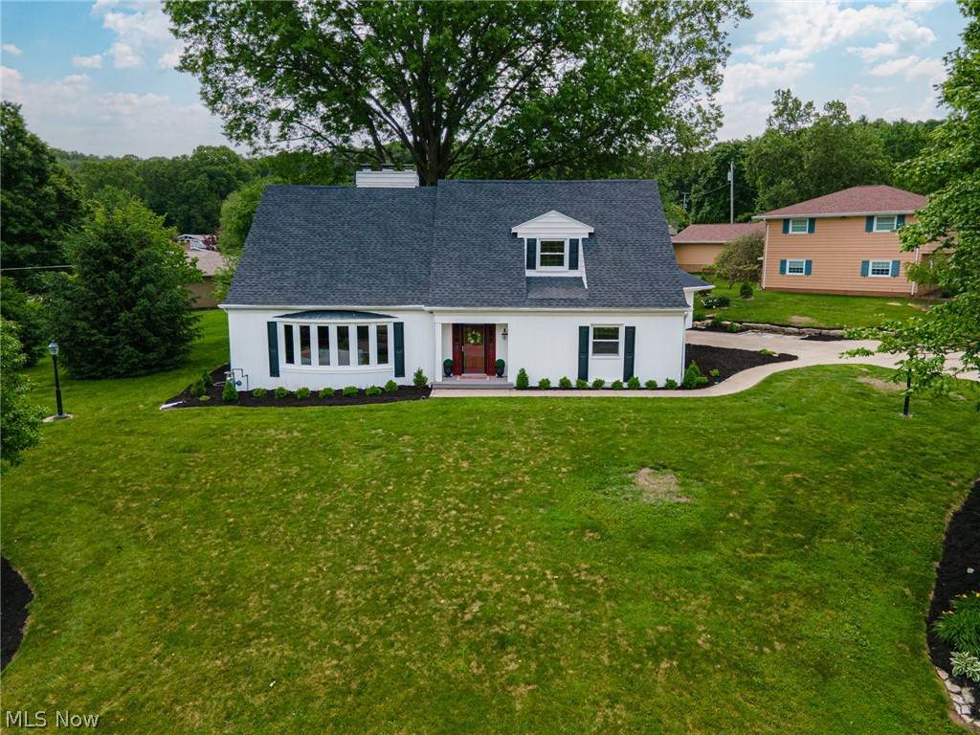
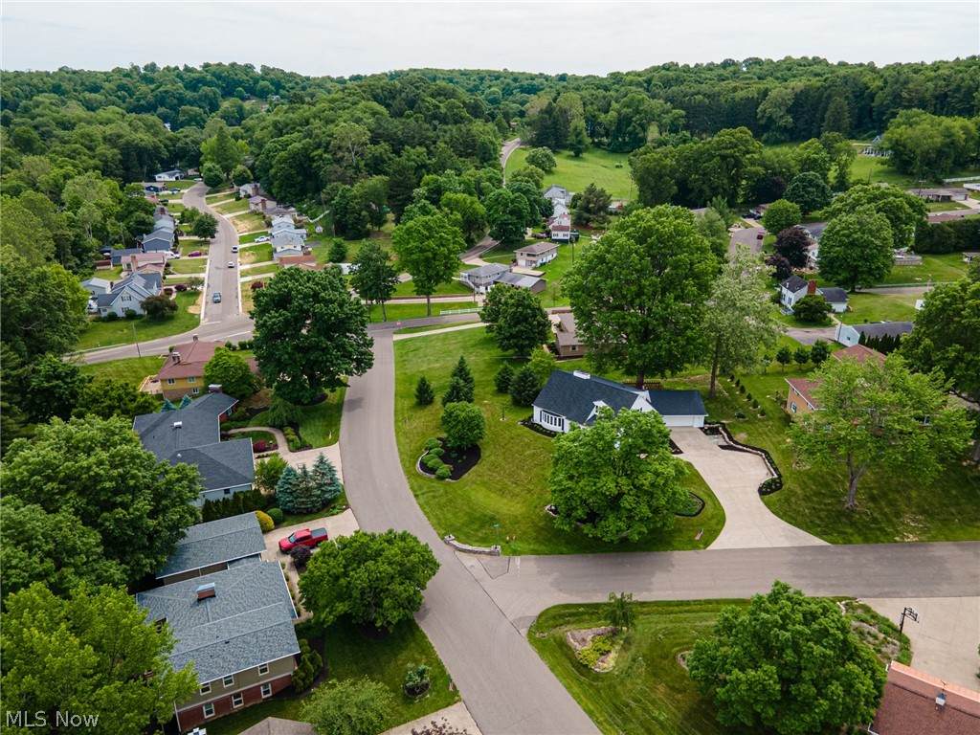
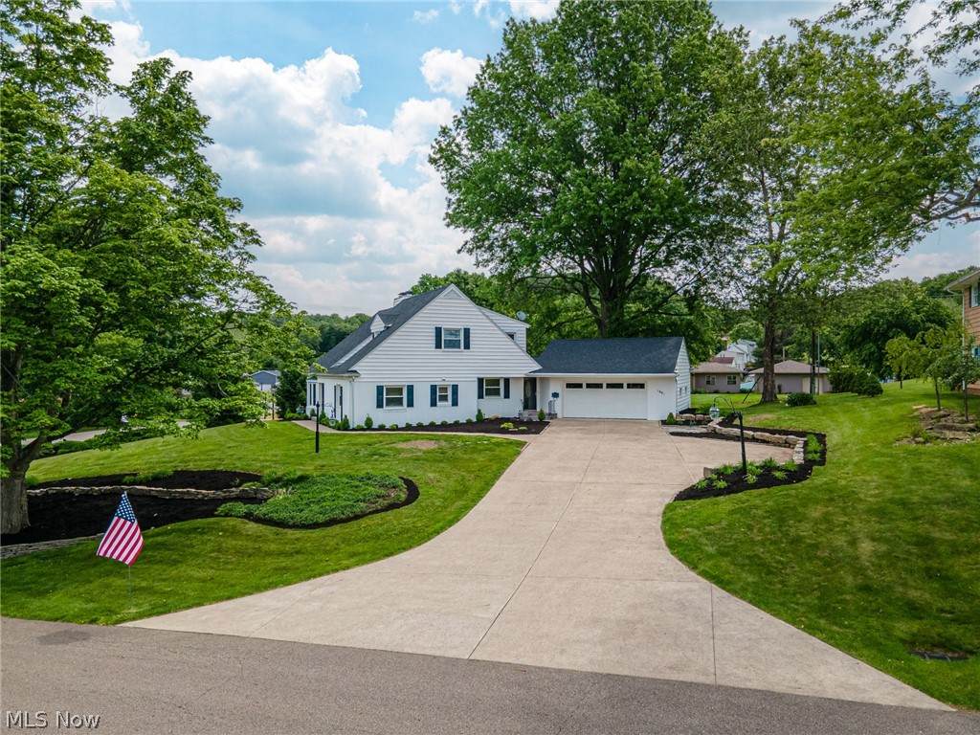
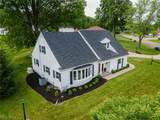
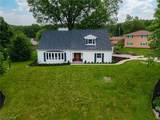
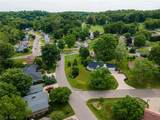
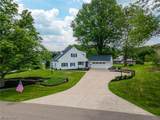
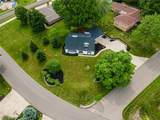
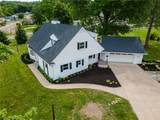
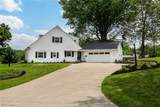
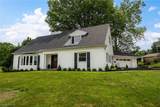
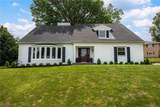
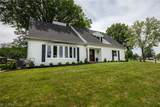
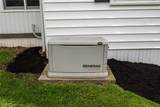
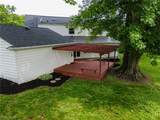
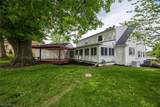
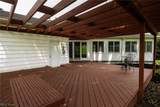
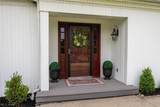
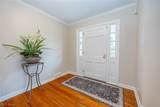
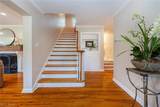
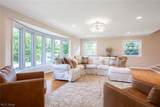
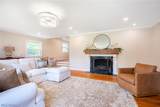
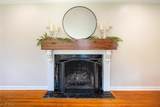
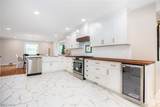
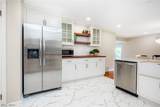
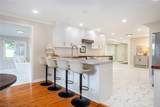
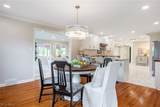
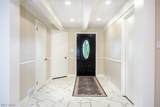
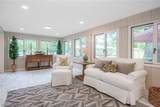
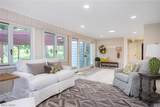
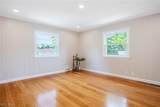
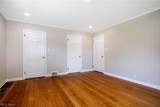
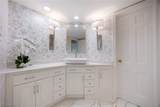
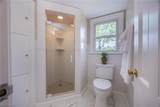
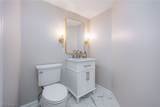
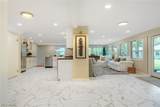
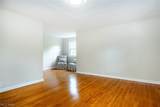
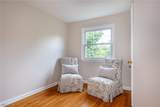
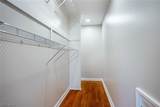
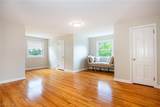
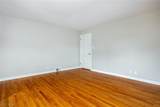
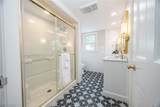
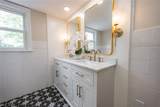
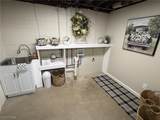
Welcome to this beautifully renovated home, situated on a spacious corner lot in the highly desirable Rolling Acres subdivision. Nestled within a quiet, established neighborhood, this exceptional property blends timeless craftsmanship with modern updates, creating a home that is both elegant and functional. Extensively remodeled in 2026, it showcases remarkable quality throughout, including rare steel-beam construction that reflects the enduring craftsmanship. Step inside to discover bright, inviting living spaces filled with natural light and highlighted by gleaming hardwood floors. The Amish-crafted kitchen serves as the heart of the home, featuring custom wood cabinetry, quartz countertops, brand-new appliances, and luxury vinyl tile flooring. Designed for both everyday living and entertaining, the kitchen flows seamlessly into the great room and opens to a spacious walk-out deck, creating the perfect setting for gatherings. The generous living room offers a beautiful fireplace with a handcrafted hickory mantel. The main level features two bedrooms, one full bath, and one half bath. One bedroom is ideally suited for a home office, while the other serves as a spacious primary bedroom or guest suite. Upstairs, you'll find two additional oversized bedrooms, abundant storage, and a beautifully renovated full bath. The basement features a newly designed laundry room and ample storage space. Additional highlights include an updated roof and a Generac whole-house generator, providing added peace of mind year-round. Outside, the property continues to impress with a large two-car garage, a walk-out deck with pergola, and professionally re-landscaped grounds. Situated on a generous 0.56-acre corner lot, the property offers exceptional curb appeal, beautiful views from every angle, and plenty of space for children, pets, and outdoor enjoyment. Move-in ready and impeccably updated, this remarkable home offers the perfect blend of quality, comfort, and style.
-
4BEDS
-
0.51ACRES
-
2BATHS
-
11/2 BATHS
-
5,400SQFT
-
$89$/SQFT
Description
Welcome to this beautifully renovated home, situated on a spacious corner lot in the highly desirable Rolling Acres subdivision. Nestled within a quiet, established neighborhood, this exceptional property blends timeless craftsmanship with modern updates, creating a home that is both elegant and functional. Extensively remodeled in 2026, it showcases remarkable quality throughout, including rare steel-beam construction that reflects the enduring craftsmanship. Step inside to discover bright, inviting living spaces filled with natural light and highlighted by gleaming hardwood floors. The Amish-crafted kitchen serves as the heart of the home, featuring custom wood cabinetry, quartz countertops, brand-new appliances, and luxury vinyl tile flooring. Designed for both everyday living and entertaining, the kitchen flows seamlessly into the great room and opens to a spacious walk-out deck, creating the perfect setting for gatherings. The generous living room offers a beautiful fireplace with a handcrafted hickory mantel. The main level features two bedrooms, one full bath, and one half bath. One bedroom is ideally suited for a home office, while the other serves as a spacious primary bedroom or guest suite. Upstairs, you'll find two additional oversized bedrooms, abundant storage, and a beautifully renovated full bath. The basement features a newly designed laundry room and ample storage space. Additional highlights include an updated roof and a Generac whole-house generator, providing added peace of mind year-round. Outside, the property continues to impress with a large two-car garage, a walk-out deck with pergola, and professionally re-landscaped grounds. Situated on a generous 0.56-acre corner lot, the property offers exceptional curb appeal, beautiful views from every angle, and plenty of space for children, pets, and outdoor enjoyment. Move-in ready and impeccably updated, this remarkable home offers the perfect blend of quality, comfort, and style.