



Skip To Content

1744 Oak Trail Street NE

Massillon, OH 44646
  • $155,000
  • STATUS: Active
  • ON SITE: 31 Days
  • MLS #: 5243936
UPDATED: 30 min ago
$155,000
  • 3
    BEDS
  • N/A
    ACRES
  • 1
    BATHS
  • 1
    1/2 BATHS
  • 1,368
    SQFT
  • $113
    $/SQFT
Neighborhood:
Type:
Condo
Built:
1975
County:
Area:

School Ratings & Info

School District:

Description

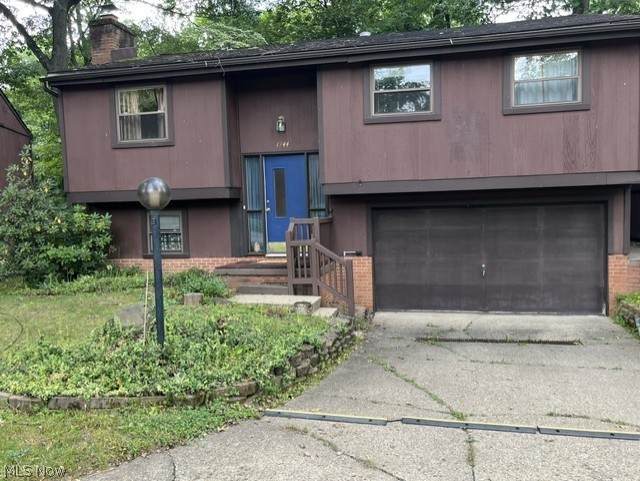
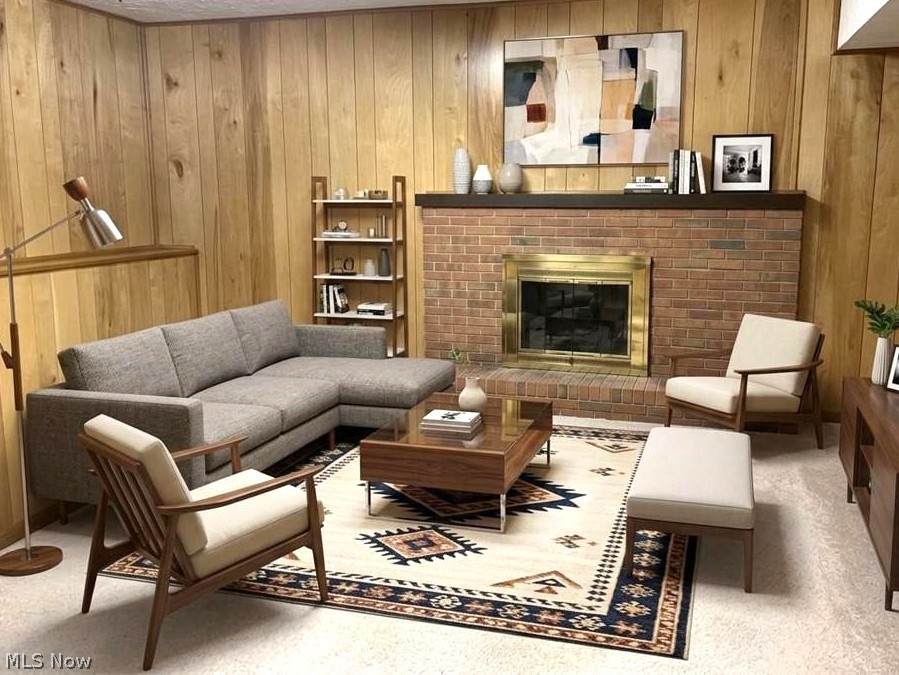
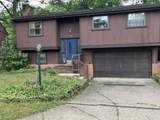
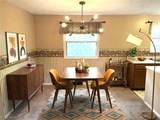
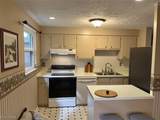
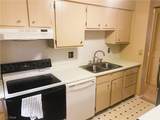
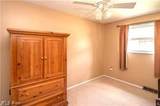
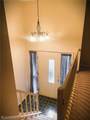
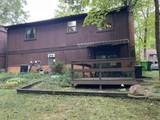
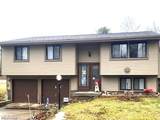
Wonderful location in a quiet neighborhood of cluster homes. Picturesque location in beautiful area of Massillon. Cute and cozy bi- level with open split Foyer. Living, Dining, and Kitchen are open and allow for great furniture placement. Roof and exterior covered by association. Close to shopping, entertainment, and schools. The Ledgewood community is currently in the process of installing new vinyl siding (the final photo reflects the refreshed exterior). Includes a one-year Home Warranty for added peace of mind.

Monthly Payment Calculator

www.clevelandhomefinder.com/homes/181060673
Print Image

1744 Oak Trail Street NE Massillon, OH 44646

  • Price: $155,000
  • Status: Active
  • On Site: 31 Days
  • Updated: 30 min ago
  • MLS #: 5243936
3
Beds
1
Baths
1
½ Baths
N/A
Acres
1,368
SQFT
$113
$/SQFT
1975
Built
Neighborhood:
Ledgewood Condo
County:
Stark
Area:
Massillon
School District:
Massillon Csd - 7609
Property Description
Wonderful location in a quiet neighborhood of cluster homes. Picturesque location in beautiful area of Massillon. Cute and cozy bi- level with open split Foyer. Living, Dining, and Kitchen are open and allow for great furniture placement. Roof and exterior covered by association. Close to shopping, entertainment, and schools. The Ledgewood community is currently in the process of installing new vinyl siding (the final photo reflects the refreshed exterior). Includes a one-year Home Warranty for added peace of mind.
Exterior Features

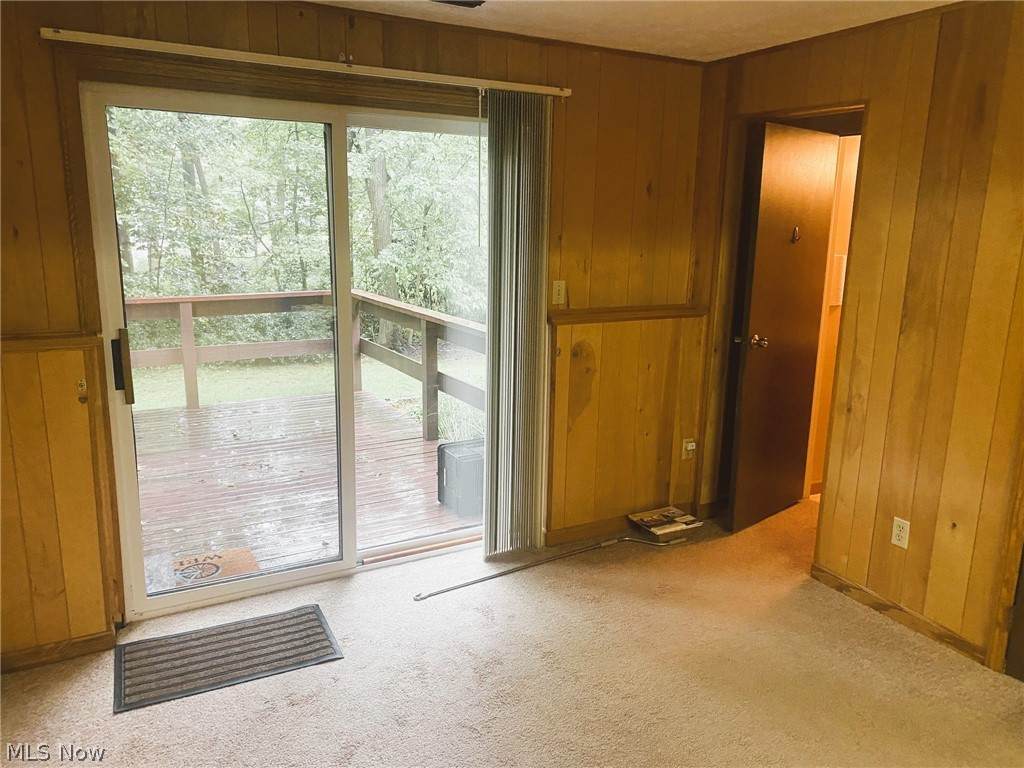
Architectural Style Bi- Level Attached Garage YN Yes Carport YN No Construction Materials Brick Cedar Garage YN Yes Levels Two Multi / Split Parking Features Attached Garage Patio And Porch Features Deck Roof Asphalt Waterfront YN No

Interior Features

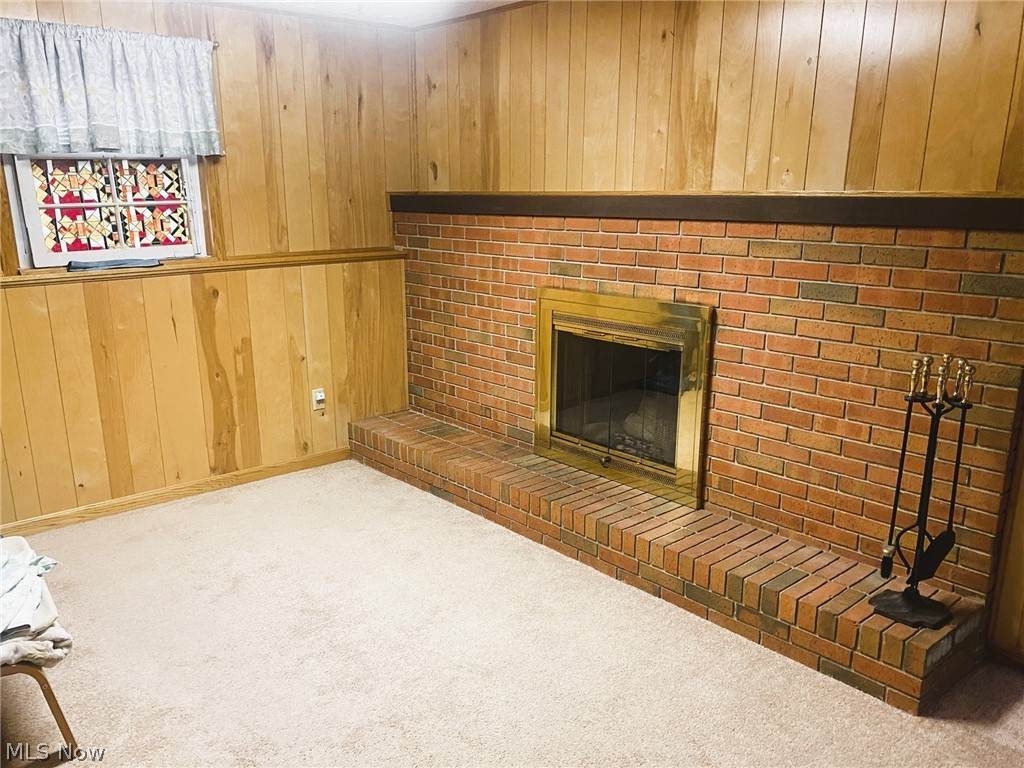
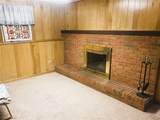
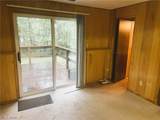
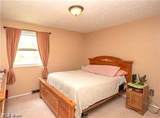
Appliances Dishwasher Disposal Range Refrigerator Basement Finished Storage Space Walk- Out Access Basement YN Yes Below Grade Finished Area 456 Cooling Central Air Electric Cooling YN Yes Fireplace YN Yes Fireplaces Total 1 Heating Forced Air Gas Heating YN Yes Laundry Features Lower Level Laundry Tub In Unit Sink Main Level Bathrooms 1 Main Level Bedrooms 3 Rooms Family Room (Lower Level) Bedroom (First Level) Bedroom (First Level) Primary Bedroom (First Level) Kitchen (First Level) Dining Room (First Level) Living Room (First Level)

Property Features

Above Grade Finished Area 912 Association Fee 245 Association Fee Frequency Monthly Association Fee Includes Association Management Common Area Maintenance Insurance Maintenance Grounds Maintenance Structure Other Reserve Fund Roof Snow Removal Trash Association YN Yes Home Warranty YN Yes Land Lease YN No Listing Terms Cash Conventional Pets Allowed Breed Restrictions Size Limit Property Attached YN No Property Sub Type Condominium Sewer Public Sewer Tax Annual Amount 1553 Township Massillon Water Source Public

 
https://bt-photos.global.ssl.fastly.net/mlsnowhh/orig_boomver_3_5243936-2.jpg https://bt-photos.global.ssl.fastly.net/mlsnowhh/orig_boomver_3_5243936-2.jpg https://bt-photos.global.ssl.fastly.net/mlsnowhh/orig_boomver_3_5243936-2.jpg
Logo
Howard Hanna
8396 Mentor Ave.
Mentor OH, 44060