




Skip To Content

17658 Walnut Trail

Chagrin Falls, OH 44023
  • $315,000
  • STATUS: Active
  • ON SITE: 16 Days
  • MLS #: 5247934
UPDATED: 5 min ago
$315,000
  • 2
    BEDS
  • 0.05
    ACRES
  • 2
    BATHS
  • 0
    1/2 BATHS
  • 1,868
    SQFT
  • $169
    $/SQFT
Neighborhood:
Type:
Condo
Built:
1978
County:

School Ratings & Info

School District:

Description

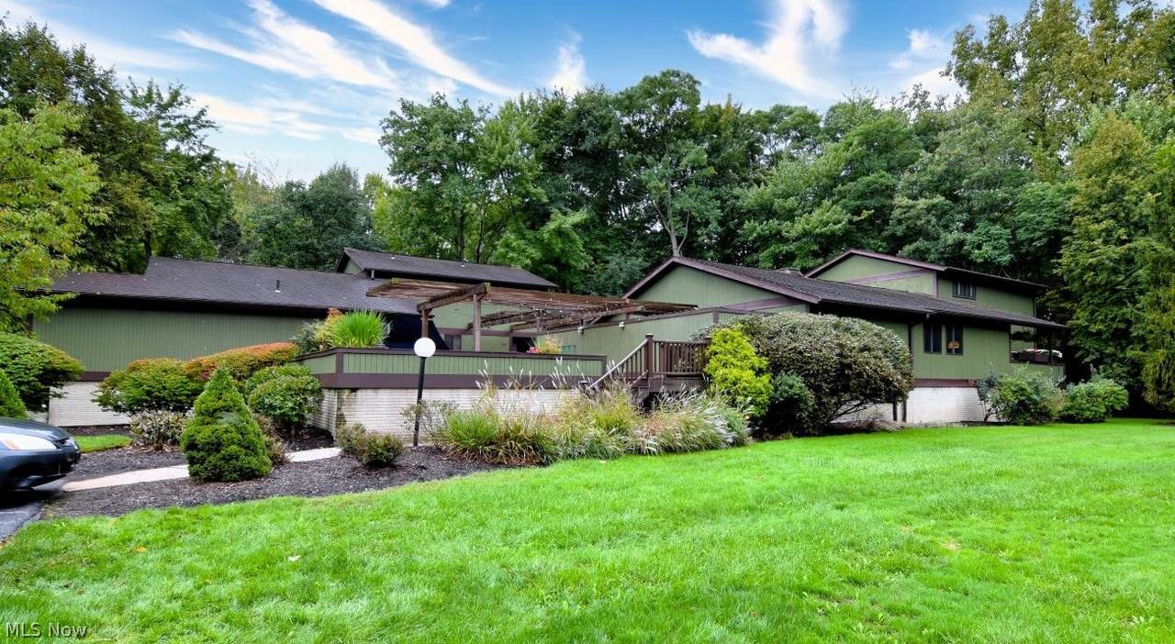
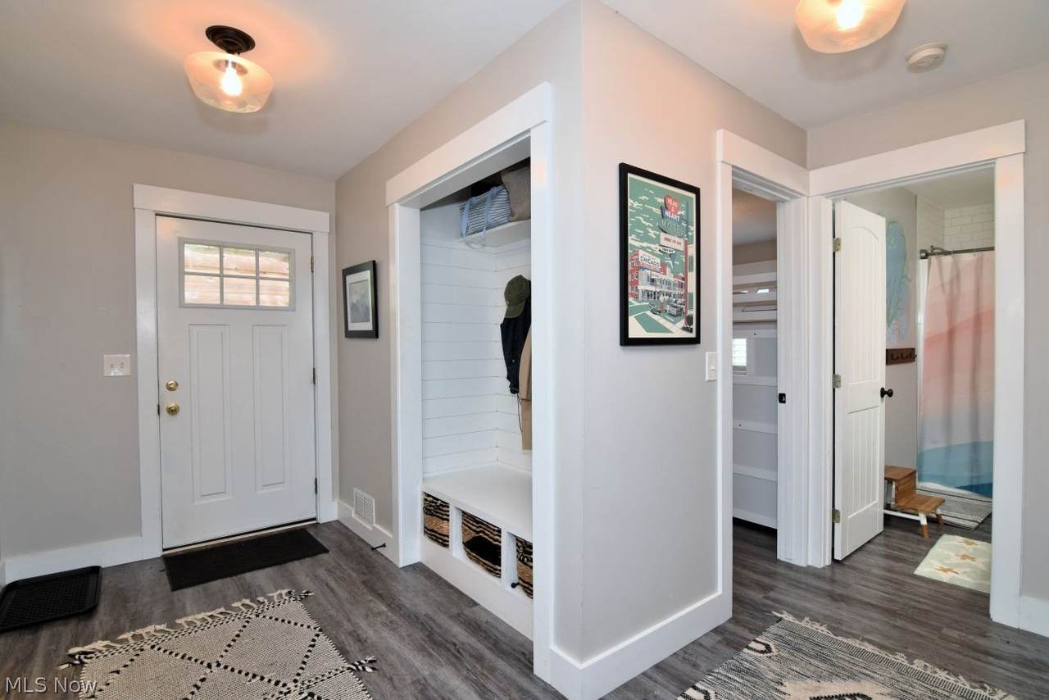
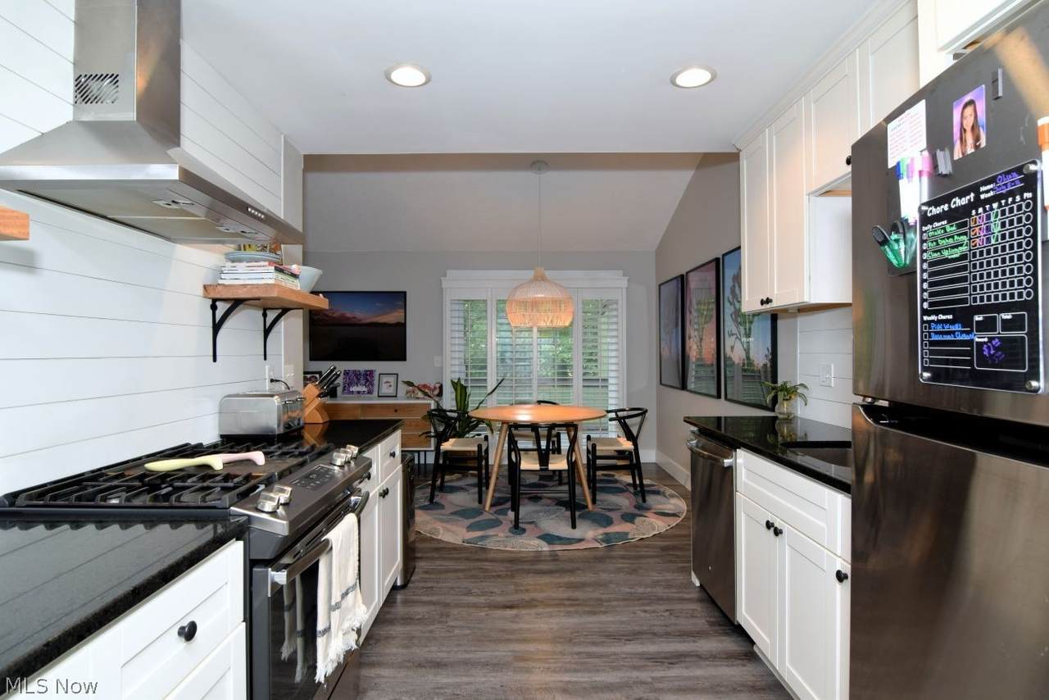
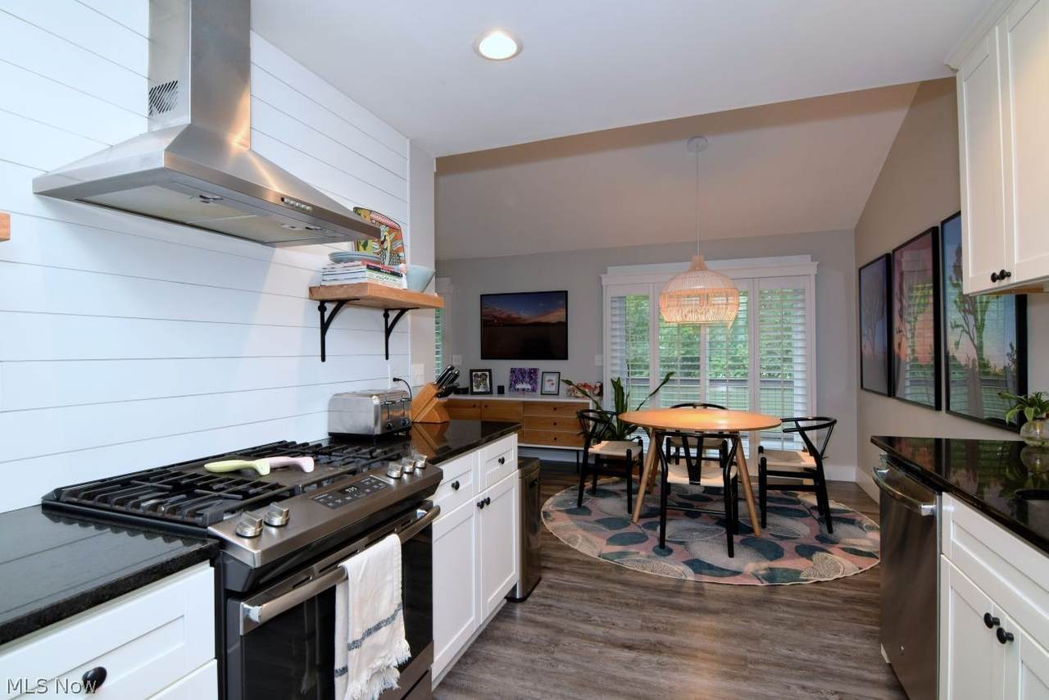
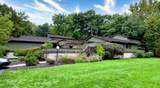
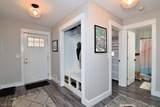
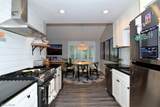
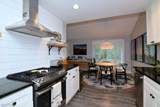
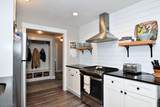
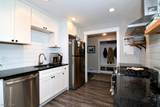
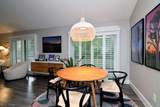
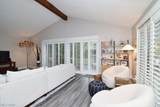
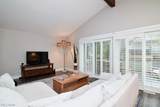
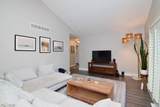
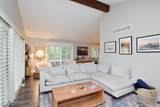
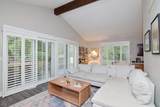
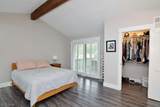
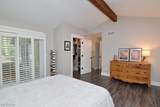
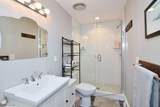
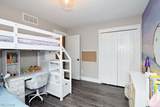
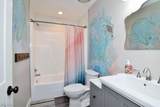
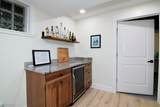
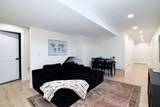
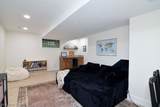
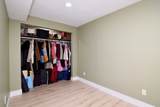
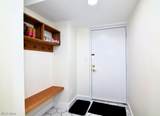
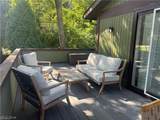
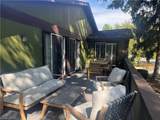
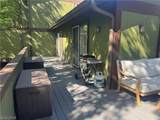
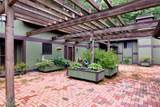
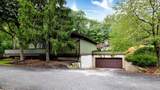
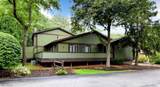
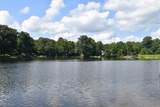
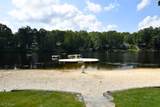
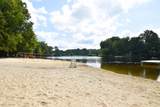
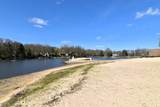
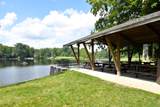
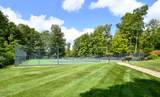
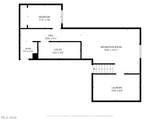
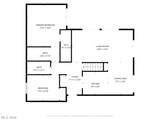
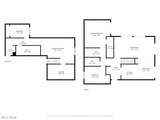
Welcome to this inviting, updated condo in the Tanglewood Lake community! The welcoming foyer features built-in storage and leads into the kitchen with granite countertops, stainless steel appliances, floating shelves, and shiplap detailing. The adjoining dining area is highlighted by a new statement light fixture. The spacious family room offers high ceilings, a wood beam, abundant natural light, and sliding doors leading to the deck. Plantation shutters throughout the home add both style and privacy. The owner’s suite includes high ceilings, a walk-in closet, and en-suite bath with walk-in shower. A second bedroom and full hall bath complete the main level. The newly finished lower level adds valuable living space with a recreation area, bonus room, dedicated laundry room with shelving and folding counter, plus a convenient mudroom-style entry from the garage. As part of the Tanglewood Lake community, residents enjoy access to the private lake and beach, playground, tennis courts, and more. Conveniently located near shopping, dining, and highway access, this condo offers easy living with plenty to enjoy both at home and throughout the community.

Monthly Payment Calculator

www.clevelandhomefinder.com/homes/181526763
Print Image

17658 Walnut Trail Chagrin Falls, OH 44023

  • Price: $315,000
  • Status: Active
  • On Site: 16 Days
  • Updated: 5 min ago
  • MLS #: 5247934
2
Beds
2
Baths
0
½ Baths
0.05
Acres
1,868
SQFT
$169
$/SQFT
1978
Built
Neighborhood:
Tanglewood
County:
Geauga
Area:
Chagrin Falls
School District:
Kenston Lsd - 2804
Property Description
Welcome to this inviting, updated condo in the Tanglewood Lake community! The welcoming foyer features built-in storage and leads into the kitchen with granite countertops, stainless steel appliances, floating shelves, and shiplap detailing. The adjoining dining area is highlighted by a new statement light fixture. The spacious family room offers high ceilings, a wood beam, abundant natural light, and sliding doors leading to the deck. Plantation shutters throughout the home add both style and privacy. The owner’s suite includes high ceilings, a walk-in closet, and en-suite bath with walk-in shower. A second bedroom and full hall bath complete the main level. The newly finished lower level adds valuable living space with a recreation area, bonus room, dedicated laundry room with shelving and folding counter, plus a convenient mudroom-style entry from the garage. As part of the Tanglewood Lake community, residents enjoy access to the private lake and beach, playground, tennis courts, and more. Conveniently located near shopping, dining, and highway access, this condo offers easy living with plenty to enjoy both at home and throughout the community.
Exterior Features

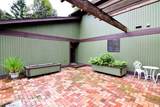
Architectural Style Ranch Attached Garage YN No Carport YN No Construction Materials Wood Siding Exterior Features Courtyard Garage YN Yes Levels Two Parking Features Direct Access Patio And Porch Features Deck Roof Asphalt Waterfront YN No

Interior Features

Appliances Dryer Dishwasher Disposal Microwave Range Refrigerator Washer Basement Full Partially Finished Basement YN Yes Below Grade Finished Area 624 Cooling Central Air Cooling YN Yes Fireplace YN No Fireplaces Total 0 Foundation Details Slab Heating Forced Air Heating YN Yes Interior Features Granite Counters High Ceilings Laundry Features In Basement Main Level Bathrooms 2 Main Level Bedrooms 2 Rooms Laundry (Basement Level) Recreation (Basement Level) Bonus Room (Basement Level) Living Room (First Level) Dining Room (First Level) Kitchen (First Level) Bathroom (First Level) Bedroom (First Level) Primary Bathroom (First Level) Primary Bedroom (First Level)

Property Features

Above Grade Finished Area 1244 Association Fee 300 Association Fee Frequency Semi- Annually Association Fee Includes Association Management Common Area Maintenance Insurance Maintenance Grounds Maintenance Structure Parking Recreation Facilities Snow Removal Trash Association Fee2 512.61 Association Fee2 Frequency Monthly Association YN Yes Community Features Lake Playground Tennis Court(s) Direction Faces North Home Warranty YN No Land Lease YN No Listing Terms Cash Conventional Pets Allowed Yes Property Attached YN Yes Property Sub Type Condominium Sewer Public Sewer Special Listing Conditions Standard Tax Annual Amount 3422 Township Bainbridge Twp Water Source Shared Well

 
https://bt-photos.global.ssl.fastly.net/mlsnowhh/1280_boomver_3_5247934-2.jpg https://bt-photos.global.ssl.fastly.net/mlsnowhh/1280_boomver_3_5247934-2.jpg https://bt-photos.global.ssl.fastly.net/mlsnowhh/1280_boomver_3_5247934-2.jpg
Logo
Howard Hanna
8396 Mentor Ave.
Mentor OH, 44060