Skip To Content

18 Autumn Court

Avon, OH 44011
  • $839,000
  • STATUS: Active
  • ON SITE: 94 Days
  • MLS #: 5225607
UPDATED: 42 min ago
$839,000
  • 5
    BEDS
  • 0.39
    ACRES
  • 2
    BATHS
  • 1
    1/2 BATHS
  • 3,281
    SQFT
  • $256
    $/SQFT
Type:
Single-Family Home
County:
Area:

School Ratings & Info

School District:

Description

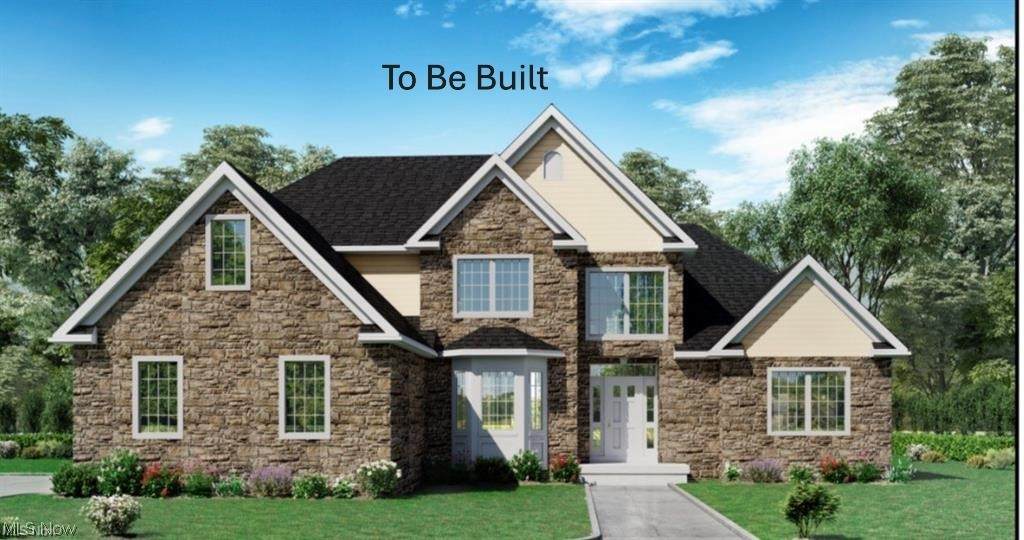
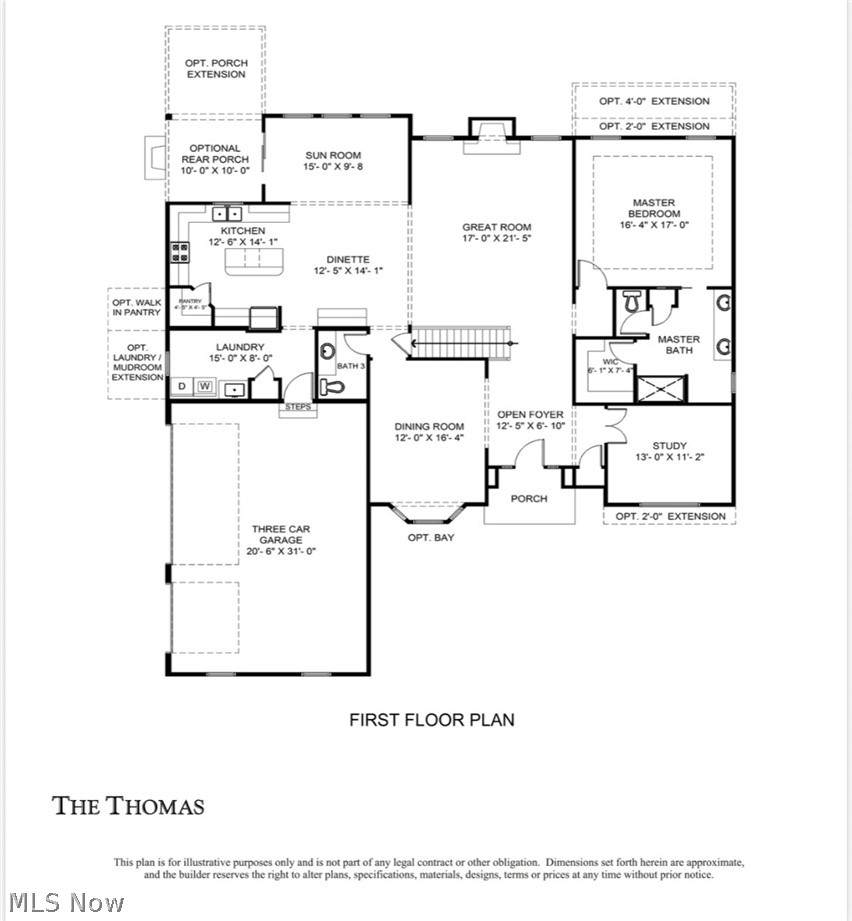
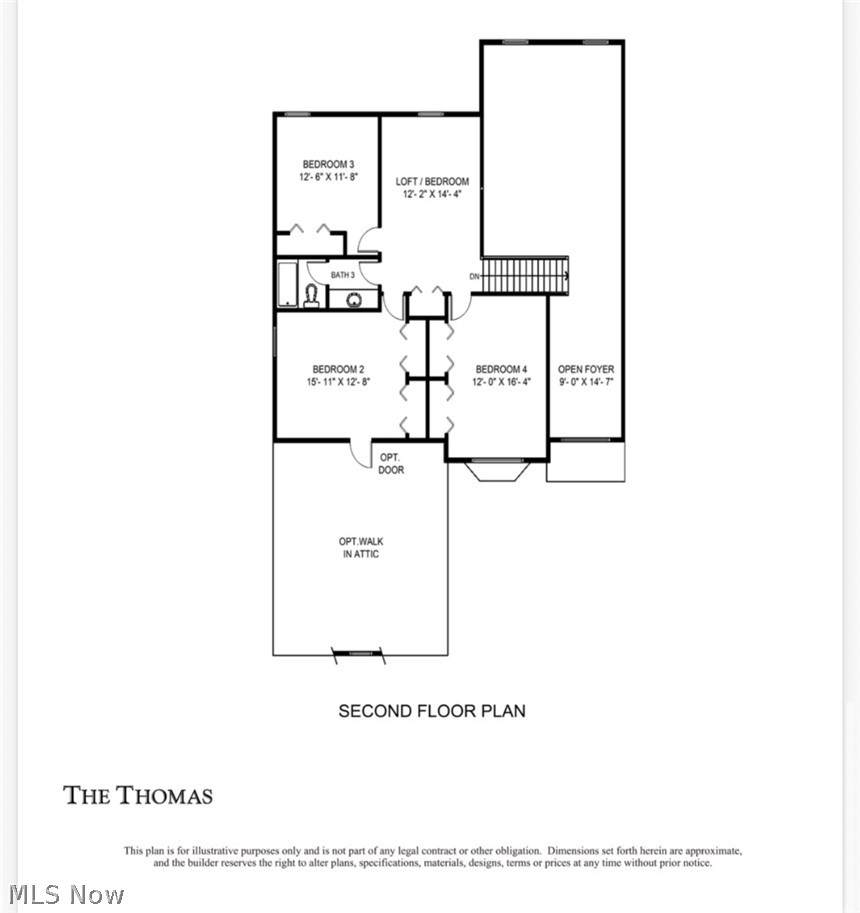
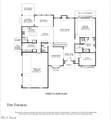
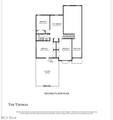
Now selling one of many lots available in Autumn Grove Development. Lots average 100x170. Homes built by select builder only. Customized floor plans to fit your needs. Our plan or yours: Colonials, First floor master bedrooms, ranches, & in law suite plans available. 3 and 4 car garages available. Side load garage, Pella windows, full basement, granite countertops, partial stone/brick front elevation, brick fireplace, vaulted ceilings, soaking tub, & appliance package all included. This plan is the Thomas offering optional rear porch w/optional extension, walk-in pantry, mudroom, many other extensions, & walk in attic. Ask about the standard features list! Great location, close to shopping, parks, medical, & highways! Start building your dream home!

Monthly Payment Calculator

www.clevelandhomefinder.com/homes/178581611
Print Image

18 Autumn Court Avon, OH 44011

  • Price: $839,000
  • Status: Active
  • On Site: 94 Days
  • Updated: 42 min ago
  • MLS #: 5225607
5
Beds
2
Baths
1
½ Baths
0.39
Acres
3,281
SQFT
$256
$/SQFT
County:
Lorain
Area:
Avon
School District:
Avon Lsd - 4703
Property Description
Now selling one of many lots available in Autumn Grove Development. Lots average 100x170. Homes built by select builder only. Customized floor plans to fit your needs. Our plan or yours: Colonials, First floor master bedrooms, ranches, & in law suite plans available. 3 and 4 car garages available. Side load garage, Pella windows, full basement, granite countertops, partial stone/brick front elevation, brick fireplace, vaulted ceilings, soaking tub, & appliance package all included. This plan is the Thomas offering optional rear porch w/optional extension, walk-in pantry, mudroom, many other extensions, & walk in attic. Ask about the standard features list! Great location, close to shopping, parks, medical, & highways! Start building your dream home!
Exterior Features

Architectural Style Colonial Attached Garage YN Yes Carport YN No Construction Materials Stone Vinyl Siding Garage YN Yes Levels Two Parking Features Attached Garage Roof Asphalt Waterfront YN No

Interior Features

Basement Full Basement YN Yes Cooling Central Air Cooling YN Yes Fireplace YN Yes Fireplaces Total 1 Heating Forced Air Heating YN Yes Main Level Bathrooms 2 Main Level Bedrooms 1 Rooms Bedroom (Second Level) Primary Bedroom (First Level) Kitchen (First Level) Eat-in Kitchen (First Level) Bedroom (Second Level) Library (First Level) Bedroom (Second Level) Dining Room (First Level) Great Room (First Level) Bedroom (Second Level) Sunroom (First Level) Primary Bathroom (First Level)

Property Features

Above Grade Finished Area 3281 Association Fee 800 Association Fee Frequency Annually Association Fee Includes Common Area Maintenance Association YN Yes Home Warranty YN No Land Lease YN No Property Sub Type Single Family Residence Sewer Public Sewer Special Listing Conditions Builder Owned Tax Annual Amount 0 Township Avon Water Source Public

 
https://bt-photos.global.ssl.fastly.net/mlsnowhh/orig_boomver_1_5225607-2.jpg https://bt-photos.global.ssl.fastly.net/mlsnowhh/orig_boomver_1_5225607-2.jpg
Logo
Howard Hanna
8396 Mentor Ave.
Mentor OH, 44060