


Description
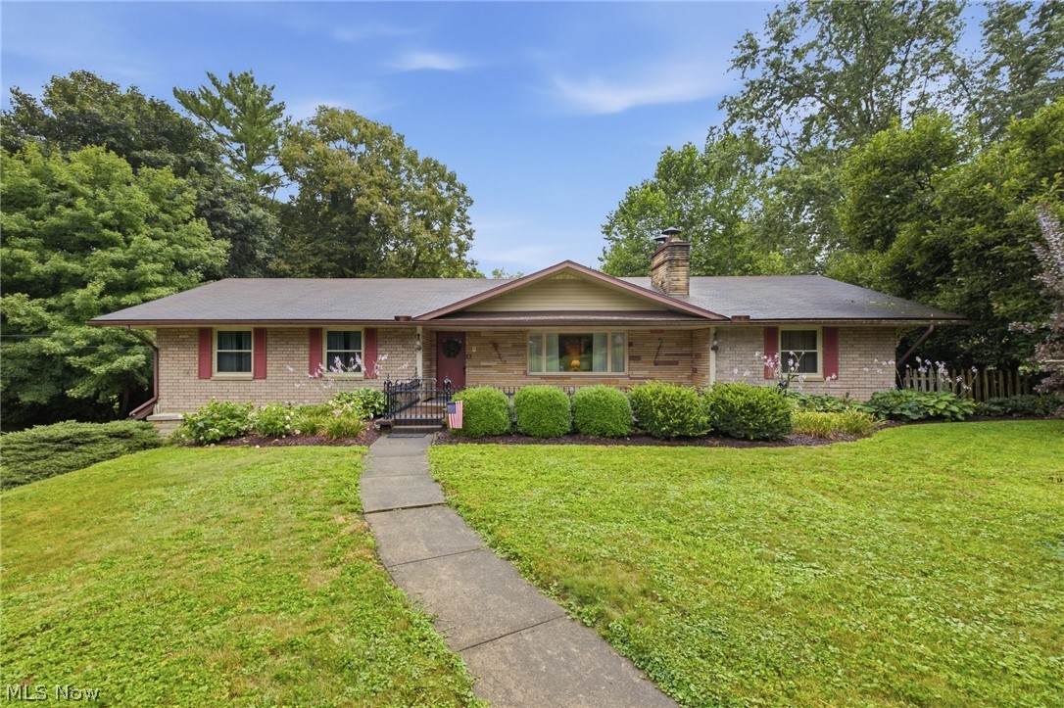
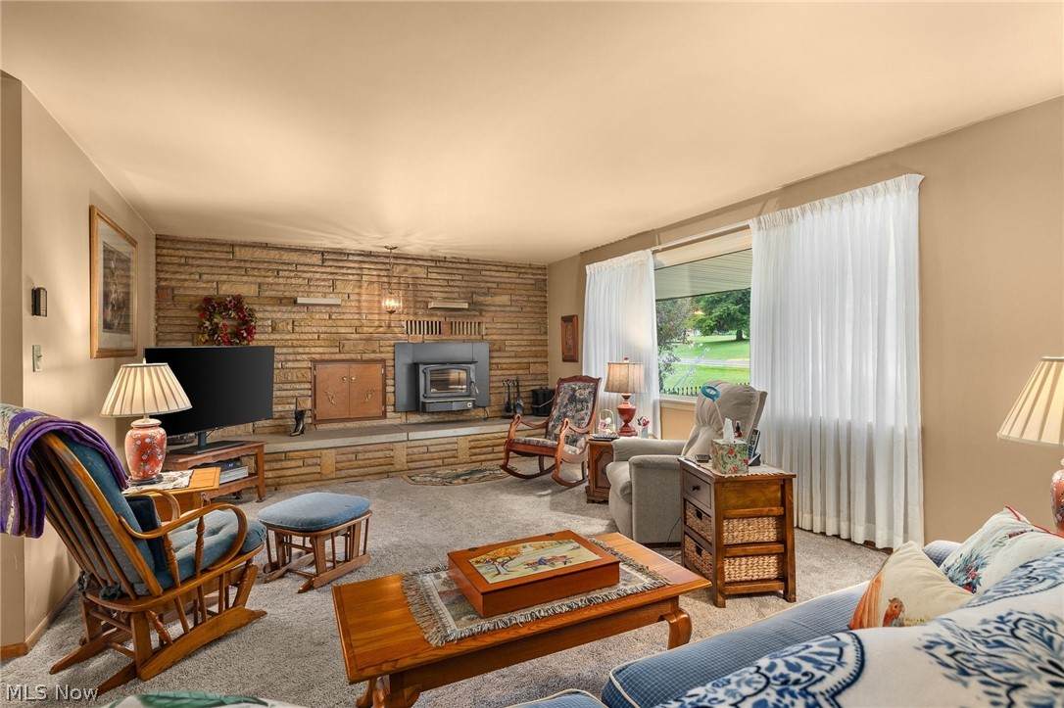
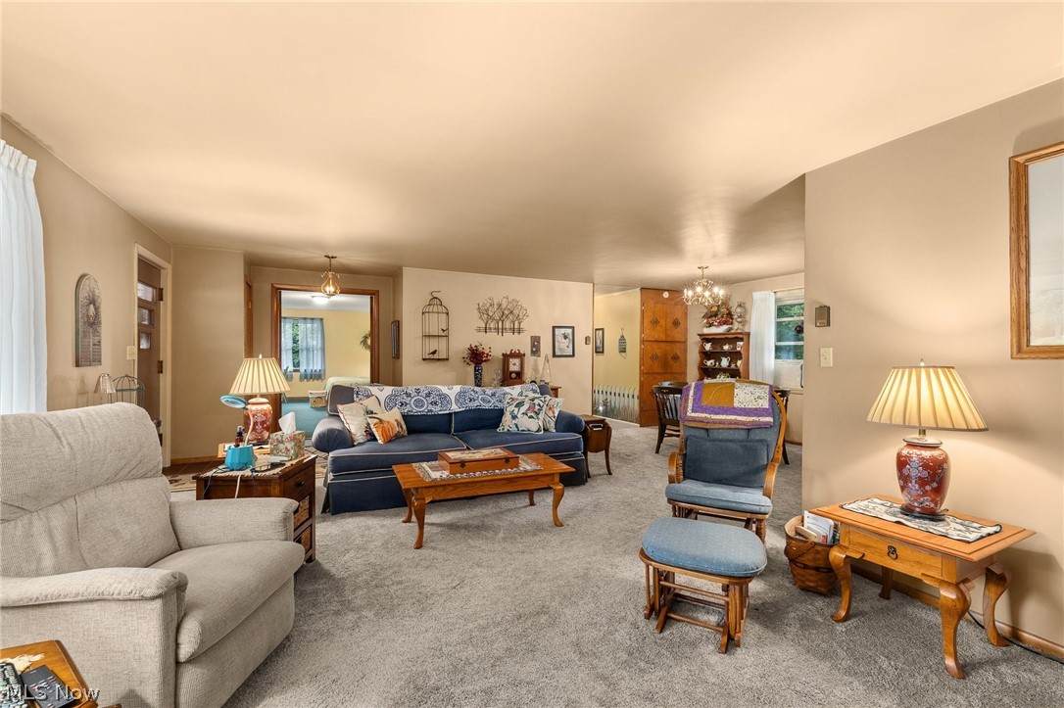
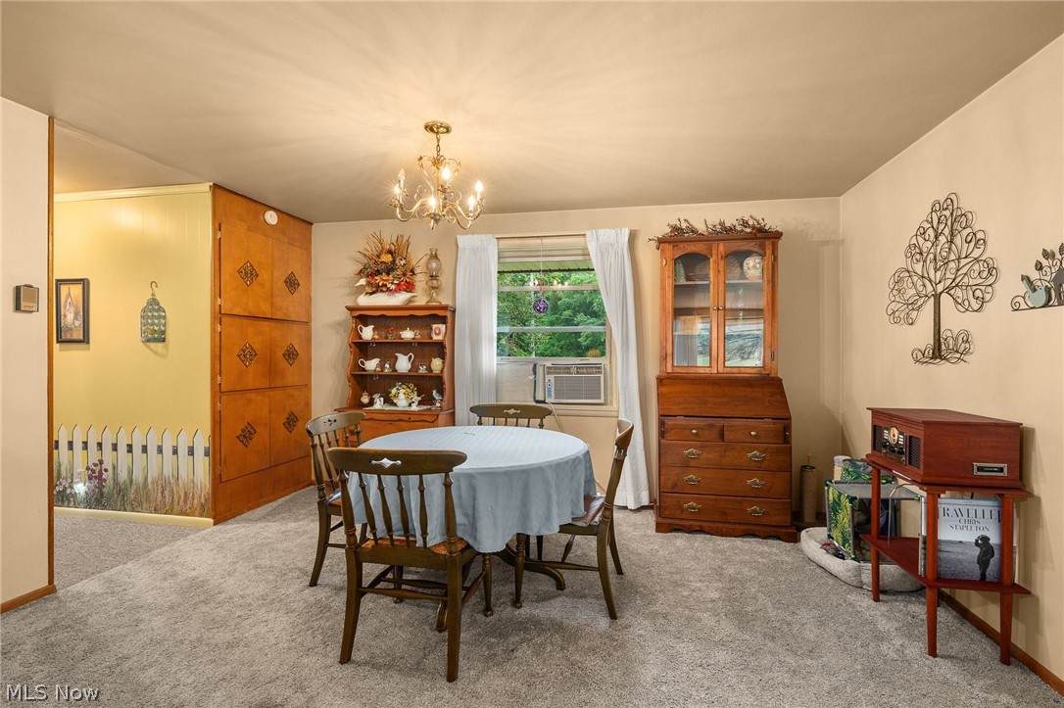
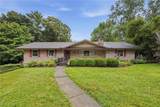
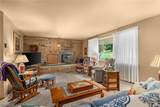
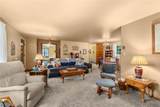
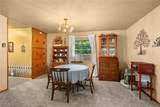
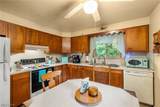
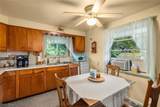
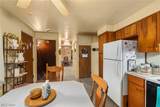
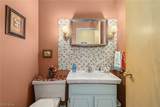
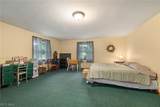
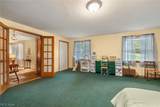
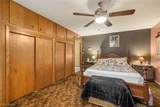
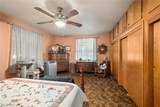
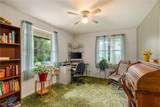
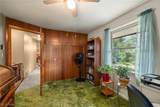
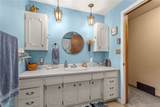
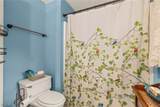
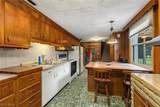
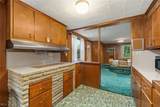
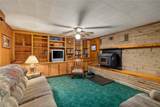
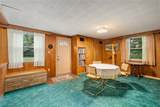
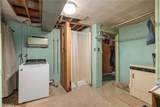
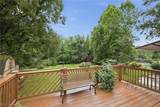
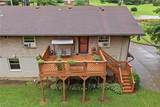
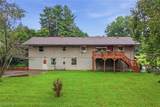
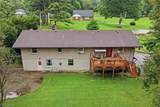
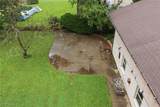
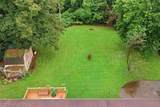
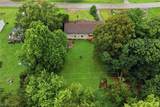
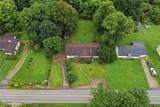
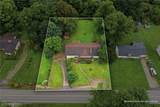
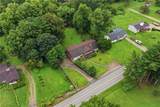
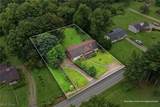
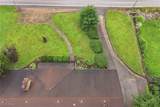
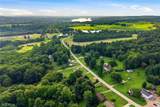
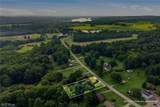
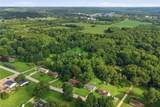
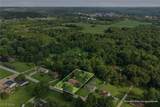
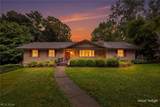
Custom Built Brick Ranch. Spacious 0.72 of an acre lot. Lexington Schools. 2836 Sq Ft of living space with some modern updates and charming features from the year it was built in 1957. A welcoming front entry with a porch, leads into the living room which has a wood burning fireplace with an insert that can heat the upstairs, there is also electric radiant heat in the ceilings. Nice sized dining area off of the living room. The eat in kitchen has a door opening onto a lovely deck overlooking the back yard. There are three bedrooms on the main floor. Two back a hallway with a full bath and the third is off the living room (very large room) with access to a nearby half bath. The walkout downstairs is set up for entertaining. The original kitchenette with range and refrigerator, built in table and chairs and a huge recreation/family room with a wood burning fireplace with insert to heat the downstairs and built in bookshelves. Separate laundry room with lots of storage. Two car attached garage plus two off street parking spaces.
-
3BEDS
-
0.72ACRES
-
1BATHS
-
21/2 BATHS
-
2,836SQFT
-
$120$/SQFT
Description
Custom Built Brick Ranch. Spacious 0.72 of an acre lot. Lexington Schools. 2836 Sq Ft of living space with some modern updates and charming features from the year it was built in 1957. A welcoming front entry with a porch, leads into the living room which has a wood burning fireplace with an insert that can heat the upstairs, there is also electric radiant heat in the ceilings. Nice sized dining area off of the living room. The eat in kitchen has a door opening onto a lovely deck overlooking the back yard. There are three bedrooms on the main floor. Two back a hallway with a full bath and the third is off the living room (very large room) with access to a nearby half bath. The walkout downstairs is set up for entertaining. The original kitchenette with range and refrigerator, built in table and chairs and a huge recreation/family room with a wood burning fireplace with insert to heat the downstairs and built in bookshelves. Separate laundry room with lots of storage. Two car attached garage plus two off street parking spaces.