







Description
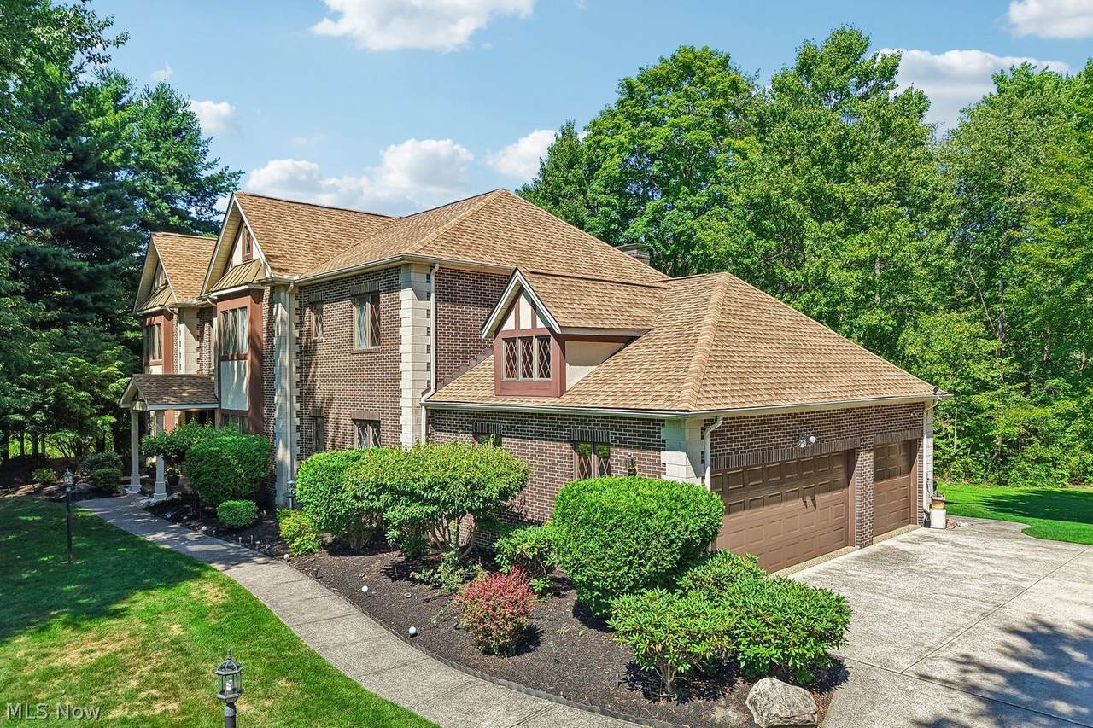
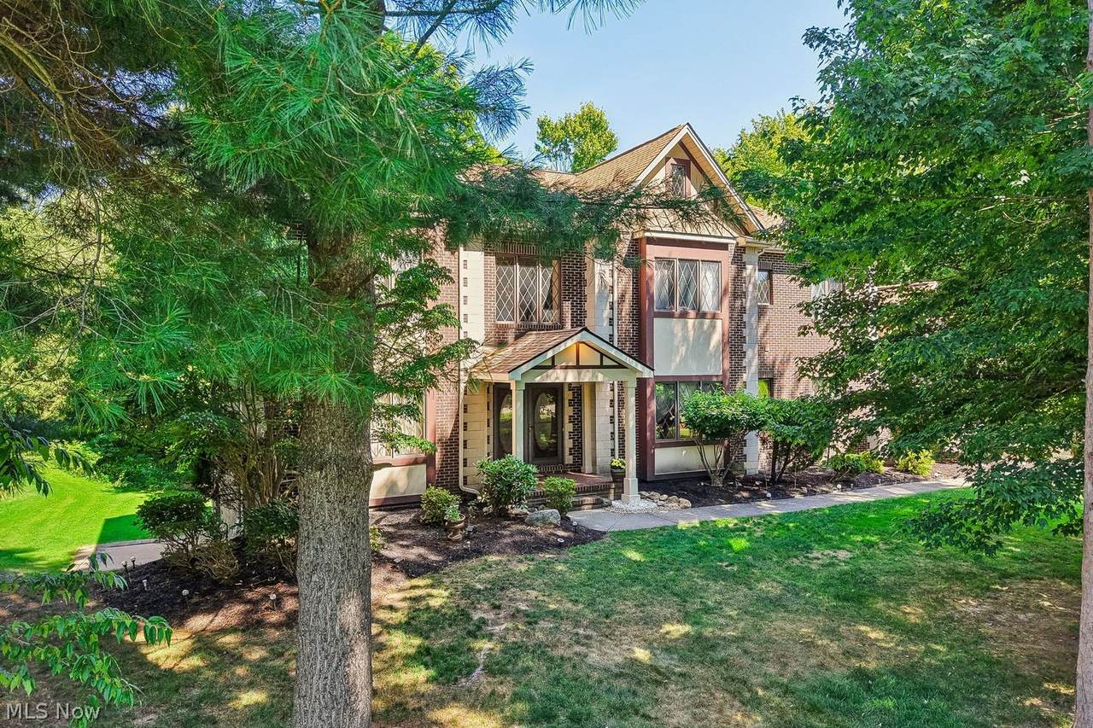
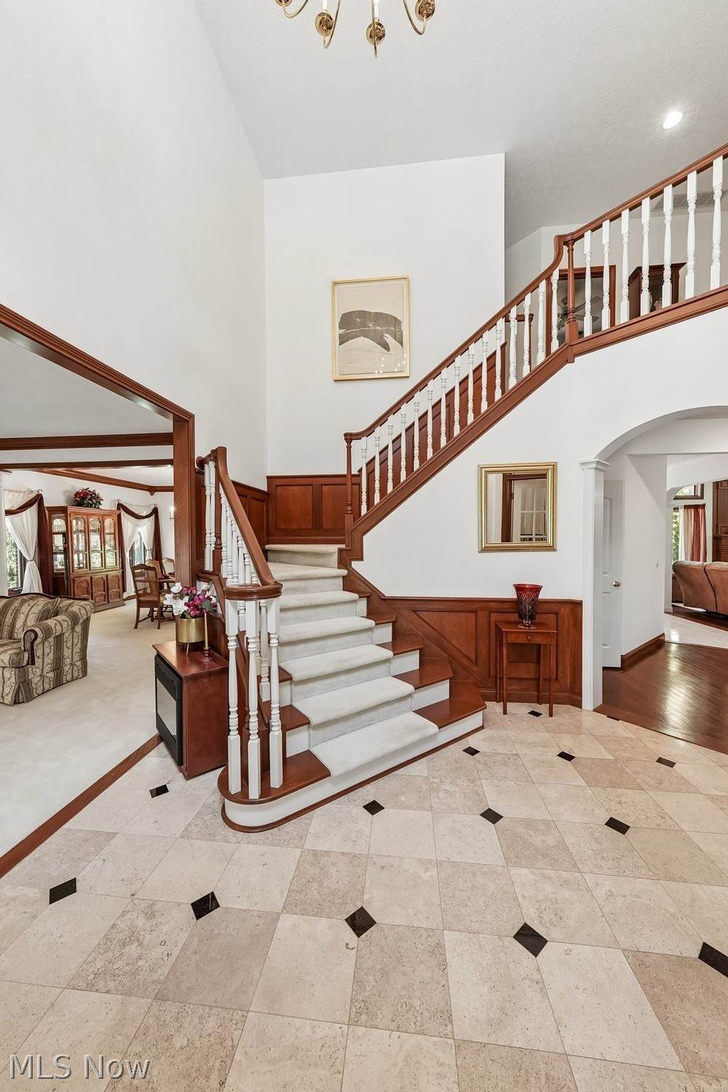
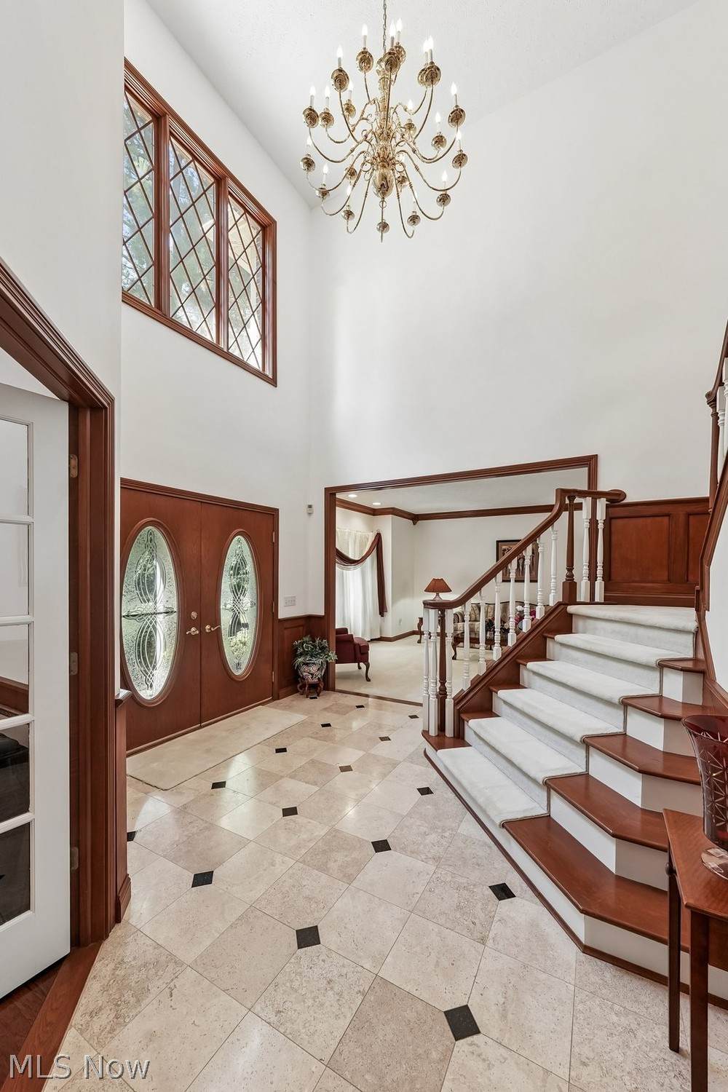
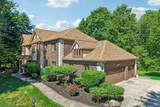
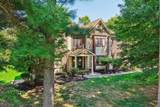
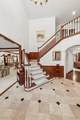
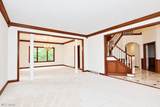
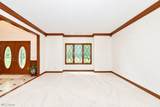
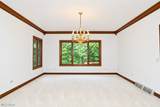
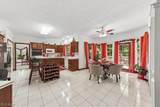
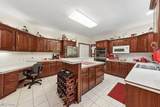
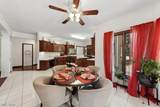
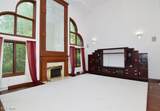
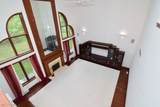
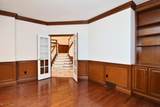
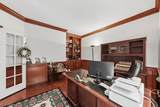
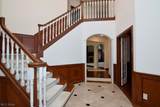
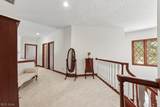
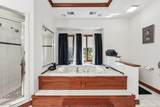
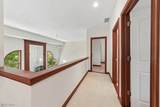
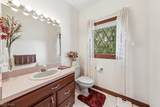
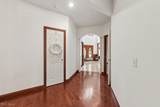
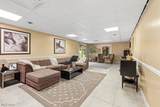
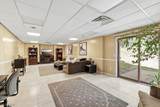
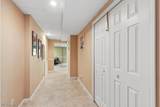
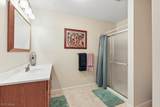
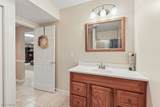
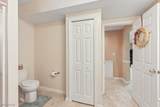
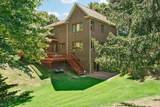
The immense love and care that have filled every inch of this warm, exquisite one-owner home are felt the moment you step inside. This stunning 4-bedroom, 3.5 baths residence with 3 car garage. Features an open floor plan highlighted by soaring ceilings and an abundance of natural light throughout. Welcomed by a large foyer that opens to a spacious living room, adjacent to the dining room that seamlessly flows into the kitchen and morning room with sliding glass doors that open to an expansive tiered deck overlooking a lush, private backyard—perfect for relaxing or entertaining. The main level provides versatile spaces for both everyday living and gatherings as evidenced by a comfortable family room with gas fireplace and private office perfect for working from home. A convenient first-floor laundry room and half bath add to the home’s functionality. The upstairs hallway overlooks the living area below, enhancing the home’s open and airy feel. The spacious primary suite features walk-in closets and a private bath with double sinks, a soaking tub, and a walk-in shower. Three additional bedrooms and a full bath complete the second floor. Additional highlights include a finished walkout lower level offering extra living space and a full bathroom and ample storage. Major updates include a new furnace and A/C (July 2026), washer and dryer (July 2026), refrigerator and wall oven (November 2025), newer water treatment system, newer Nature Stone flooring in the garage and patio (July 2026), and a newer roof. Experience the comfort, quality, and tranquility this exceptional property has to offer. Don't believe me?! COME AND SEE FOR YOURSELF!
-
4BEDS
-
2.09ACRES
-
3BATHS
-
11/2 BATHS
-
6,047SQFT
-
$130$/SQFT
Description
The immense love and care that have filled every inch of this warm, exquisite one-owner home are felt the moment you step inside. This stunning 4-bedroom, 3.5 baths residence with 3 car garage. Features an open floor plan highlighted by soaring ceilings and an abundance of natural light throughout. Welcomed by a large foyer that opens to a spacious living room, adjacent to the dining room that seamlessly flows into the kitchen and morning room with sliding glass doors that open to an expansive tiered deck overlooking a lush, private backyard—perfect for relaxing or entertaining. The main level provides versatile spaces for both everyday living and gatherings as evidenced by a comfortable family room with gas fireplace and private office perfect for working from home. A convenient first-floor laundry room and half bath add to the home’s functionality. The upstairs hallway overlooks the living area below, enhancing the home’s open and airy feel. The spacious primary suite features walk-in closets and a private bath with double sinks, a soaking tub, and a walk-in shower. Three additional bedrooms and a full bath complete the second floor. Additional highlights include a finished walkout lower level offering extra living space and a full bathroom and ample storage. Major updates include a new furnace and A/C (July 2026), washer and dryer (July 2026), refrigerator and wall oven (November 2025), newer water treatment system, newer Nature Stone flooring in the garage and patio (July 2026), and a newer roof. Experience the comfort, quality, and tranquility this exceptional property has to offer. Don't believe me?! COME AND SEE FOR YOURSELF!