





Skip To Content

1822 Chestnut Street

Coshocton, OH 43812
  • $179,900
  • STATUS: Active
  • ON SITE: 75 Days
  • MLS #: 5229955
Open House
UPDATED: 76 min ago
$179,900
  • 4
    BEDS
  • 0.58
    ACRES
  • 1
    BATHS
  • 0
    1/2 BATHS
  • 1,451
    SQFT
  • $124
    $/SQFT
Type:
Single-Family Home
Built:
1947
County:
Area:

School Ratings & Info

School District:

Description

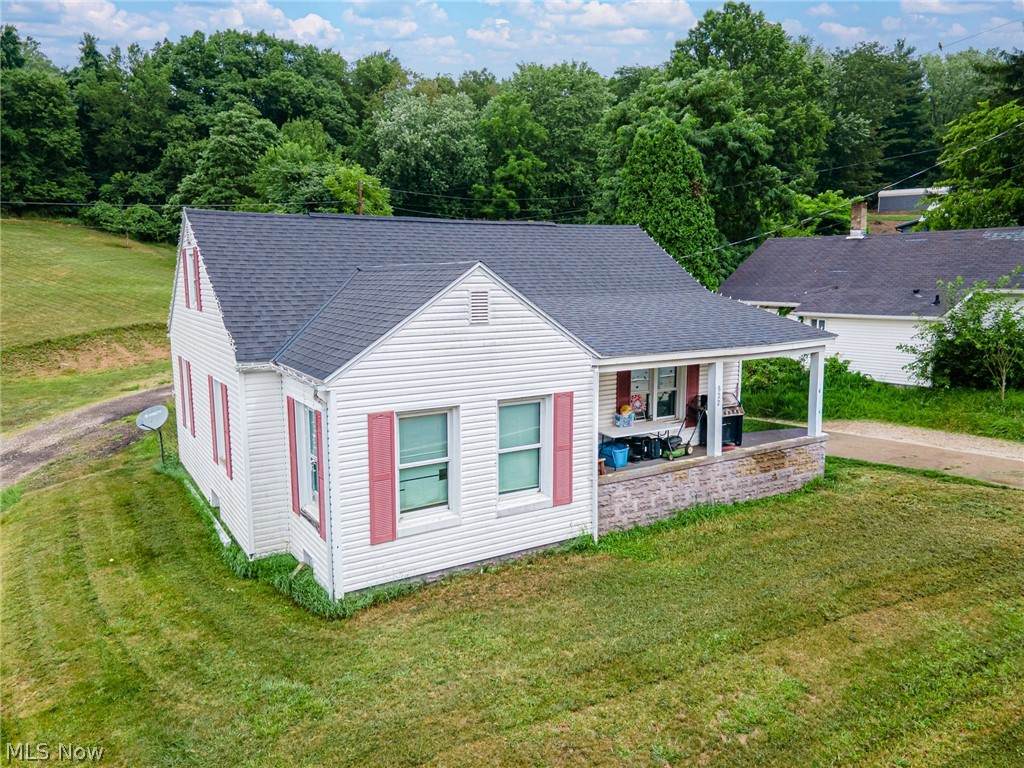
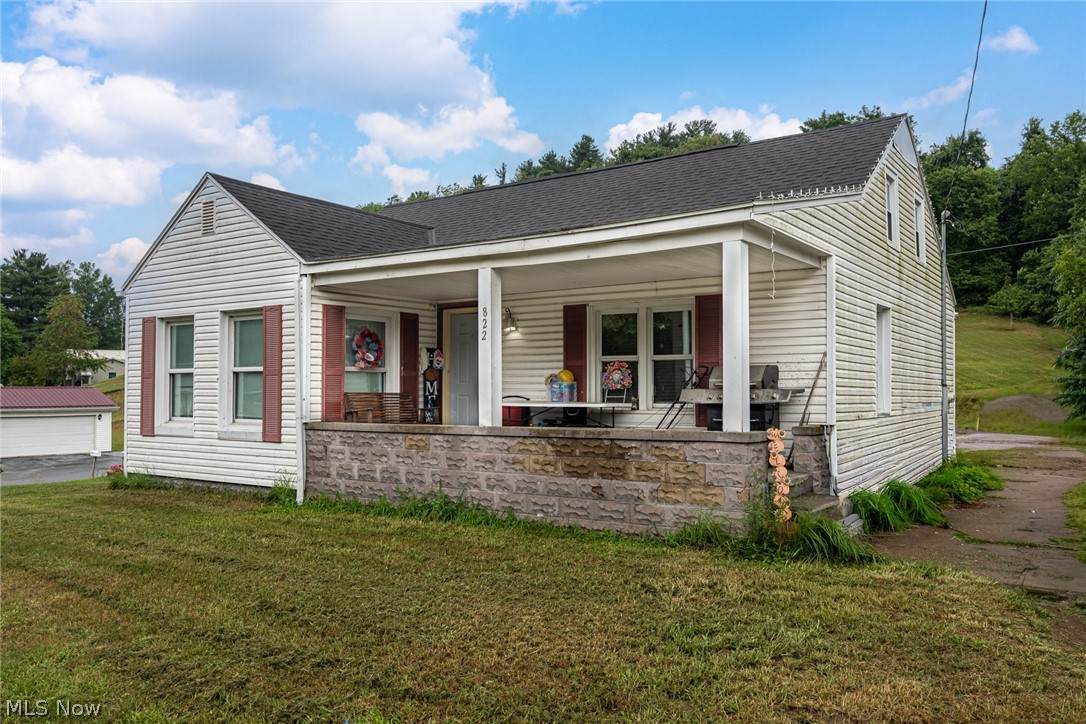
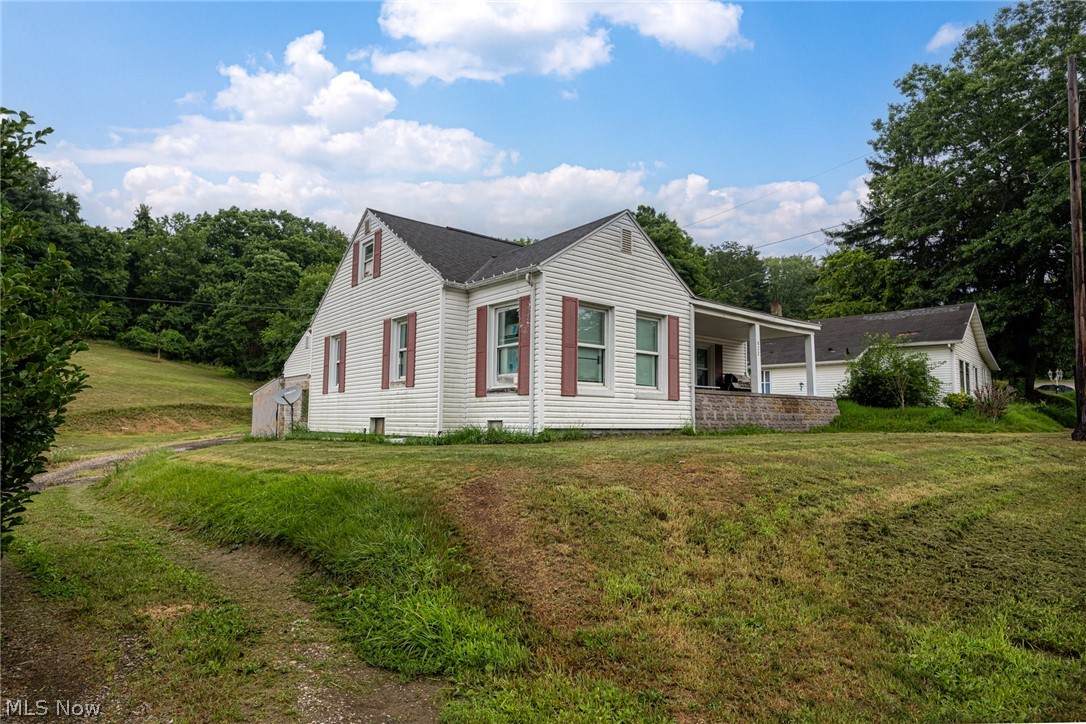
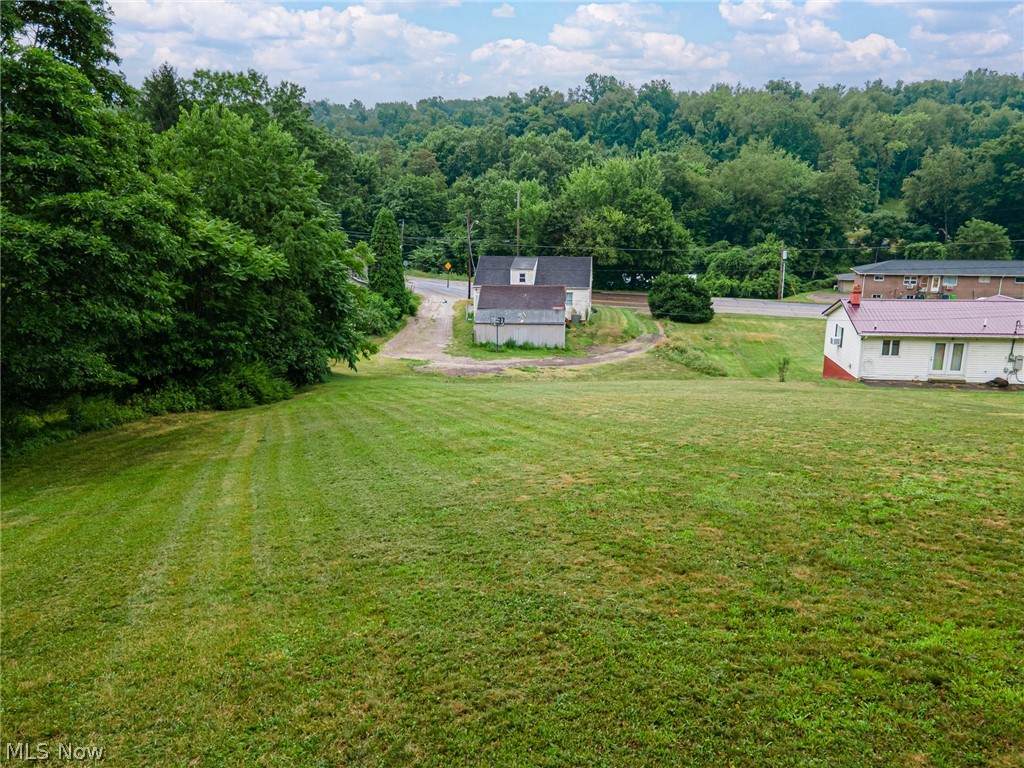
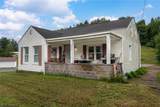
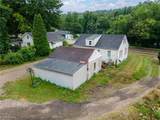
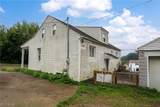
This charming cape cod home offers comfortable living space across two parcels totaling 0.58 acres on the eastern end of Coshocton City Limits. The property features updated electrical and plumbing, a 200-amp service, and key improvements completed in 2014, including the roof, furnace, and hot water tank. The main level includes ceramic tile flooring in the hallway, kitchen, and bath. The kitchen is equipped with updated cabinetry, countertops, sink, refrigerator, range, and built-in microwave. Vinyl siding and replacement windows add to the home’s efficiency and low-maintenance appeal. This property provides a great opportunity for a buyer seeking value and space. Home will convey As-Is, Where-Is. Contact a licensed agent for a private showing.

Monthly Payment Calculator

www.clevelandhomefinder.com/homes/179331266
Print Image

1822 Chestnut Street Coshocton, OH 43812

  • Price: $179,900
  • Status: Active
  • On Site: 75 Days
  • Updated: 76 min ago
  • MLS #: 5229955
4
Beds
1
Baths
0
½ Baths
0.58
Acres
1,451
SQFT
$124
$/SQFT
1947
Built
County:
Coshocton
Area:
Coshocton
School District:
Coshocton Csd - 1601
Property Description
This charming cape cod home offers comfortable living space across two parcels totaling 0.58 acres on the eastern end of Coshocton City Limits. The property features updated electrical and plumbing, a 200-amp service, and key improvements completed in 2014, including the roof, furnace, and hot water tank. The main level includes ceramic tile flooring in the hallway, kitchen, and bath. The kitchen is equipped with updated cabinetry, countertops, sink, refrigerator, range, and built-in microwave. Vinyl siding and replacement windows add to the home’s efficiency and low-maintenance appeal. This property provides a great opportunity for a buyer seeking value and space. Home will convey As-Is, Where-Is. Contact a licensed agent for a private showing.
Exterior Features

Architectural Style Conventional Attached Garage YN No Carport YN No Construction Materials Vinyl Siding Garage YN Yes Levels One and One Half Two Parking Features Detached Garage Unpaved Roof Asphalt Fiberglass Waterfront YN No

Interior Features

Basement Full Basement YN Yes Cooling None Cooling YN No Fireplace YN No Fireplaces Total 0 Heating Electric Forced Air Heating YN Yes Main Level Bathrooms 1 Main Level Bedrooms 4 Rooms Bedroom (First Level) Bedroom (First Level) Bedroom (Second Level) Bathroom (First Level) Other (Second Level) Primary Bedroom (First Level) Kitchen (First Level) Living Room (First Level)

Property Features

Above Grade Finished Area 1451 Association YN No Home Warranty YN No Land Lease YN No Property Sub Type Single Family Residence Sewer Public Sewer Special Listing Conditions Standard Tax Annual Amount 1167.72 Township Coshocton Water Source Public

 
https://bt-photos.global.ssl.fastly.net/mlsnowhh/orig_boomver_1_5229955-2.jpg https://bt-photos.global.ssl.fastly.net/mlsnowhh/orig_boomver_1_5229955-2.jpg https://bt-photos.global.ssl.fastly.net/mlsnowhh/orig_boomver_1_5229955-2.jpg
Logo
Howard Hanna
8396 Mentor Ave.
Mentor OH, 44060