




Description
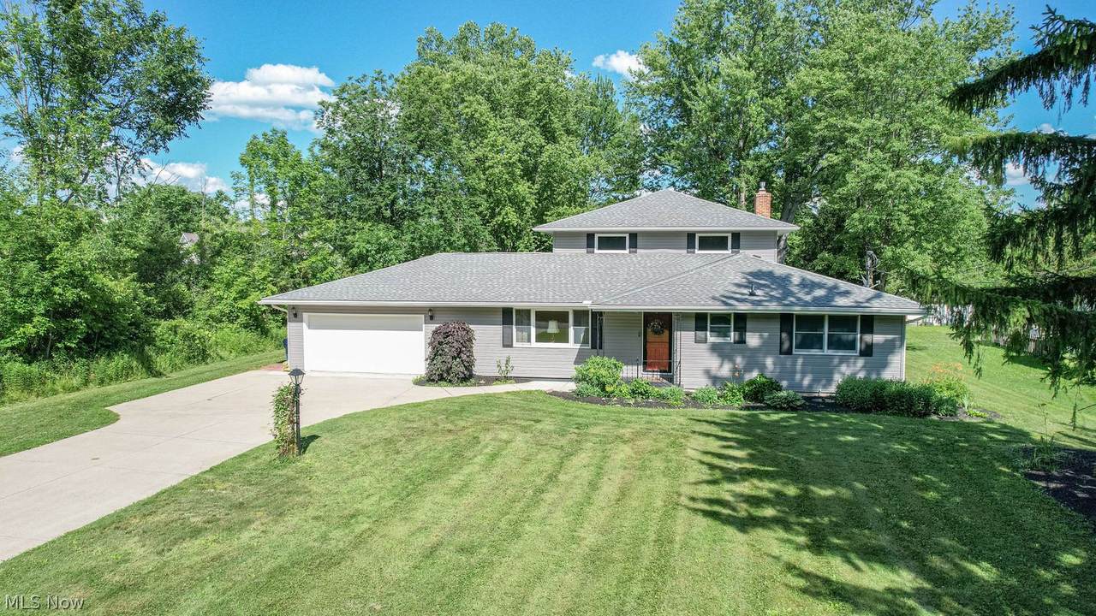
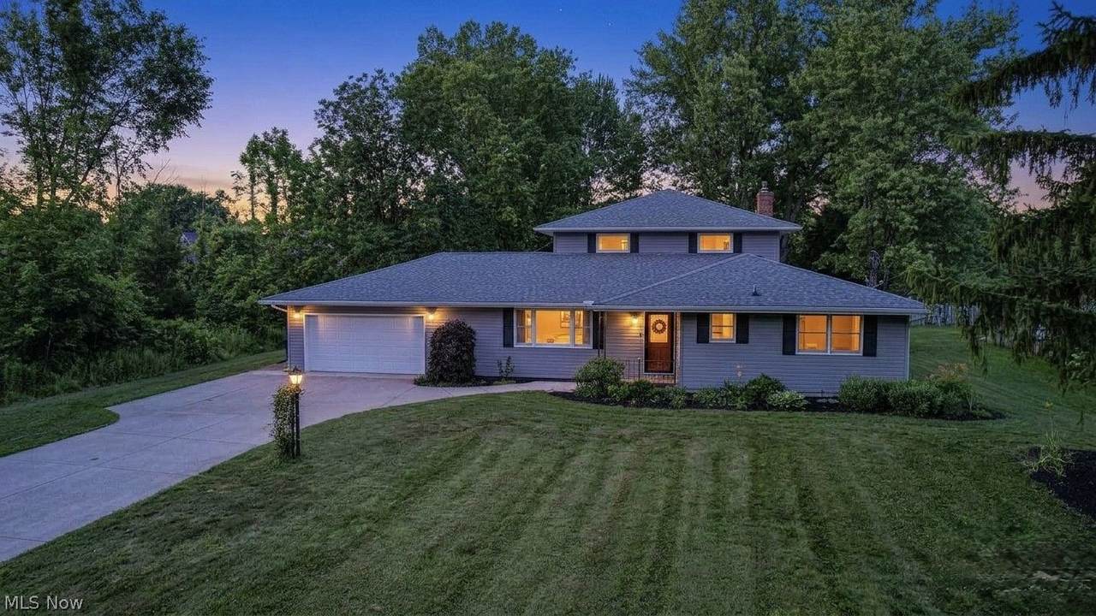
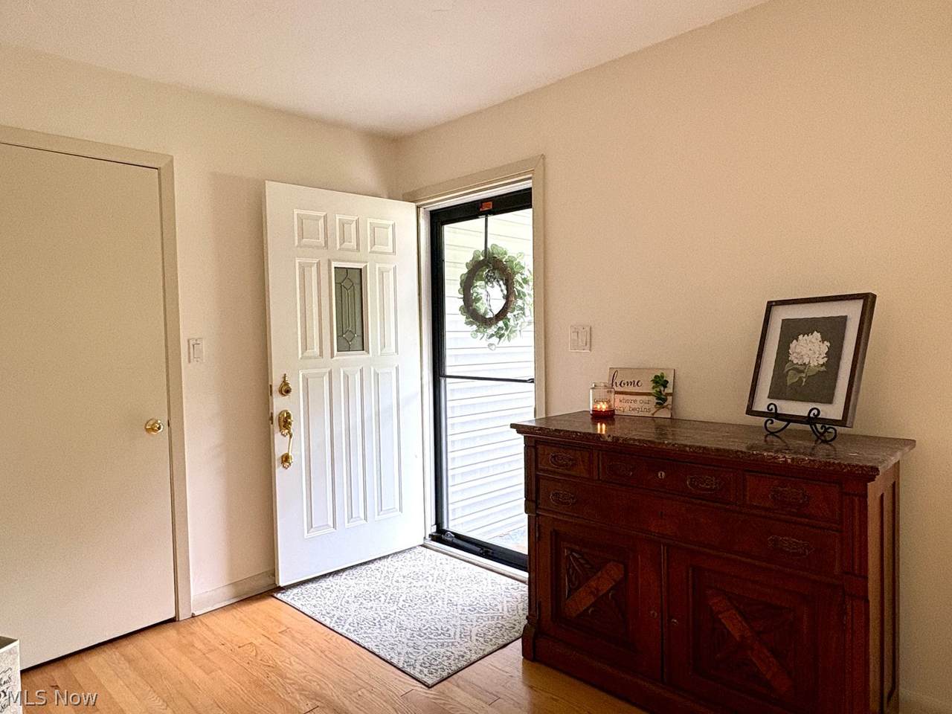
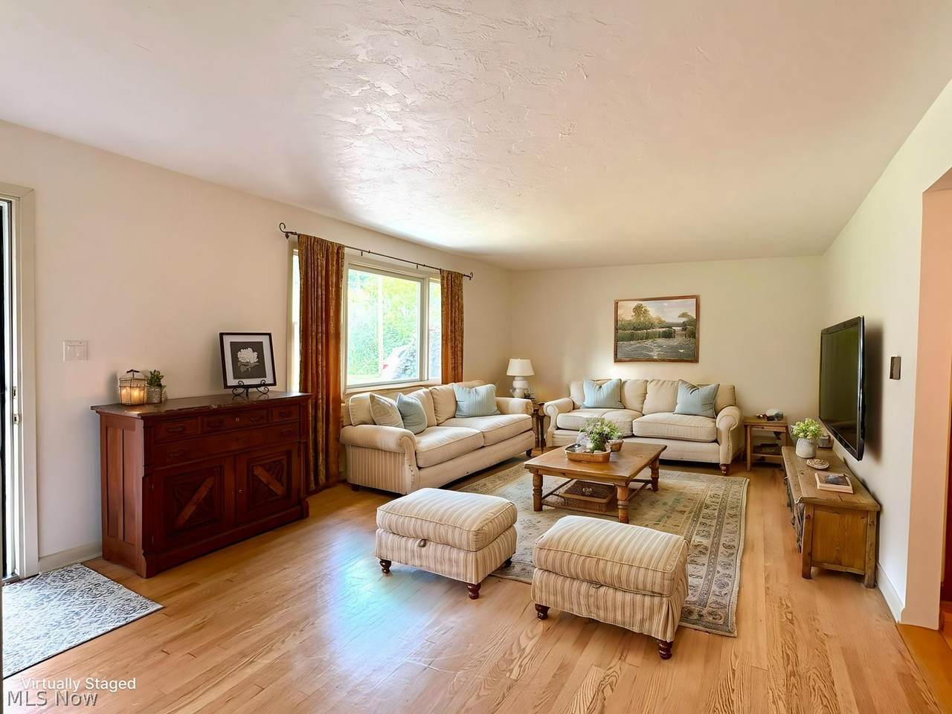
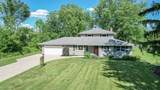
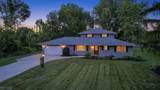
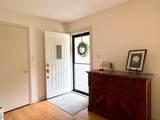
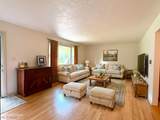
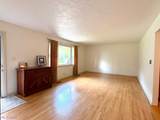
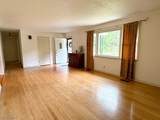
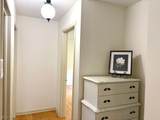
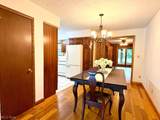
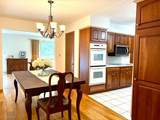
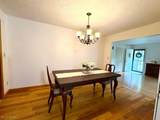
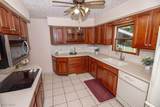
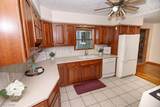
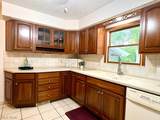
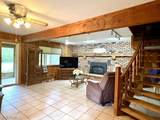
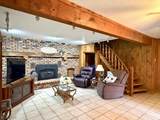
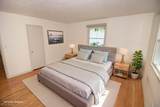
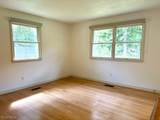
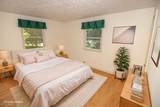
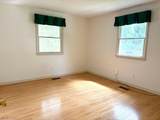
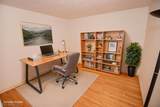
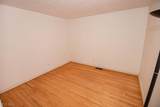
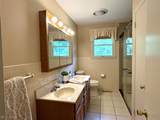
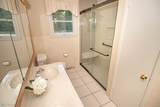
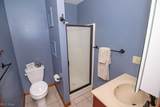
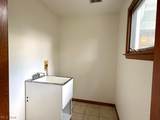
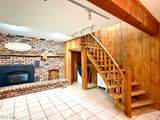
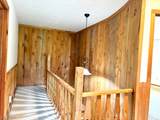
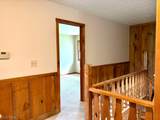
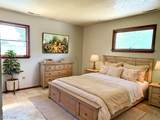
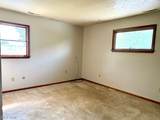
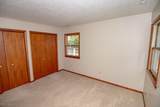
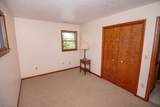
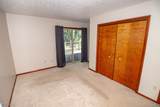
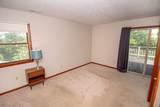
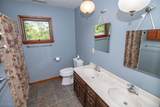
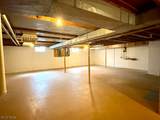
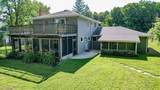
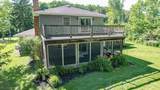
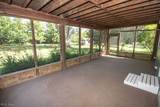
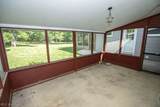
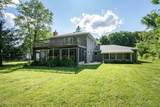
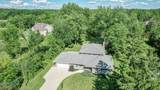
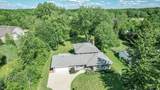
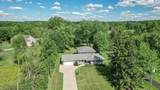
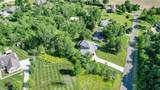
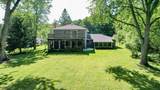
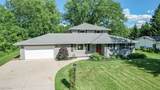
Welcome home to this beautifully maintained colonial nestled on a picturesque country setting. Showcasing exceptional owner care, this spacious property features a spectacular two-story addition that drastically expands your living space. The main floor welcomes you with gleaming hardwood floors, flowing from the inviting living room into the formal dining area. The hallway off the living room presents 2-1st floor bedrooms, a flex room all with hardwood floors, and a full bath, which provides for some first floor living if necessary. The chef’s kitchen is fully equipped with premium maple cabinets, a countertop stove, a double oven, a tile backsplash, and tile flooring. As you continue through the home, a spacious, lodge-style great room awaits, boasting a striking brick-wall fireplace and hearth, with a hallway to a full bath & laundry room. Slide open the glass doors to relax in your peaceful screened in porch, or enter everyday through the convenient side mudroom directly off the two-car garage. Ascend the wide, spiral wooden staircase to the second level, which presents 4 more generously sized bedrooms & a full bath with double sinks & a tub. One bedroom features a private entrance to an elevated deck built over the porch, offering breathtaking, panoramic views of the gorgeous, backyard. The 2nd floor offers three more spacious bedrooms & another full bath, making this home perfect for large or multi-generational families. A full, unfinished basement completes this property, standing ready for your completion if you prefer. Enjoy a 2nd screened in porch behind the oversized garage to enjoy the wooded backyard views. The space in this home is amazing & perfect opportunity to use bedrooms as a home office, additional rec room, or workout room! Updates include fresh paint throughout(2026), updated electrical panel(2025), 1st flr walk-in shower(2024), New Septic(2021), Siding(2018), Roof(2017) & features a whole house generator! Don’t miss touring this lovely home.
-
6BEDS
-
0.75ACRES
-
3BATHS
-
01/2 BATHS
-
2,888SQFT
-
$164$/SQFT
Description
Welcome home to this beautifully maintained colonial nestled on a picturesque country setting. Showcasing exceptional owner care, this spacious property features a spectacular two-story addition that drastically expands your living space. The main floor welcomes you with gleaming hardwood floors, flowing from the inviting living room into the formal dining area. The hallway off the living room presents 2-1st floor bedrooms, a flex room all with hardwood floors, and a full bath, which provides for some first floor living if necessary. The chef’s kitchen is fully equipped with premium maple cabinets, a countertop stove, a double oven, a tile backsplash, and tile flooring. As you continue through the home, a spacious, lodge-style great room awaits, boasting a striking brick-wall fireplace and hearth, with a hallway to a full bath & laundry room. Slide open the glass doors to relax in your peaceful screened in porch, or enter everyday through the convenient side mudroom directly off the two-car garage. Ascend the wide, spiral wooden staircase to the second level, which presents 4 more generously sized bedrooms & a full bath with double sinks & a tub. One bedroom features a private entrance to an elevated deck built over the porch, offering breathtaking, panoramic views of the gorgeous, backyard. The 2nd floor offers three more spacious bedrooms & another full bath, making this home perfect for large or multi-generational families. A full, unfinished basement completes this property, standing ready for your completion if you prefer. Enjoy a 2nd screened in porch behind the oversized garage to enjoy the wooded backyard views. The space in this home is amazing & perfect opportunity to use bedrooms as a home office, additional rec room, or workout room! Updates include fresh paint throughout(2026), updated electrical panel(2025), 1st flr walk-in shower(2024), New Septic(2021), Siding(2018), Roof(2017) & features a whole house generator! Don’t miss touring this lovely home.