




Description
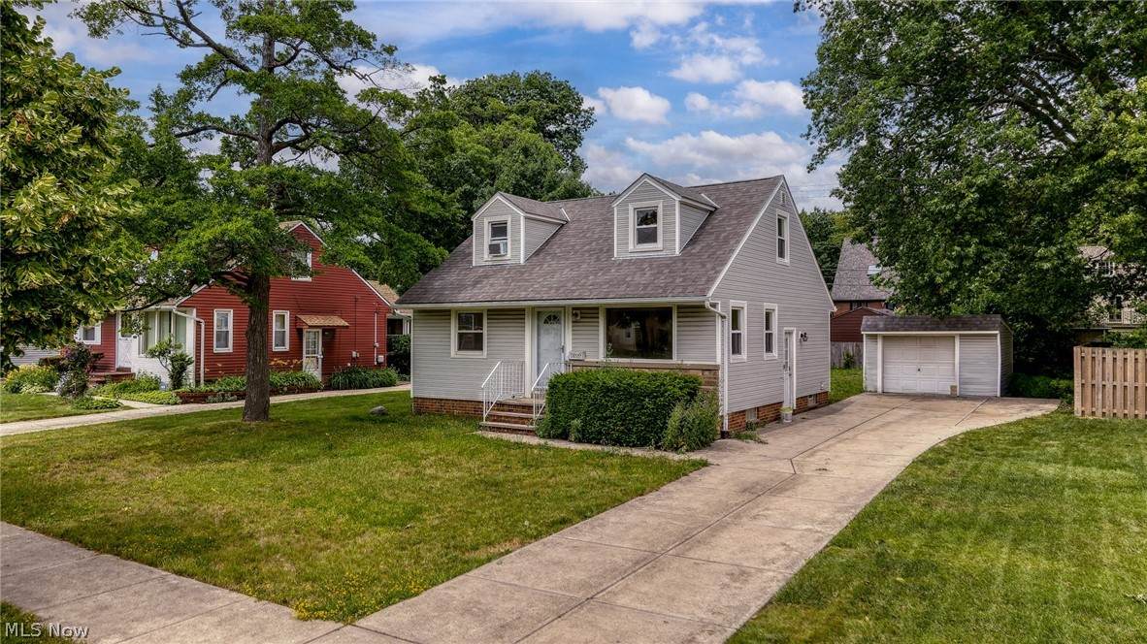
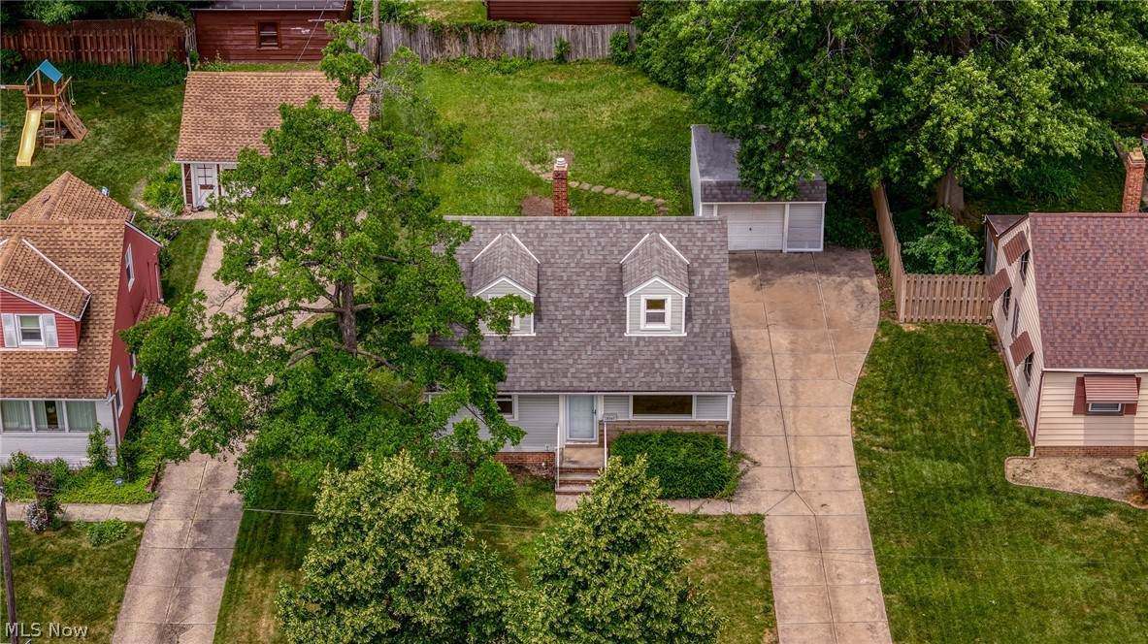
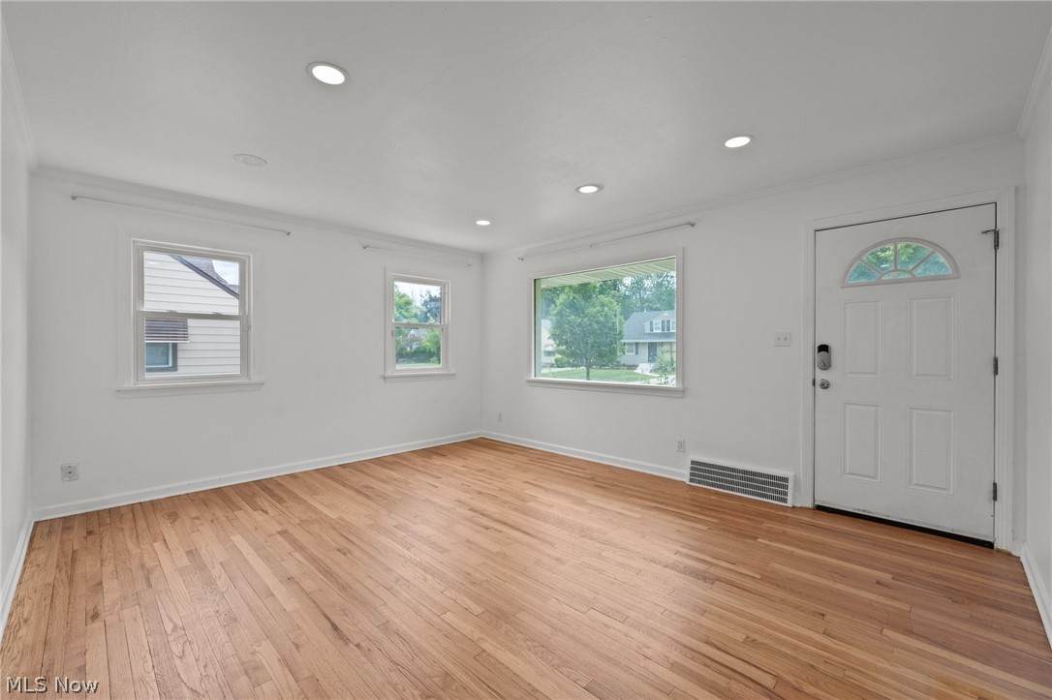
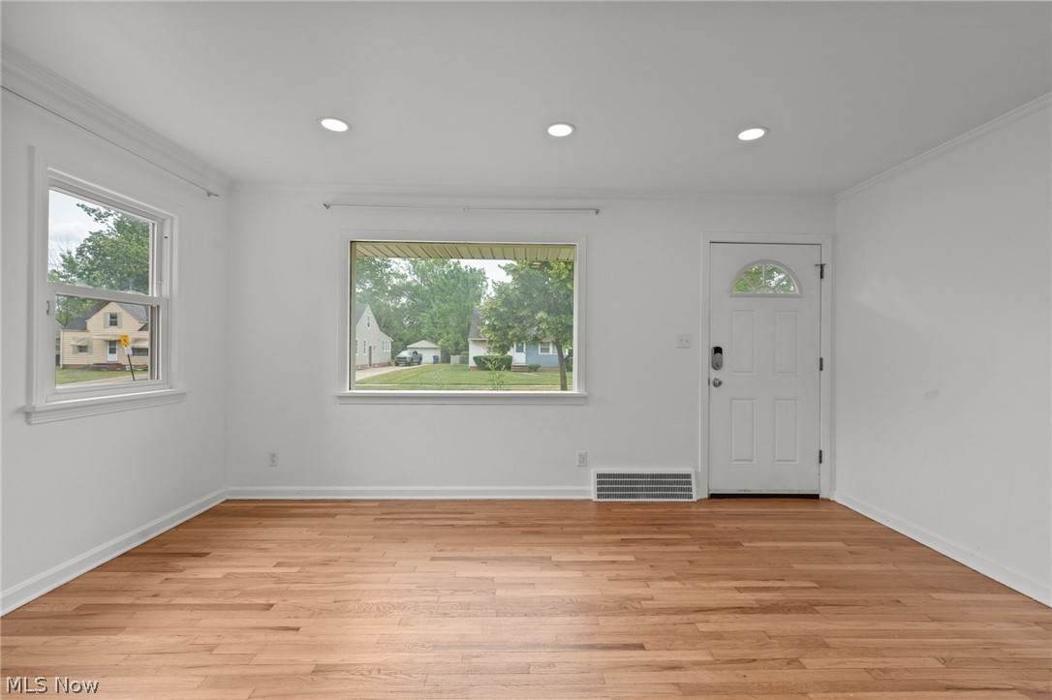
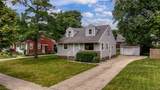
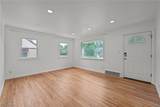
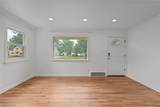
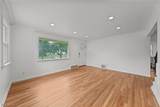
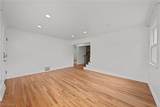
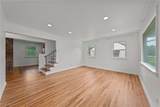
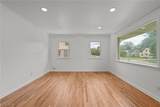
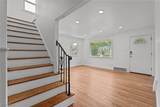
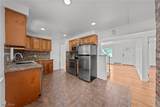
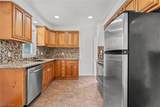
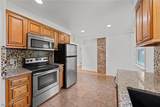
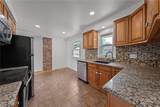
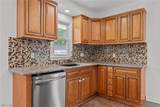
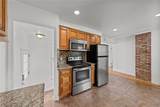
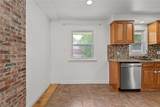
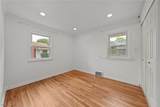
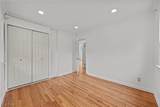
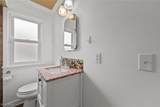
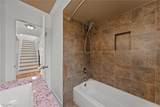
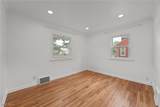
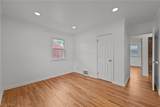
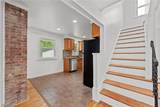
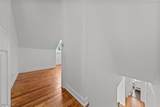
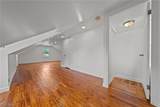
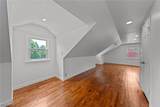
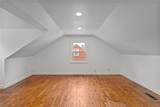
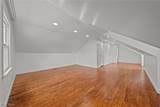
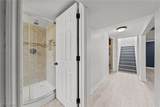
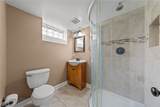
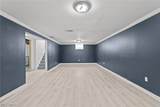
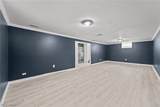
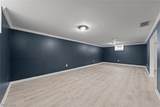
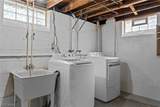
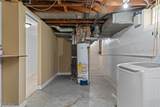
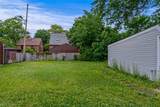
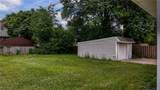
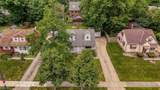
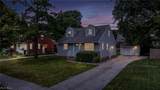
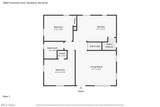
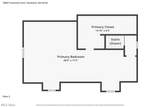
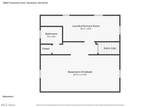
Super Charming Cape Cod Gem awaits in Cleveland! This home is fully updated and move-in ready! Beautiful hardwood floors welcome you throughout the main floor. The Living Room is cozy and bright. A renovated eat-in Kitchen features maple cabinets, stainless steel appliances, mosaic tile backsplash and granite countertops. A renovated full bath and 2 Bedrooms complete the 1st floor. Upstairs, a spacious Bedroom with recessed lighting and a walk-in closet provides a serene retreat. Need extra space? The partially finished Lower Level boasts a modern full Bathroom and glass block windows, creating a versatile haven for hobbies, entertainment, or a guest suite. Peace of mind comes standard with a newer furnace, upgraded electric including recessed lighting throughout. Interior and exterior doors replaced. Step outside to enjoy a partly fenced-in yard - perfect for barbecues and playtime. Low maintenance exterior vinyl siding...no painting needed! Extra parking spot to the side of garage. New AC compressor installed. This is a perfect place to call home.
-
3BEDS
-
0.19ACRES
-
2BATHS
-
01/2 BATHS
-
1,618SQFT
-
$111$/SQFT
Description
Super Charming Cape Cod Gem awaits in Cleveland! This home is fully updated and move-in ready! Beautiful hardwood floors welcome you throughout the main floor. The Living Room is cozy and bright. A renovated eat-in Kitchen features maple cabinets, stainless steel appliances, mosaic tile backsplash and granite countertops. A renovated full bath and 2 Bedrooms complete the 1st floor. Upstairs, a spacious Bedroom with recessed lighting and a walk-in closet provides a serene retreat. Need extra space? The partially finished Lower Level boasts a modern full Bathroom and glass block windows, creating a versatile haven for hobbies, entertainment, or a guest suite. Peace of mind comes standard with a newer furnace, upgraded electric including recessed lighting throughout. Interior and exterior doors replaced. Step outside to enjoy a partly fenced-in yard - perfect for barbecues and playtime. Low maintenance exterior vinyl siding...no painting needed! Extra parking spot to the side of garage. New AC compressor installed. This is a perfect place to call home.