







Skip To Content

18660 Thorpe Road

Chagrin Falls, OH 44023
  • $425,000
  • STATUS: Active
  • ON SITE: 62 Days
  • MLS #: 5235123
Price Reduced
UPDATED: 55 min ago
$425,000
  • 3
    BEDS
  • 5.52
    ACRES
  • 2
    BATHS
  • 0
    1/2 BATHS
  • 1,776
    SQFT
  • $239
    $/SQFT
Type:
Single-Family Home
Built:
1990
County:

School Ratings & Info

School District:

Description

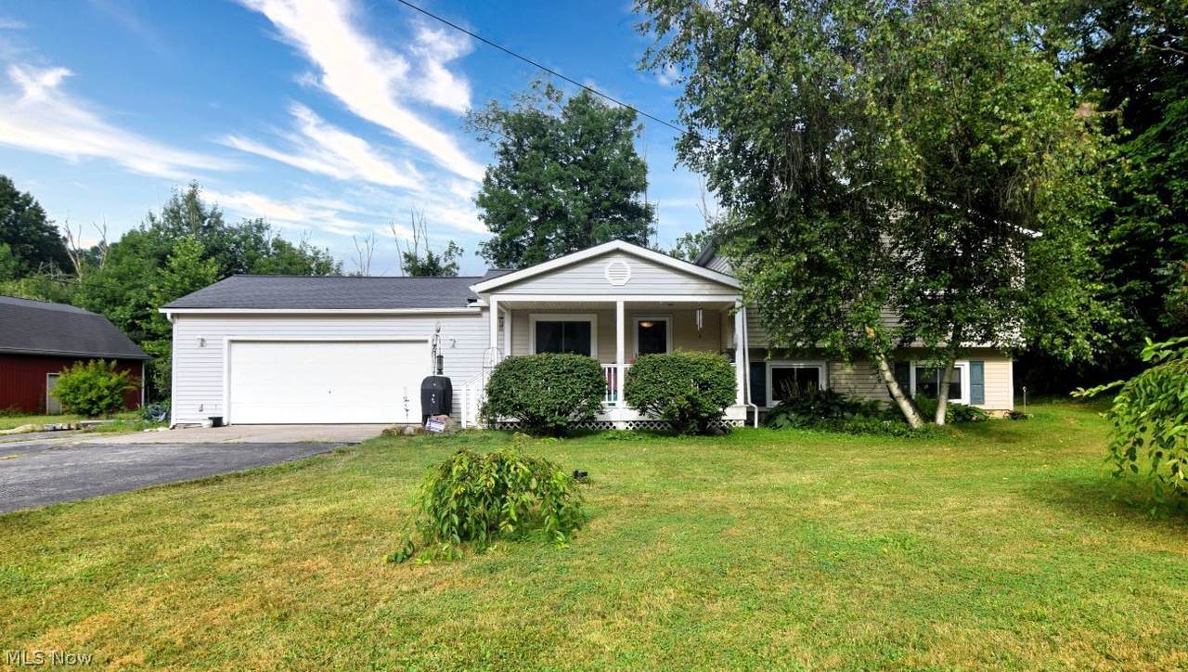
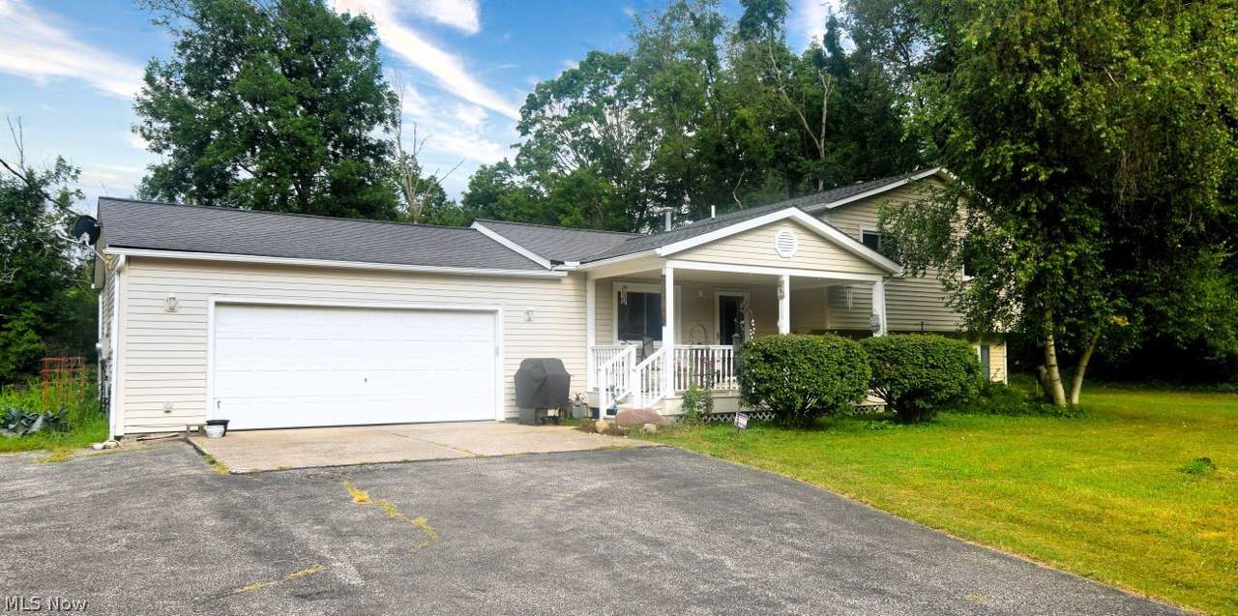
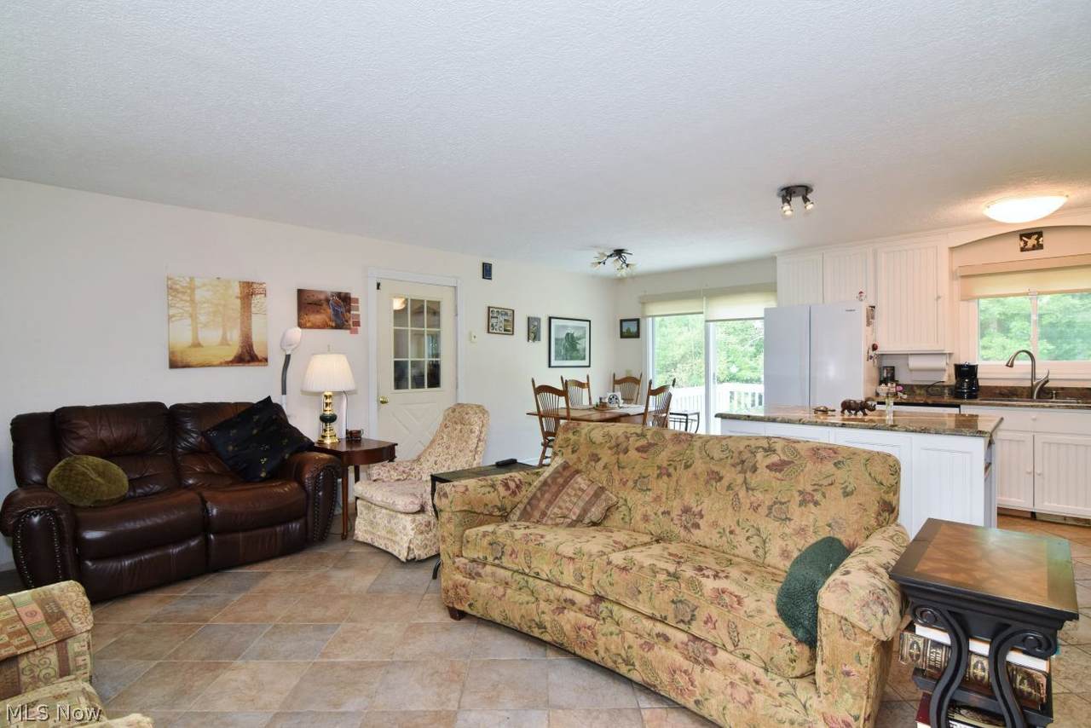
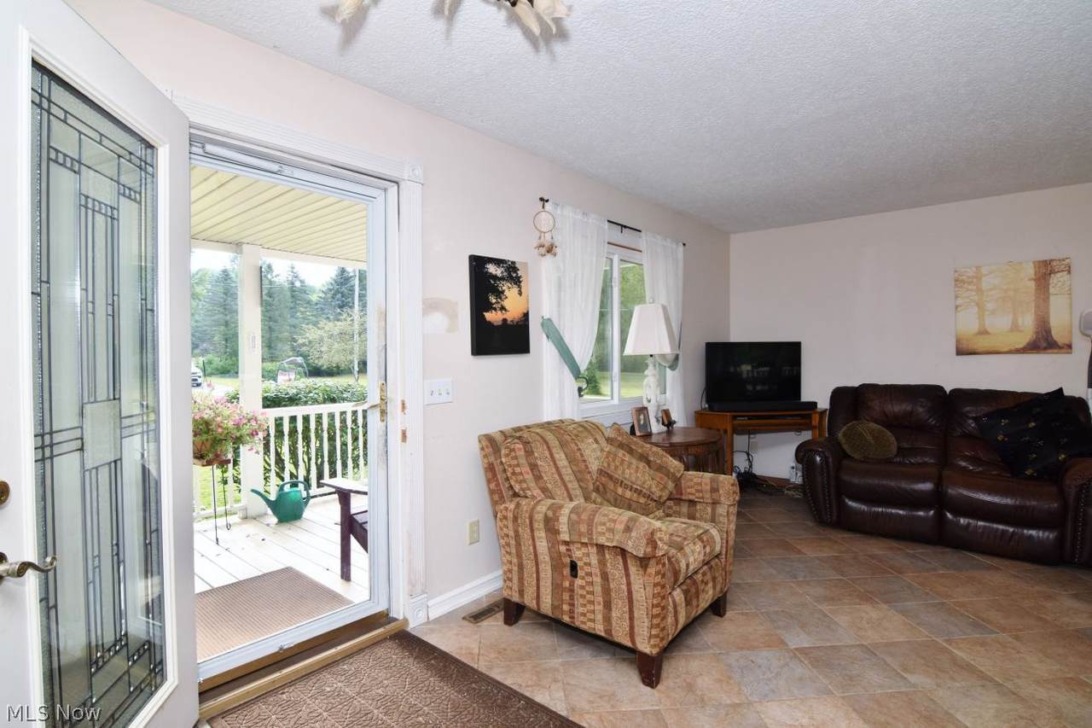
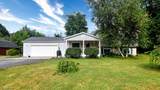
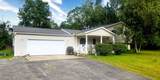
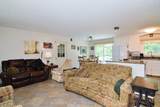
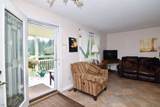
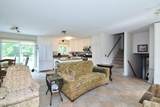
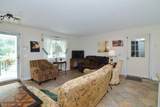
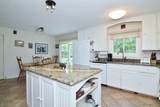
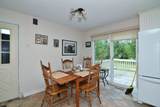
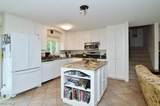
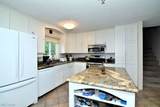
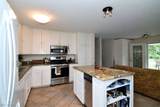
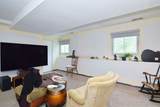
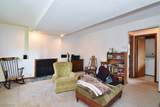
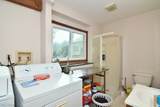
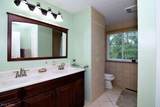
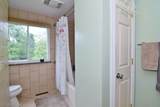
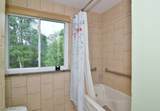
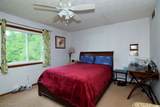
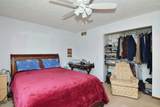
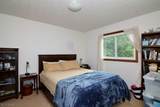
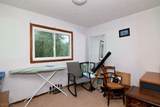
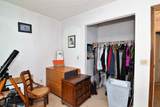
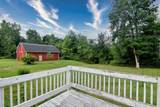
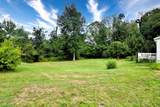
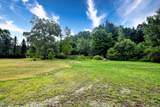
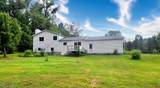
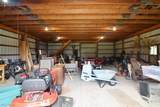
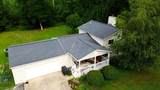
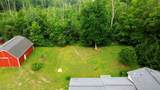
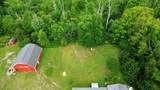
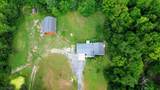
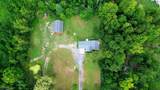
Split level on 5.52 acres. 3 bedrooms with a bonus room, 2 full baths, and a first-floor open concept including the kitchen, dining room, and living room. Upper level 3 bedrooms and a full bath. all Bedrooms are carpeted. LL has Family room with fireplace could be used as a Master BR or office. And a laundry room with a full bath. There is a large Pole barn (32 X 40)with a loft and a cement floor. There is power to the barn. Heavily wooded property. Furnace, A,C. and Generac Generator are all om maintenance contracts. Septic System has been inspected certificate attached to MLS documents. Well Test results attached to MLS Documents.

Monthly Payment Calculator

www.clevelandhomefinder.com/homes/179967197
Print Image

18660 Thorpe Road Chagrin Falls, OH 44023

  • Price: $425,000
  • Status: Active
  • On Site: 62 Days
  • Updated: 55 min ago
  • MLS #: 5235123
3
Beds
2
Baths
0
½ Baths
5.52
Acres
1,776
SQFT
$239
$/SQFT
1990
Built
County:
Geauga
Area:
Chagrin Falls
School District:
Kenston Lsd - 2804
Property Description
Split level on 5.52 acres. 3 bedrooms with a bonus room, 2 full baths, and a first-floor open concept including the kitchen, dining room, and living room. Upper level 3 bedrooms and a full bath. all Bedrooms are carpeted. LL has Family room with fireplace could be used as a Master BR or office. And a laundry room with a full bath. There is a large Pole barn (32 X 40)with a loft and a cement floor. There is power to the barn. Heavily wooded property. Furnace, A,C. and Generac Generator are all om maintenance contracts. Septic System has been inspected certificate attached to MLS documents. Well Test results attached to MLS Documents.
Exterior Features

Architectural Style Split Level Attached Garage YN No Carport YN No Construction Materials Attic / Crawl Hatchway(s) Insulated Vinyl Siding Exterior Features Private Yard Rain Gutters Garage YN Yes Horse Amenities Barn Levels Three Or More One Multi / Split Lot Features Back Yard Front Yard Garden Horse Property Irregular Lot Private Rolling Slope Many Trees Other Structures Barn(s) Parking Features Additional Parking Garage Faces Front Garage Garage Door Opener Kitchen Level Lighted Patio And Porch Features Deck Front Porch Roof Asbestos Shingle Waterfront YN No

Interior Features

Appliances Dishwasher Microwave Range Refrigerator Washer Basement YN No Cooling Central Air Cooling YN Yes Fireplace YN Yes Fireplaces Total 1 Foundation Details Block Heating Forced Air Gas Heating YN Yes Interior Features Granite Counters Laundry Features Lower Level Main Level Bathrooms 0 Main Level Bedrooms 0 Rooms Office (Lower Level) Primary Bedroom (Second Level) Bedroom (Second Level) Bedroom (Second Level) Bonus Room (Lower Level) Laundry (Lower Level)

Property Features

Above Grade Finished Area 1776 Association YN No Direction Faces East Home Warranty YN No Land Lease YN No Listing Terms Cash Conventional FHA Lot Size Dimensions 349x688 Property Sub Type Single Family Residence Sewer Septic Tank Special Listing Conditions Standard Tax Annual Amount 5108 Township Auburn Twp View Park / Greenbelt Trees / Woods View YN Yes Water Source Well

 
https://bt-photos.global.ssl.fastly.net/mlsnowhh/1280_boomver_1_5235123-2.jpg https://bt-photos.global.ssl.fastly.net/mlsnowhh/1280_boomver_1_5235123-2.jpg https://bt-photos.global.ssl.fastly.net/mlsnowhh/1280_boomver_1_5235123-2.jpg
Logo
Howard Hanna
8396 Mentor Ave.
Mentor OH, 44060