











Description
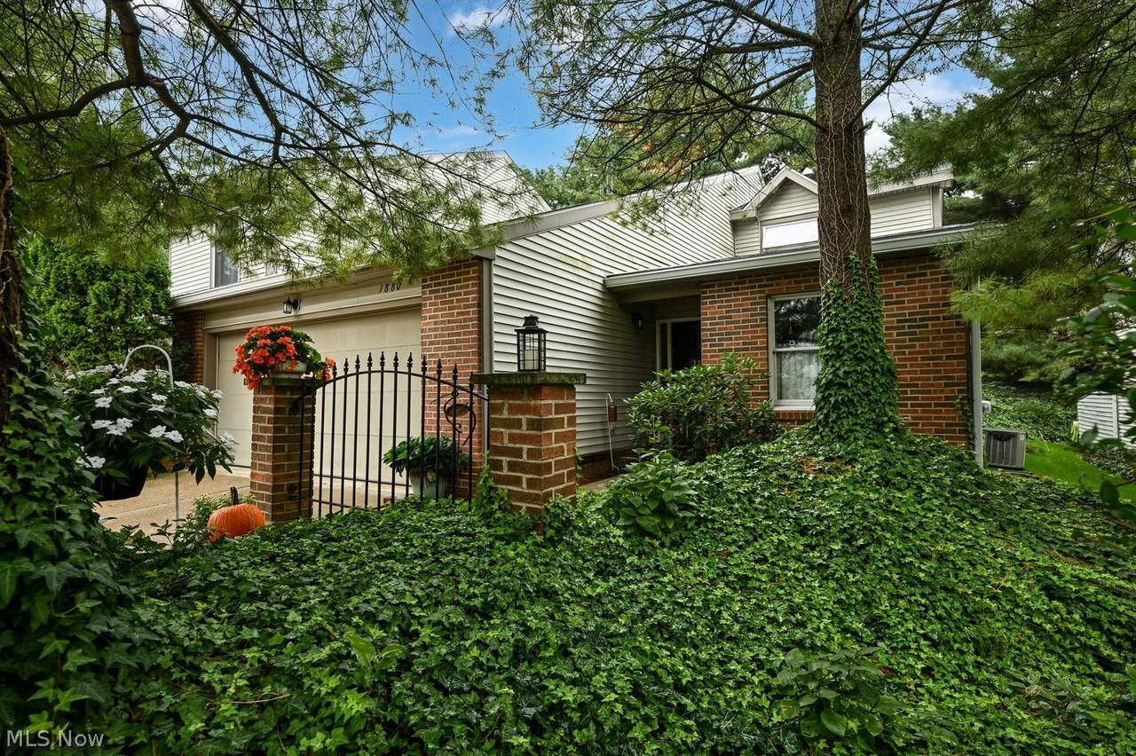
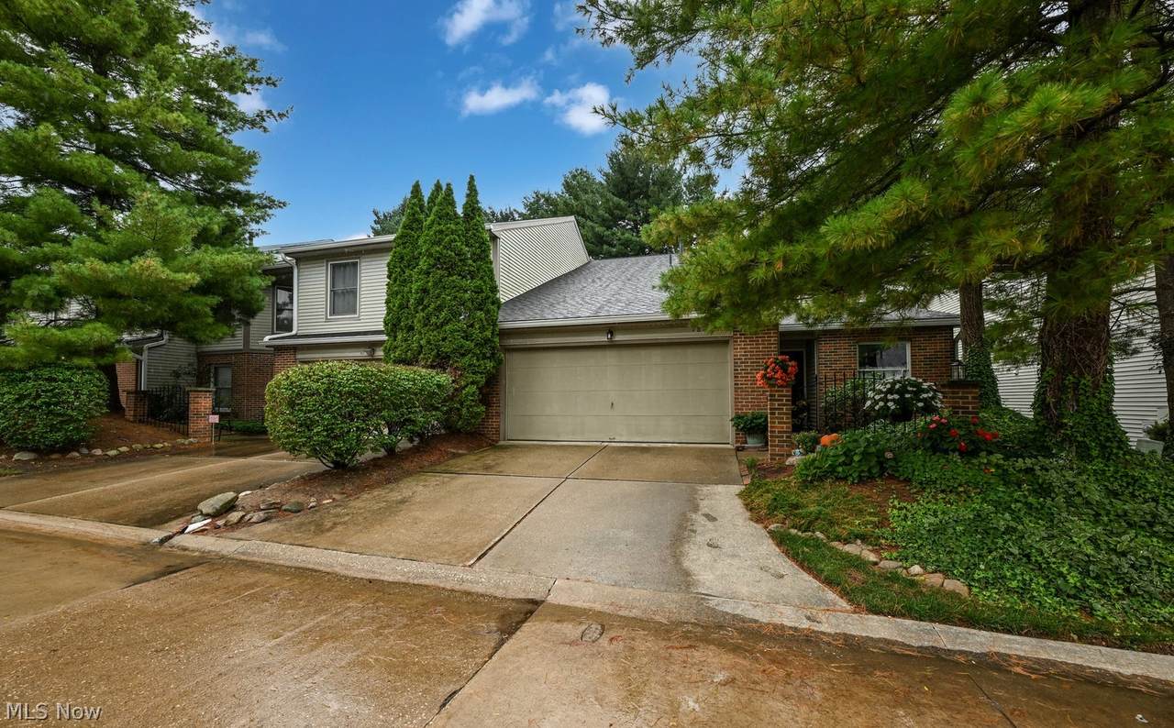
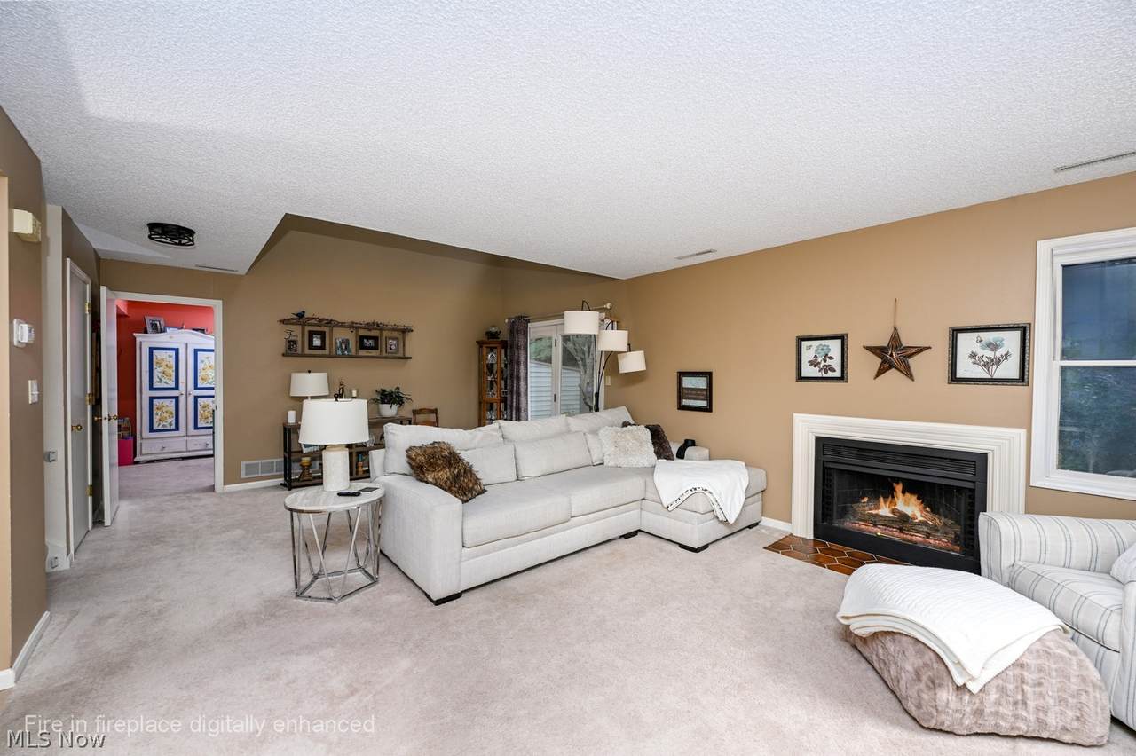
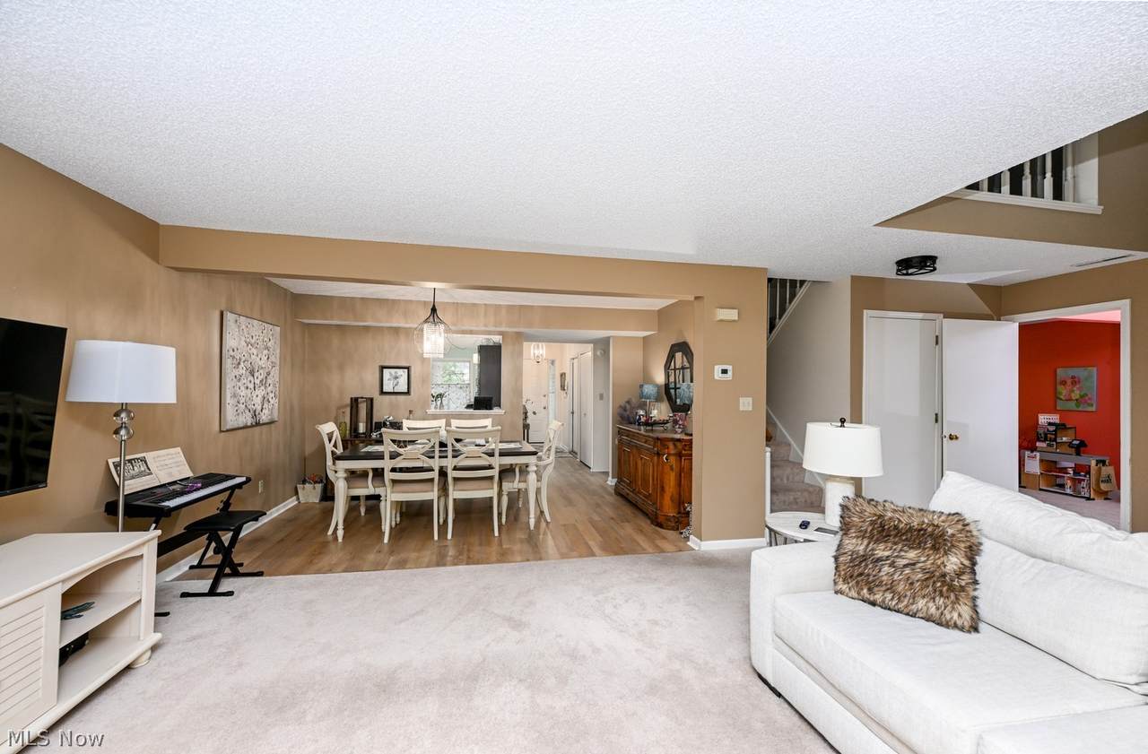
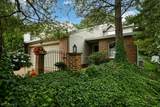
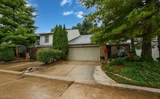
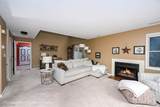
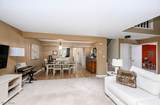
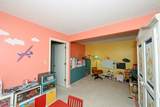
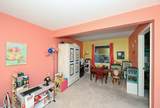
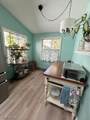
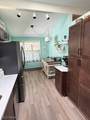
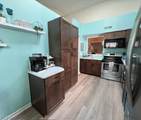
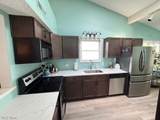
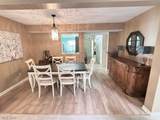
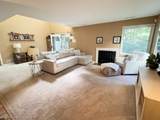
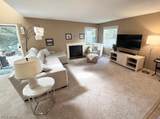
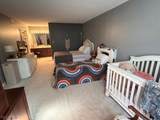
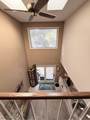
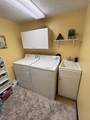
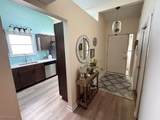
Welcome to this beautiful updated 2-bedroom, 2 1/2 bath condo in Indian Hills, offering 1.687 square feet of comfortable, low-maintenance living. The main level features an updated kitchen with an eating space, stainless steel appliances, and quartz countertops. The dining area flows seamlessly into the spacious great room, accented with a wood-burning fireplace that creates an inviting space for everyday living and entertaining. A large first-floor flex space provides valuable versatility and can easily serve as a home office, den, or additional living area. Convenient first-floor laundry and an attached two-car garage add to the home's functionality. Upstairs, the spacious primary suite offers a generous bedroom, walk-in closet, and a private en-suite bath. The guest bedroom also features a walk-in closet and a full guest bath. With its flexible floor plan, updated kitchen, generous storage, and attached two-car garage, this condo offers the perfect combination of comfort, style, and convenience.
-
2BEDS
-
0.04ACRES
-
2BATHS
-
11/2 BATHS
-
1,687SQFT
-
$172$/SQFT
Description
Welcome to this beautiful updated 2-bedroom, 2 1/2 bath condo in Indian Hills, offering 1.687 square feet of comfortable, low-maintenance living. The main level features an updated kitchen with an eating space, stainless steel appliances, and quartz countertops. The dining area flows seamlessly into the spacious great room, accented with a wood-burning fireplace that creates an inviting space for everyday living and entertaining. A large first-floor flex space provides valuable versatility and can easily serve as a home office, den, or additional living area. Convenient first-floor laundry and an attached two-car garage add to the home's functionality. Upstairs, the spacious primary suite offers a generous bedroom, walk-in closet, and a private en-suite bath. The guest bedroom also features a walk-in closet and a full guest bath. With its flexible floor plan, updated kitchen, generous storage, and attached two-car garage, this condo offers the perfect combination of comfort, style, and convenience.