


Description
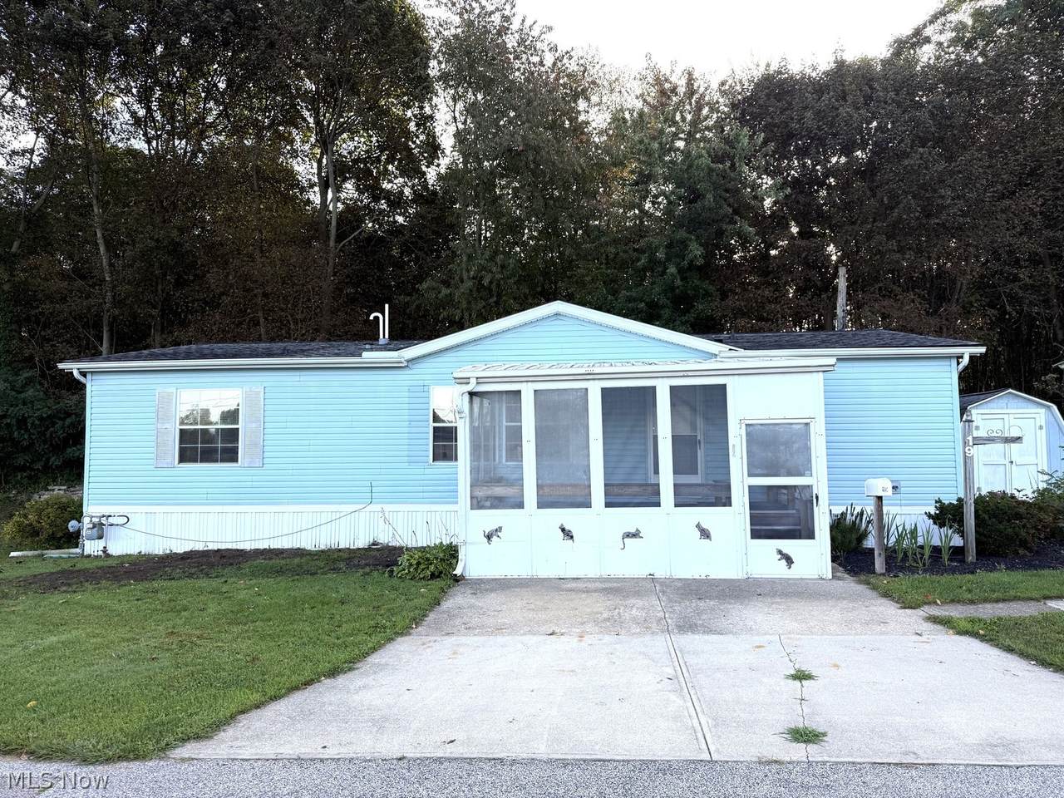
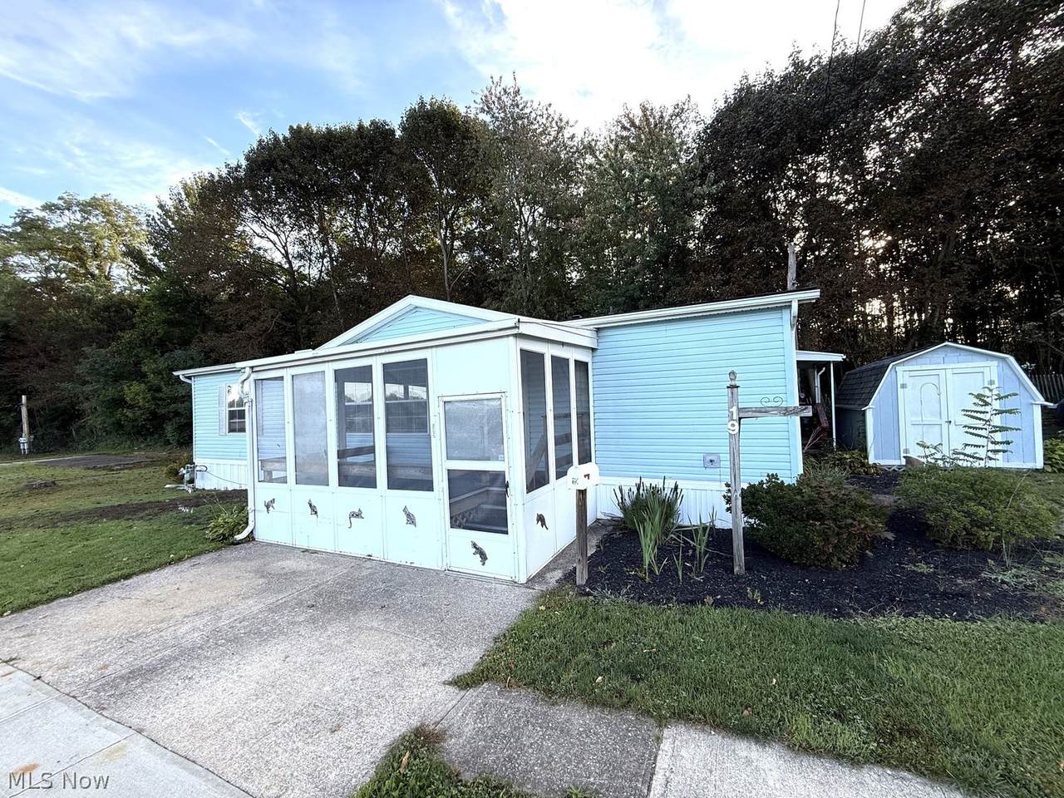
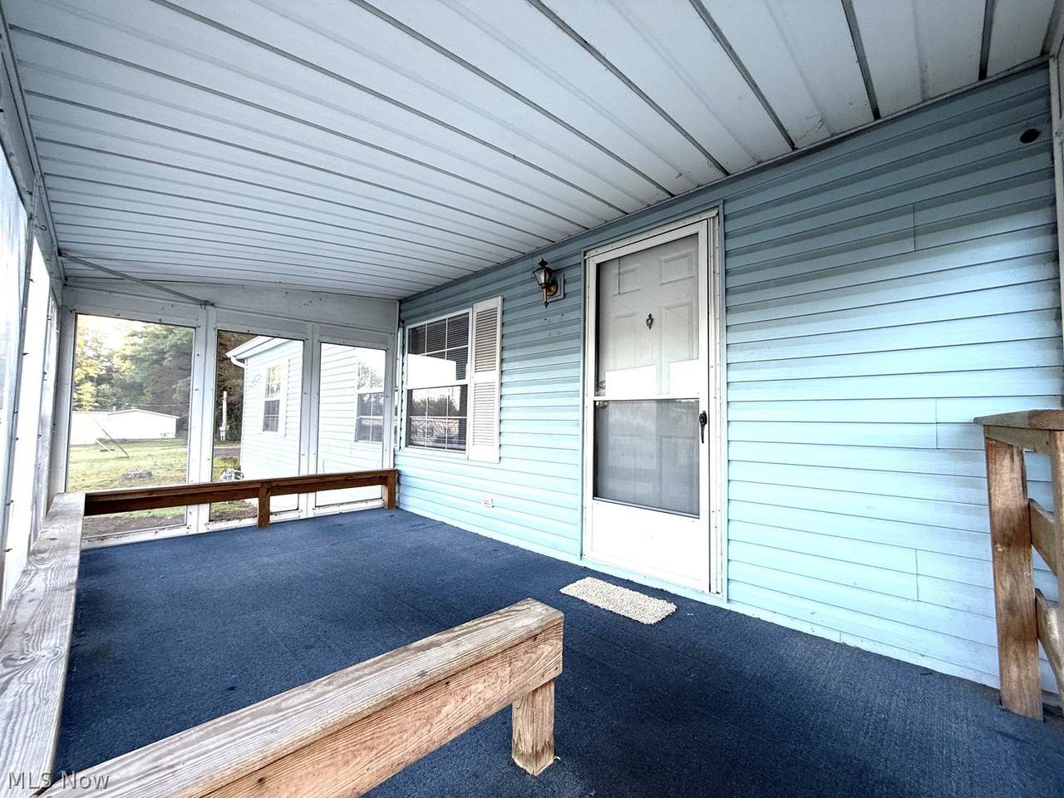
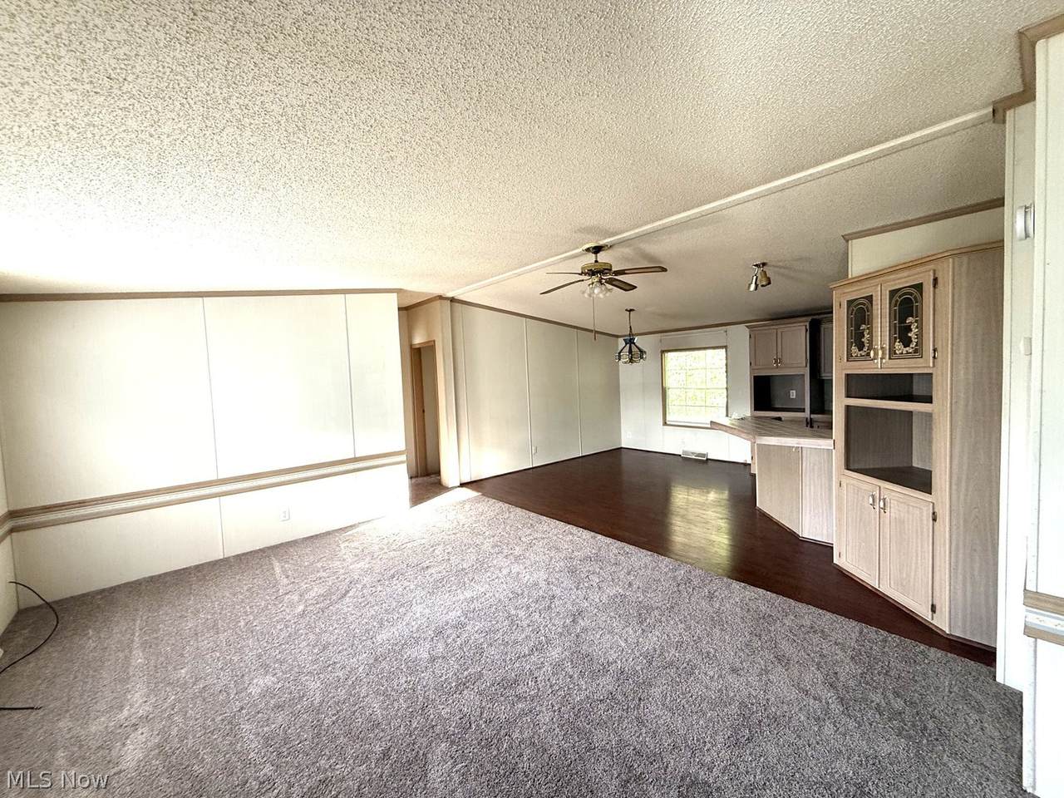
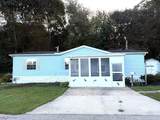
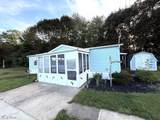
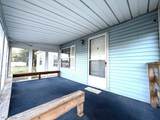
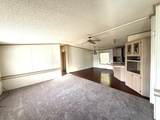
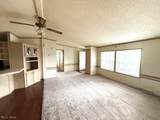
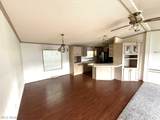
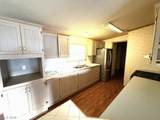
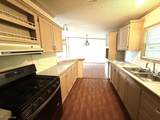
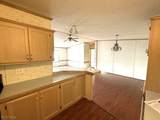
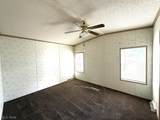
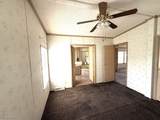
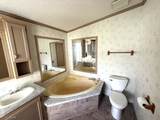
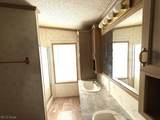
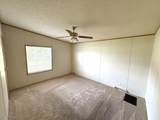
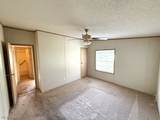
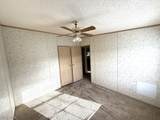
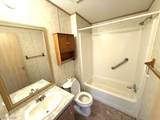
Welcome to this well-maintained 3 Bdrm/2 full Bath manufactured home offering nearly 1,500 sq. ft. of comfortable, spacious living in a 55+ community. The generous Bedrooms provide plenty of room to relax, while the primary suite features a private bath with a separate soaking tub and shower. Newer Roof, Central Air & Furnace! The open-concept Living, Dining, and Kitchen areas create a welcoming space for everyday living and entertaining, with brand-new carpet in the Living Room. The Kitchen includes a refrigerator and range for added convenience. Enjoy your morning coffee or unwind at the end of the day on the inviting front enclosed Porch. Outside, you'll find a concrete driveway, an 8' x 12' storage shed, and access to a common outdoor community area. With its spacious layout, thoughtful features, and well-maintained condition, this home offers comfortable living with plenty of room to make it your own.
-
3BEDS
-
N/AACRES
-
2BATHS
-
01/2 BATHS
-
1,456SQFT
-
$48$/SQFT
Description
Welcome to this well-maintained 3 Bdrm/2 full Bath manufactured home offering nearly 1,500 sq. ft. of comfortable, spacious living in a 55+ community. The generous Bedrooms provide plenty of room to relax, while the primary suite features a private bath with a separate soaking tub and shower. Newer Roof, Central Air & Furnace! The open-concept Living, Dining, and Kitchen areas create a welcoming space for everyday living and entertaining, with brand-new carpet in the Living Room. The Kitchen includes a refrigerator and range for added convenience. Enjoy your morning coffee or unwind at the end of the day on the inviting front enclosed Porch. Outside, you'll find a concrete driveway, an 8' x 12' storage shed, and access to a common outdoor community area. With its spacious layout, thoughtful features, and well-maintained condition, this home offers comfortable living with plenty of room to make it your own.