

Skip To Content

1960 County Road 56

Toronto, OH 43964
  • $249,000
  • STATUS: Active
  • ON SITE: 135 Days
  • MLS #: 5213881
UPDATED: 8 min ago
$249,000
  • 4
    BEDS
  • 0.74
    ACRES
  • 2
    BATHS
  • 0
    1/2 BATHS
  • 2,146
    SQFT
  • $116
    $/SQFT
Type:
Single-Family Home
Built:
1961
County:
Area:

School Ratings & Info

Description

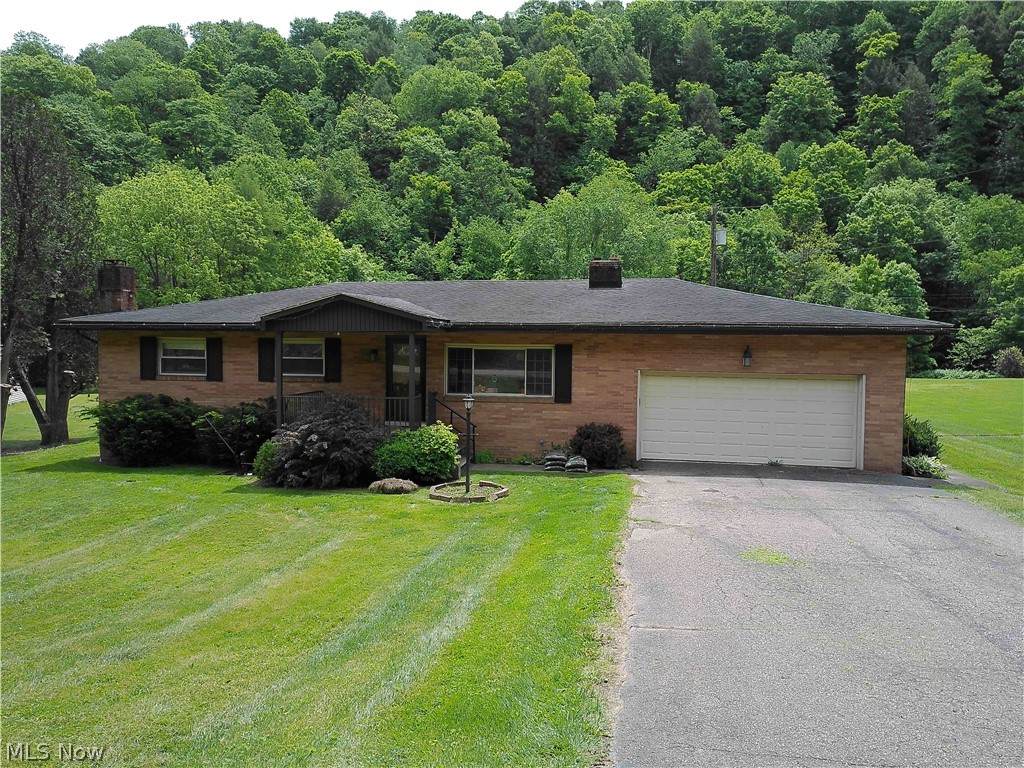
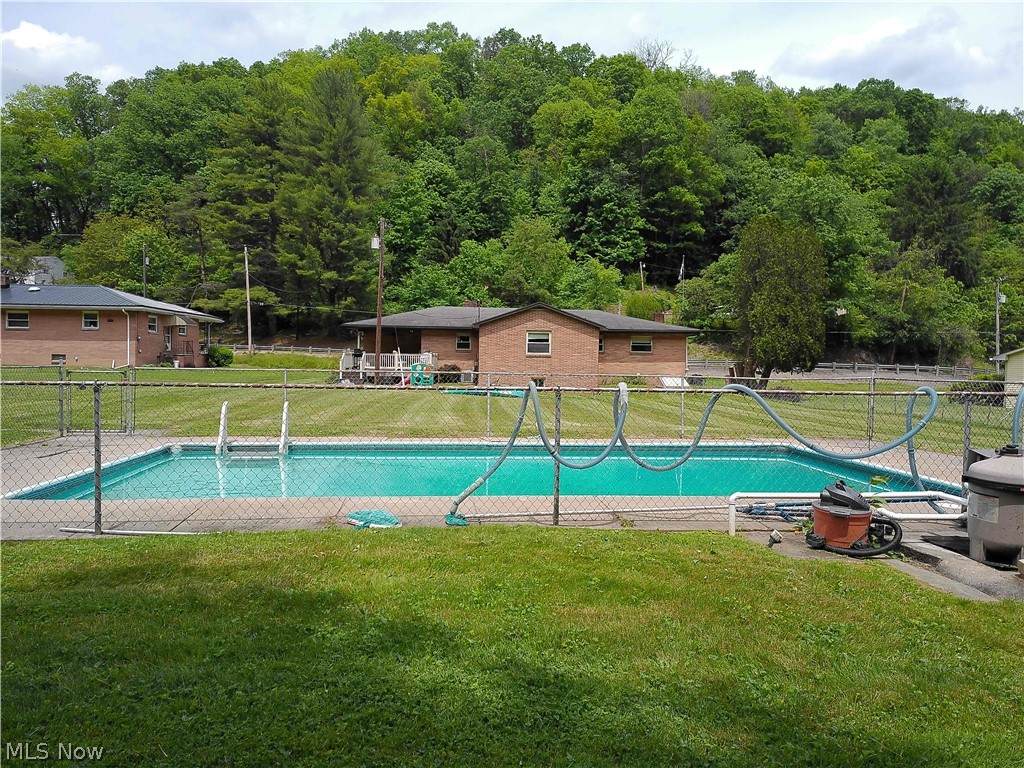
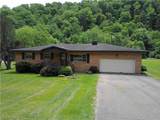
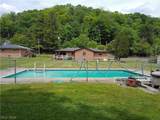
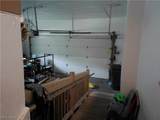
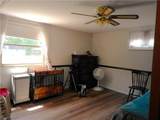
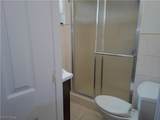
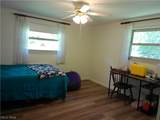
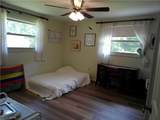
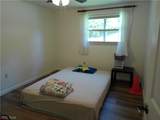
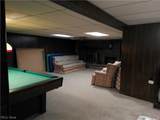
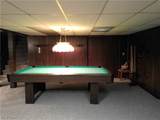
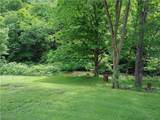
Welcome home to this charming 4-bedroom brick ranch nestled in a peaceful, relaxing setting perfect for family living! From the moment you arrive, you’ll love the space, comfort, and outdoor amenities this property has to offer. Inside, enjoy spacious bedrooms with plenty of room for everyone, along with a cozy rec room featuring a pool table and fireplace — the perfect spot for relaxing evenings and making memories together. Step outside and discover your own private retreat! Whether you’re entertaining guests on the large outdoor deck, cooling off in the inground pool, or enjoying the serenity of creek access, this property offers endless opportunities for outdoor fun and relaxation. With plenty of space to roam, play, and gather, this home combines comfort, charm, and the lifestyle today’s buyers are searching for.

Monthly Payment Calculator

www.clevelandhomefinder.com/homes/176950999
Print Image

1960 County Road 56 Toronto, OH 43964

  • Price: $249,000
  • Status: Active
  • On Site: 135 Days
  • Updated: 8 min ago
  • MLS #: 5213881
4
Beds
2
Baths
0
½ Baths
0.74
Acres
2,146
SQFT
$116
$/SQFT
1961
Built
County:
Jefferson
Area:
Toronto
School District:
Edison Lsd - 4102 (Jefferson)
Property Description
Welcome home to this charming 4-bedroom brick ranch nestled in a peaceful, relaxing setting perfect for family living! From the moment you arrive, you’ll love the space, comfort, and outdoor amenities this property has to offer. Inside, enjoy spacious bedrooms with plenty of room for everyone, along with a cozy rec room featuring a pool table and fireplace — the perfect spot for relaxing evenings and making memories together. Step outside and discover your own private retreat! Whether you’re entertaining guests on the large outdoor deck, cooling off in the inground pool, or enjoying the serenity of creek access, this property offers endless opportunities for outdoor fun and relaxation. With plenty of space to roam, play, and gather, this home combines comfort, charm, and the lifestyle today’s buyers are searching for.
Exterior Features

Architectural Style Ranch Attached Garage YN Yes Carport YN No Construction Materials Brick Garage YN Yes Levels One Lot Features Back Yard Other Structures Shed(s) Parking Features Attached Driveway Garage Patio And Porch Features Deck Front Porch Pool Features In Ground Roof Shingle Waterfront YN No

Interior Features

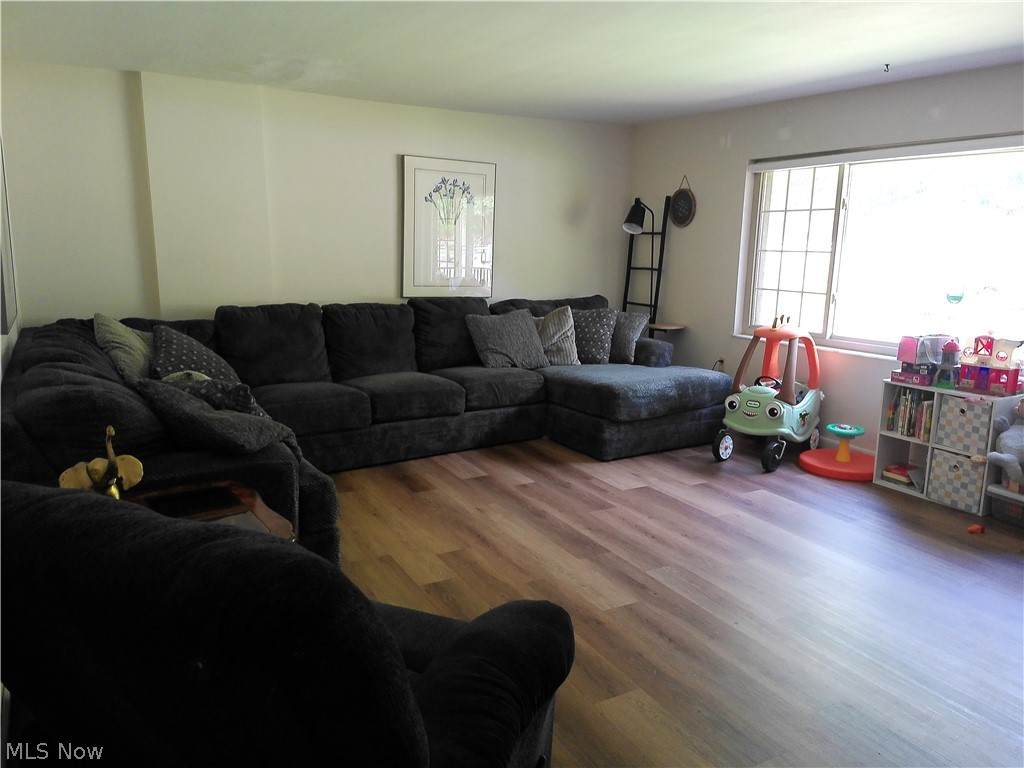
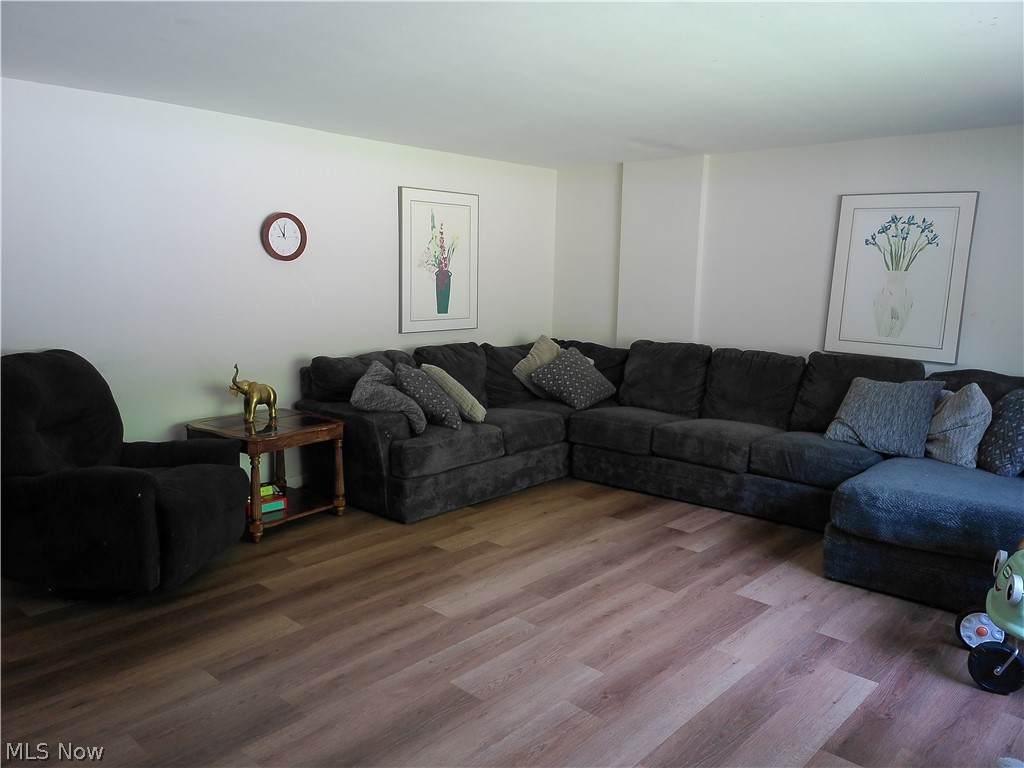
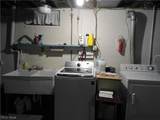
Appliances Cooktop Dishwasher Refrigerator Basement Partially Finished Basement YN Yes Below Grade Finished Area 494 Cooling Central Air Cooling YN Yes Fireplace YN Yes Fireplaces Total 1 Foundation Details Block Heating Forced Air Oil Heating YN Yes Laundry Features In Basement Main Level Bathrooms 2 Main Level Bedrooms 4 Rooms Recreation (Basement Level) Bedroom (First Level) Bedroom (First Level) Bedroom (First Level) Primary Bedroom (First Level) Bathroom (First Level) Kitchen (First Level) Dining Room (First Level) Living Room (First Level)

Property Features

Above Grade Finished Area 1652 Association YN No Home Warranty YN No Land Lease YN No Listing Terms Cash Conventional FHA USDA Loan VA Loan Property Sub Type Single Family Residence Sewer Septic Tank Special Listing Conditions Standard Tax Annual Amount 1716.6 Township Island Creek Twp Water Source Public

 
https://bt-photos.global.ssl.fastly.net/mlsnowhh/orig_boomver_1_5213881-2.jpg https://bt-photos.global.ssl.fastly.net/mlsnowhh/orig_boomver_1_5213881-2.jpg https://bt-photos.global.ssl.fastly.net/mlsnowhh/orig_boomver_1_5213881-2.jpg
Logo
Howard Hanna
8396 Mentor Ave.
Mentor OH, 44060