




Description
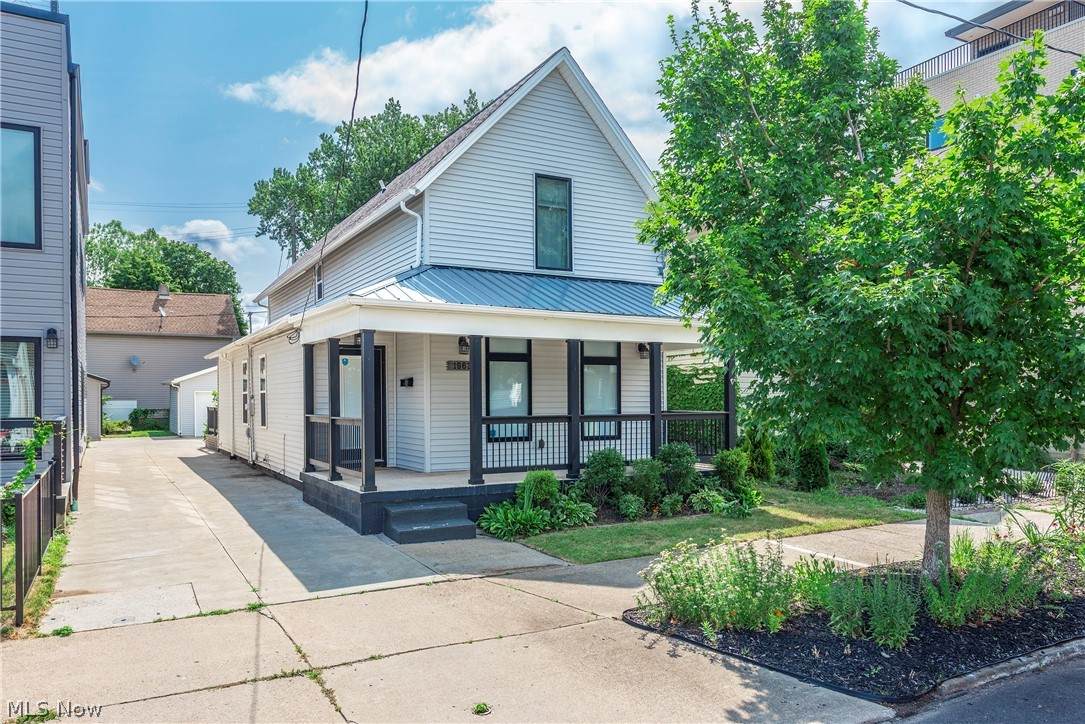
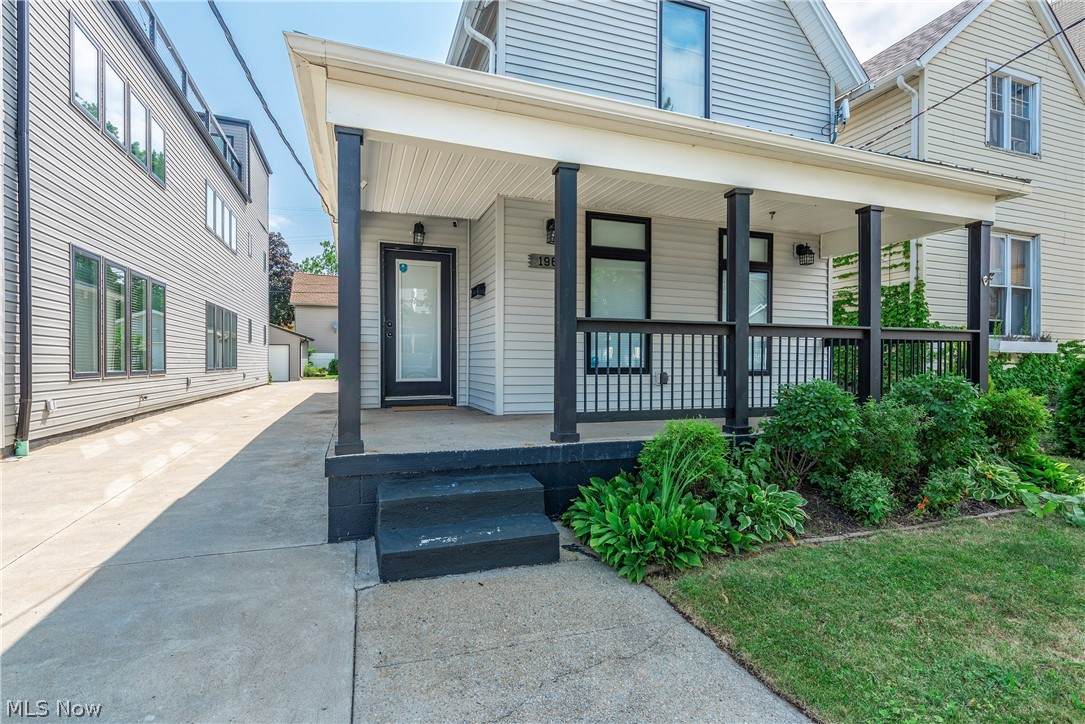
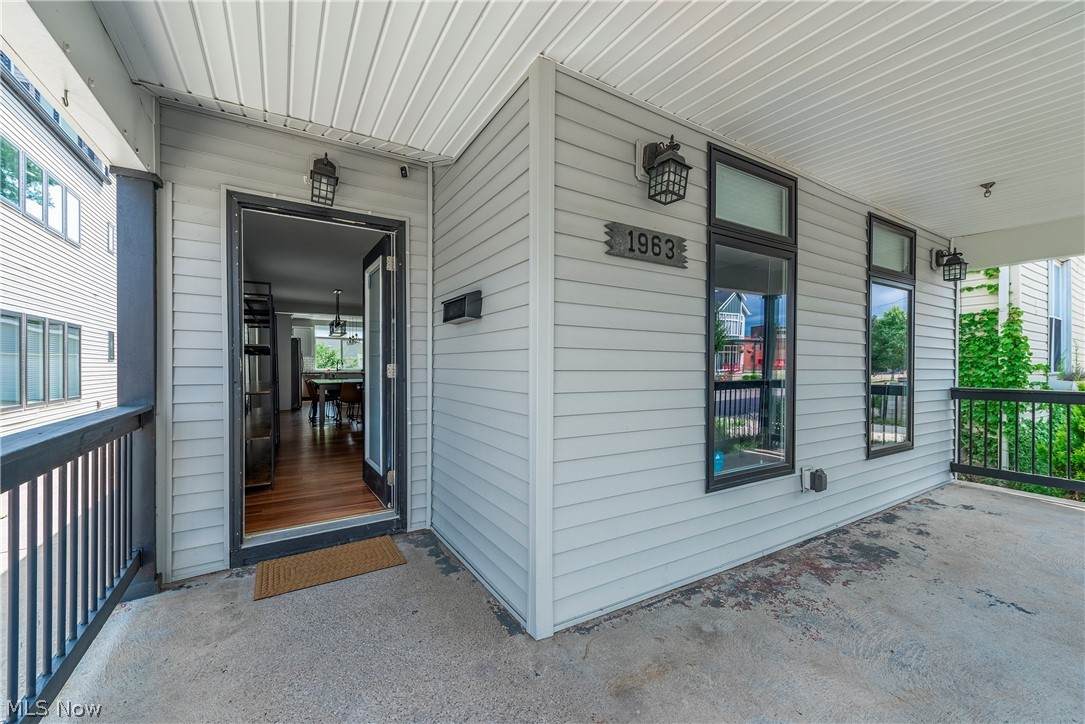
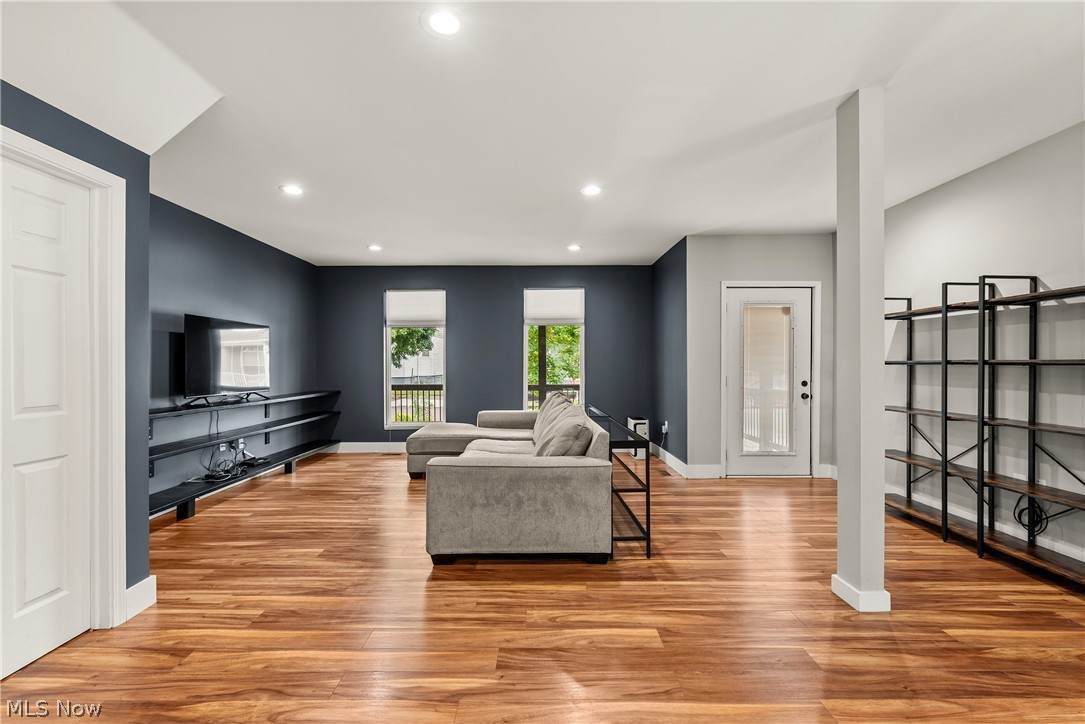
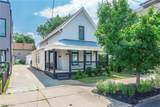
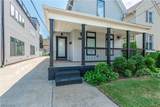
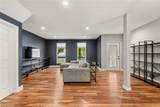
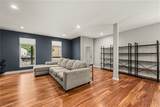
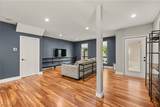
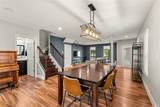
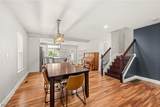
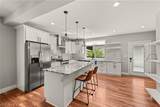
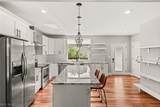
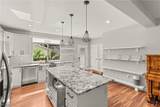
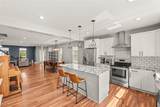
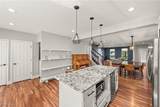
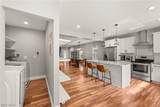
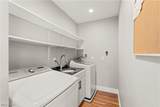
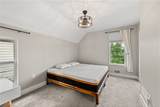
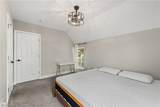
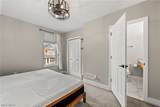
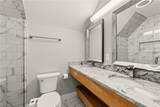
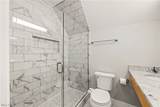
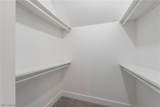
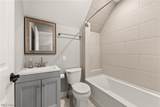
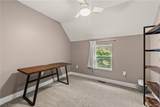
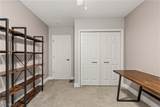
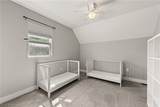
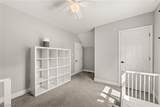
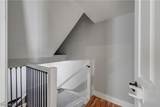
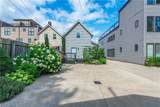
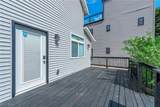
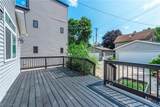
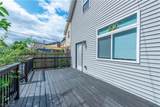
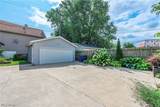
Experience Ohio City living with the space, updates, convenience, & added value of a 15-year tax abatement that make this home stand out. This beautifully updated Colonial offers 3 bedrooms, including a private primary suite, a two-car garage, & generous indoor & outdoor living spaces—all just moments from some of Cleveland’s most popular destinations. Step inside to a bright, open main level designed for everyday living & entertaining, where spacious living & dining areas flow together with luxury vinyl plank flooring, abundant natural light, & oversized transom windows. At the heart of the home, the kitchen features a large center island, granite countertops, stainless farmhouse sink, subway tile backsplash, contemporary glass-and-stainless range hood, built-in wine refrigerator, & a full suite of stainless steel appliances. Just beyond, an oversized rear deck extends the living space outdoors for dining, entertaining, or unwinding. A spacious first-floor laundry room and convenient storage add everyday functionality. Upstairs, the private primary suite features walk-in closets and a beautifully finished bath with marble tile, a frameless glass shower, & designer flooring. Two additional generously sized bedrooms offer flexibility, while a bonus nook is ideal for a home office, study area, or reading space. A detached two-car garage provides valuable off-street parking and storage, while the full basement offers additional room for storage. Located near the restaurants, coffee shops, breweries, boutiques, & entertainment along the Lorain Avenue corridor, with convenient access to Downtown Cleveland, Gordon Square, Edgewater Park, and I-90. Move-in ready, thoughtfully updated, & ideally located, this home brings together the space, style, & convenience of Ohio City living—with the added value of a 15-year tax abatement. Come experience everything this home has to offer.
-
3BEDS
-
0.08ACRES
-
2BATHS
-
11/2 BATHS
-
1,751SQFT
-
$223$/SQFT
Description
Experience Ohio City living with the space, updates, convenience, & added value of a 15-year tax abatement that make this home stand out. This beautifully updated Colonial offers 3 bedrooms, including a private primary suite, a two-car garage, & generous indoor & outdoor living spaces—all just moments from some of Cleveland’s most popular destinations. Step inside to a bright, open main level designed for everyday living & entertaining, where spacious living & dining areas flow together with luxury vinyl plank flooring, abundant natural light, & oversized transom windows. At the heart of the home, the kitchen features a large center island, granite countertops, stainless farmhouse sink, subway tile backsplash, contemporary glass-and-stainless range hood, built-in wine refrigerator, & a full suite of stainless steel appliances. Just beyond, an oversized rear deck extends the living space outdoors for dining, entertaining, or unwinding. A spacious first-floor laundry room and convenient storage add everyday functionality. Upstairs, the private primary suite features walk-in closets and a beautifully finished bath with marble tile, a frameless glass shower, & designer flooring. Two additional generously sized bedrooms offer flexibility, while a bonus nook is ideal for a home office, study area, or reading space. A detached two-car garage provides valuable off-street parking and storage, while the full basement offers additional room for storage. Located near the restaurants, coffee shops, breweries, boutiques, & entertainment along the Lorain Avenue corridor, with convenient access to Downtown Cleveland, Gordon Square, Edgewater Park, and I-90. Move-in ready, thoughtfully updated, & ideally located, this home brings together the space, style, & convenience of Ohio City living—with the added value of a 15-year tax abatement. Come experience everything this home has to offer.