
Description
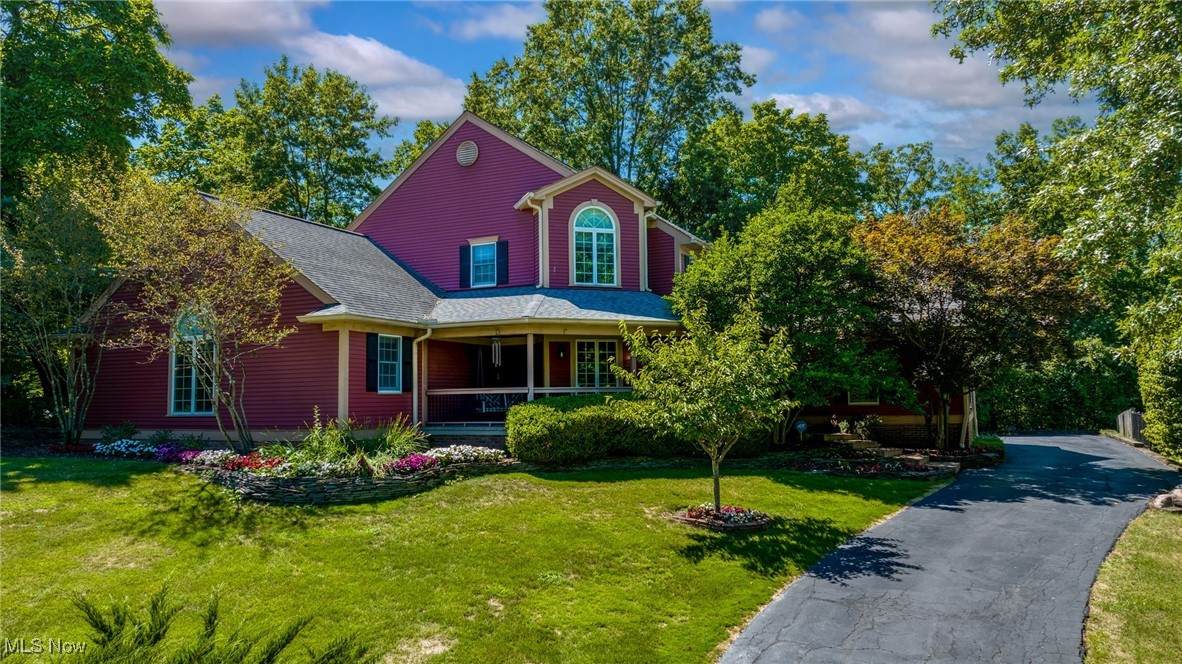
Just steps to the Village of Chagrin Falls on this quiet cul de sac street, this fabulous home has incredible space, a fabulous floor plan, and is ready to move into and enjoy! You are greeted by a wrap around front porch which sets the stage for this expansive home! At the heart of this home is the magnificent two story great room which features a wet bar, hardwood floors, a handsome stone fireplace, and french doors which open onto the rear patio! The kitchen in this home has a center-island, granite countertops, stainless steel appliances, and abundant cabinetry. There is a formal dining room with bay window and a library with built-ins which flank the fireplace. The luxurious first floor owner's suite has a vaulted ceiling, walk-in closet, and gorgeous bathroom with separate sinks, a walk-in shower, and private water closet. The expansive second floor has a lofted family room, three large bedrooms, and two full bathrooms. The finished lower level is another amazing space with a huge recreation room with bar, a workout room, and an additional bedroom with full bathroom. Summer's will be enjoyed on the deck off of the kitchen which steps down to the fabulous patio area. This is ideal for summer entertaining. Additional highlights of this home include a first floor laundry room, light bright interior, freshly updated decor, and security system. This is an outstanding home!
-
4BEDS
-
0.47ACRES
-
4BATHS
-
11/2 BATHS
-
4,852SQFT
-
$0$/SQFT
Description
Just steps to the Village of Chagrin Falls on this quiet cul de sac street, this fabulous home has incredible space, a fabulous floor plan, and is ready to move into and enjoy! You are greeted by a wrap around front porch which sets the stage for this expansive home! At the heart of this home is the magnificent two story great room which features a wet bar, hardwood floors, a handsome stone fireplace, and french doors which open onto the rear patio! The kitchen in this home has a center-island, granite countertops, stainless steel appliances, and abundant cabinetry. There is a formal dining room with bay window and a library with built-ins which flank the fireplace. The luxurious first floor owner's suite has a vaulted ceiling, walk-in closet, and gorgeous bathroom with separate sinks, a walk-in shower, and private water closet. The expansive second floor has a lofted family room, three large bedrooms, and two full bathrooms. The finished lower level is another amazing space with a huge recreation room with bar, a workout room, and an additional bedroom with full bathroom. Summer's will be enjoyed on the deck off of the kitchen which steps down to the fabulous patio area. This is ideal for summer entertaining. Additional highlights of this home include a first floor laundry room, light bright interior, freshly updated decor, and security system. This is an outstanding home!