Skip To Content

211 Green Street

Woodsfield, OH 43793
  • $199,000
  • STATUS: Active
  • ON SITE: 85 Days
  • MLS #: 5227190
UPDATED: 10 min ago
$199,000
  • 3
    BEDS
  • 0.36
    ACRES
  • 2
    BATHS
  • 0
    1/2 BATHS
  • 2,668
    SQFT
  • $75
    $/SQFT
Type:
Single-Family Home
Built:
1957
County:
Area:

School Ratings & Info

School District:

Description

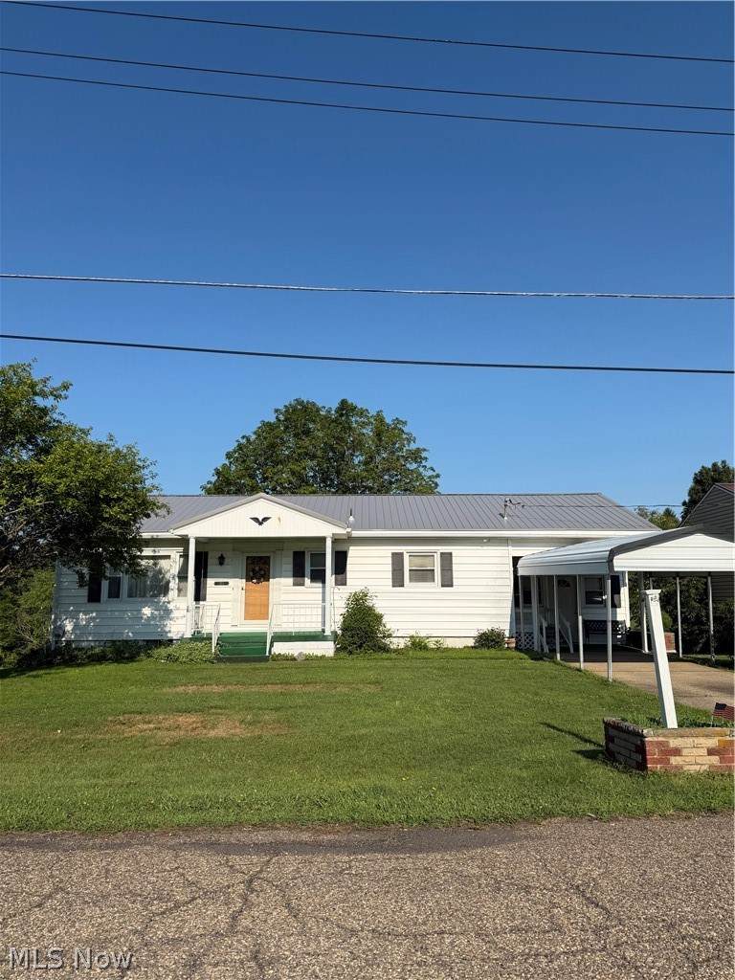
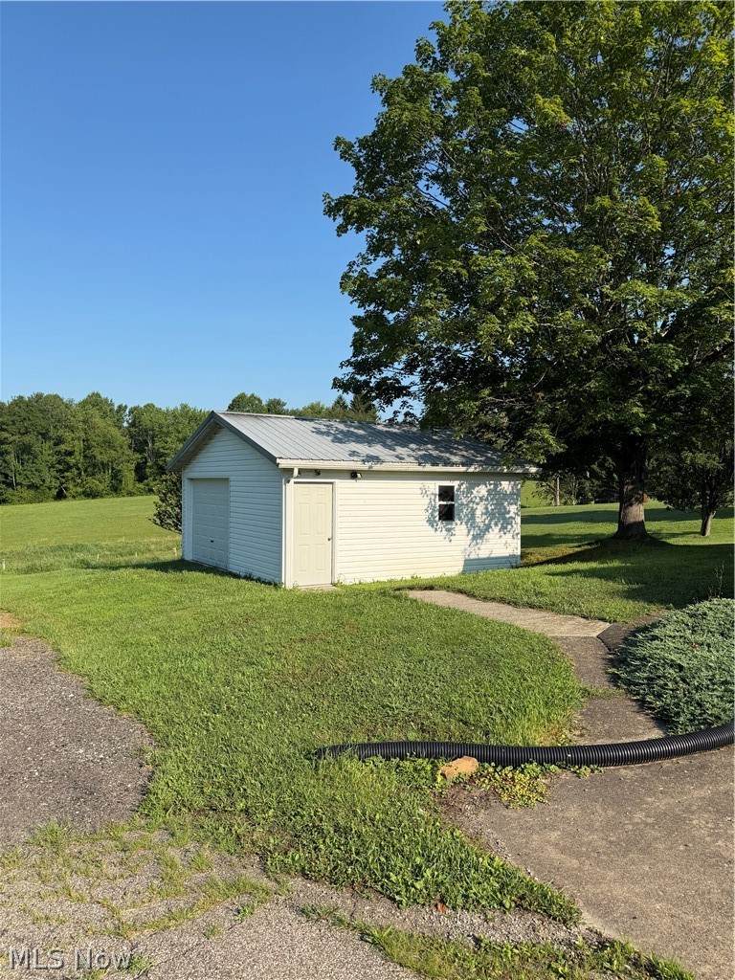
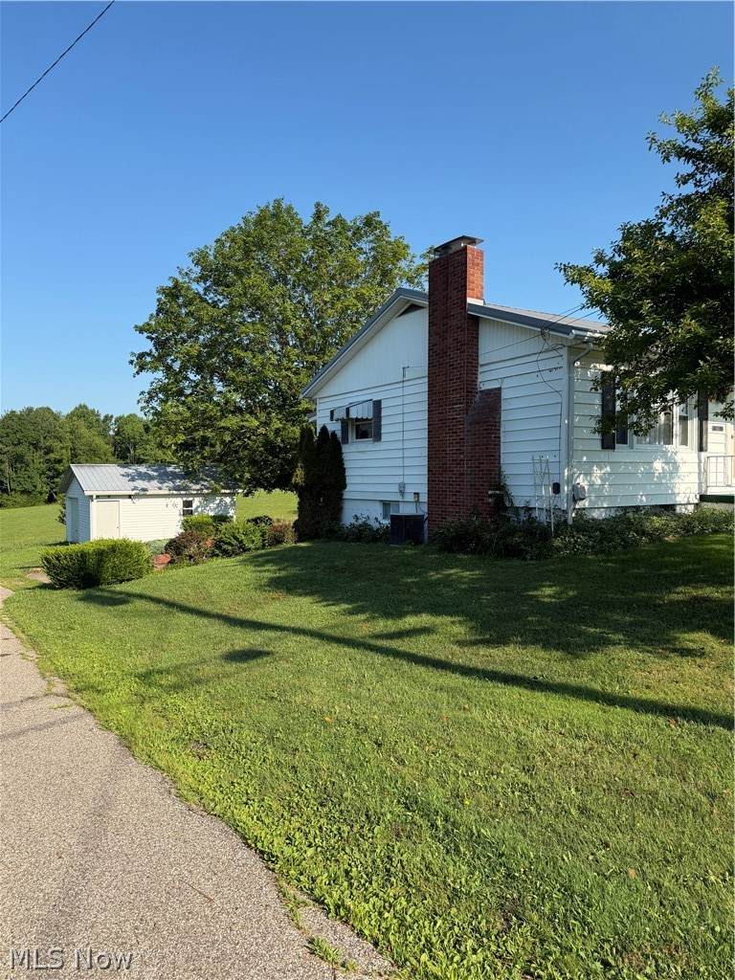
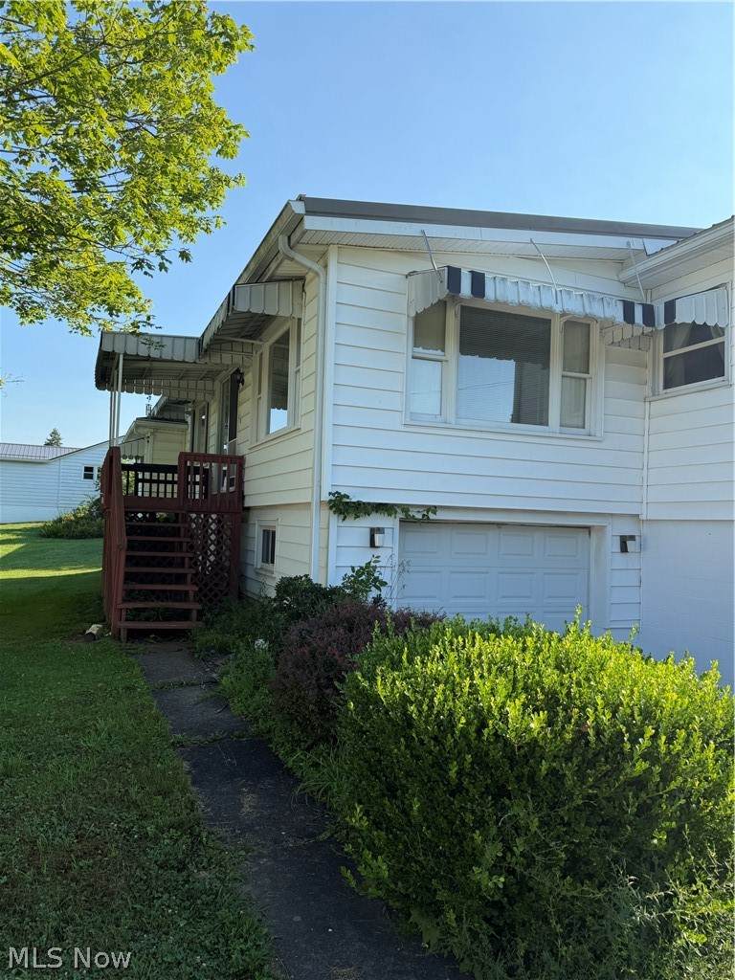
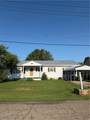
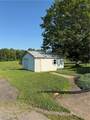
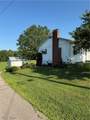
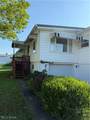
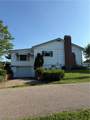
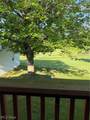
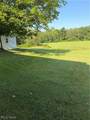
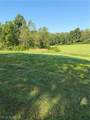
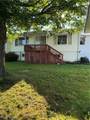
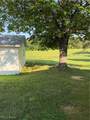
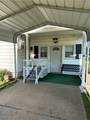
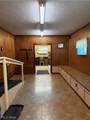
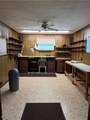
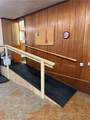
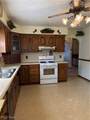
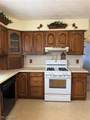
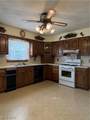
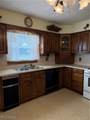
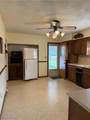
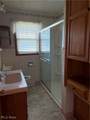
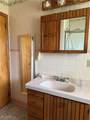
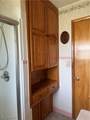
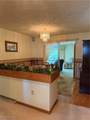
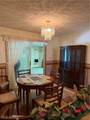
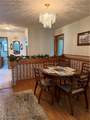
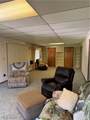
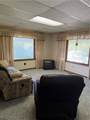
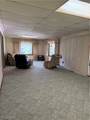
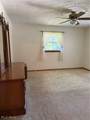
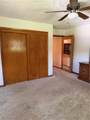
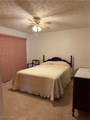
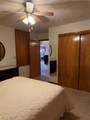
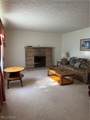
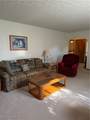
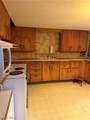
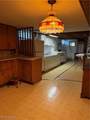
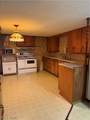
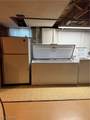
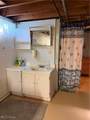
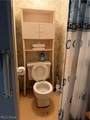
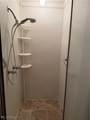
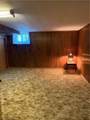
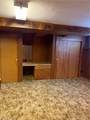
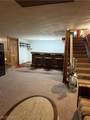
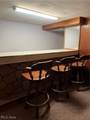
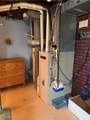
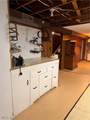
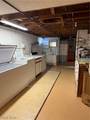
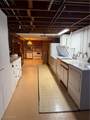
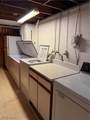
This Lovely home has a lot to offer ! Nice Quiet neighborhood, this property has plenty of space, storage, garage(s), Workshop space, man cave, Private back yard with Garden space. Pull into your paved carport and walk into a 20x 11 bonus space + 15 x11 Craft room with accessible ramp into your eat in kitchen area on the main level of your new home. Main floor features an Eat in Kitchen, newly remodeled full bathroom with walk in shower, vanity, toilet, cabinet space + laundry shoot. 2 Nice size bedrooms on main floor with nice size closet spaces. Dining room open to Eat in kitchen + spacious Bonus / Family/ All season room. Finished basement features Garage space + Man cave with bar or can be used as additional family room, additional sink, shower and toilet and additional kitchen + additional cabinets + Laundry area + 3rd Bedroom. This finished basement could be a mother in law suite and has separate entrance. All appliances are included in the price! Additional Detached 20 x 20 garage has electric just out in the backyard. Private backyard is level and plenty of space for a pool and or garden or both ! Schedule your appointment today !

Monthly Payment Calculator

www.clevelandhomefinder.com/homes/178927376
Print Image

211 Green Street Woodsfield, OH 43793

  • Price: $199,000
  • Status: Active
  • On Site: 85 Days
  • Updated: 10 min ago
  • MLS #: 5227190
3
Beds
2
Baths
0
½ Baths
0.36
Acres
2,668
SQFT
$75
$/SQFT
1957
Built
County:
Monroe
Area:
Woodsfield
School District:
Switzerland Of Ohio - 5601
Property Description
This Lovely home has a lot to offer ! Nice Quiet neighborhood, this property has plenty of space, storage, garage(s), Workshop space, man cave, Private back yard with Garden space. Pull into your paved carport and walk into a 20x 11 bonus space + 15 x11 Craft room with accessible ramp into your eat in kitchen area on the main level of your new home. Main floor features an Eat in Kitchen, newly remodeled full bathroom with walk in shower, vanity, toilet, cabinet space + laundry shoot. 2 Nice size bedrooms on main floor with nice size closet spaces. Dining room open to Eat in kitchen + spacious Bonus / Family/ All season room. Finished basement features Garage space + Man cave with bar or can be used as additional family room, additional sink, shower and toilet and additional kitchen + additional cabinets + Laundry area + 3rd Bedroom. This finished basement could be a mother in law suite and has separate entrance. All appliances are included in the price! Additional Detached 20 x 20 garage has electric just out in the backyard. Private backyard is level and plenty of space for a pool and or garden or both ! Schedule your appointment today !
Exterior Features

Architectural Style Conventional Attached Garage YN Yes Carport YN Yes Construction Materials Block Glass Concrete Vinyl Siding Wood Siding Exterior Features Private Yard Storage Fencing None Garage YN Yes Levels One Lot Features Back Yard City Lot Flat Front Yard Garden Level Private Views Other Structures Garage(s) Storage Parking Features Attached Carport Additional Parking Attached Basement Built In Carport Detached Garage Garage Door Opener Off Street Paved Private Garage Faces Side Patio And Porch Features Rear Porch Covered Deck Front Porch Pool Features None Roof Metal Waterfront YN No

Interior Features

Appliances Dryer Dishwasher Freezer Disposal Microwave Range Refrigerator Washer Basement Exterior Entry Concrete Basement YN Yes Below Grade Finished Area 600 Cooling Central Air Ceiling Fan(s) Cooling YN Yes Fireplace YN Yes Fireplaces Total 1 Foundation Details Block Concrete Perimeter Heating Forced Air Fireplace(s) Gas Heating YN Yes Interior Features Built-in Features Ceiling Fan(s) Entrance Foyer Eat-in Kitchen Open Floorplan Storage Bar Natural Woodwork Laundry Features Laundry Chute In Basement Lower Level Main Level Bathrooms 1 Main Level Bedrooms 2 Rooms Kitchen (Second Level) Bedroom (Basement Level) Workshop (First Level) Laundry (Basement Level) Bonus Room (Basement Level) Bedroom (First Level) Bathroom (Basement Level) Bedroom (First Level) Family Room (First Level) Dining Room (First Level) Other (First Level) Living Room (First Level) Bathroom (First Level) Eat-in Kitchen (First Level)

Property Features

Above Grade Finished Area 2068 Association YN No Community Features Common Grounds / Area Street Lights Home Warranty YN No Land Lease YN No Listing Terms Cash Conventional FHA USDA Loan VA Loan Property Attached YN No Property Sub Type Single Family Residence Sewer Public Sewer Tax Annual Amount 1902 Township Woodsfield Village View City Lights Neighborhood Rural Trees / Woods View YN Yes Water Source Public

 
https://bt-photos.global.ssl.fastly.net/mlsnowhh/orig_boomver_1_5227190-2.jpg https://bt-photos.global.ssl.fastly.net/mlsnowhh/orig_boomver_1_5227190-2.jpg https://bt-photos.global.ssl.fastly.net/mlsnowhh/orig_boomver_1_5227190-2.jpg
Logo
Howard Hanna
8396 Mentor Ave.
Mentor OH, 44060