









Description
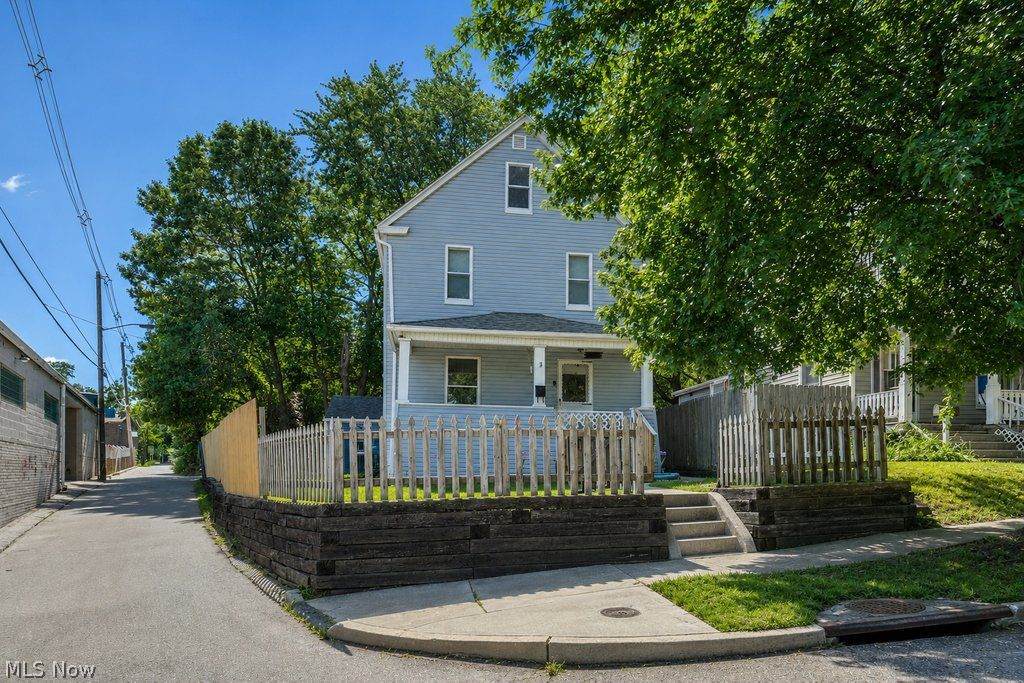
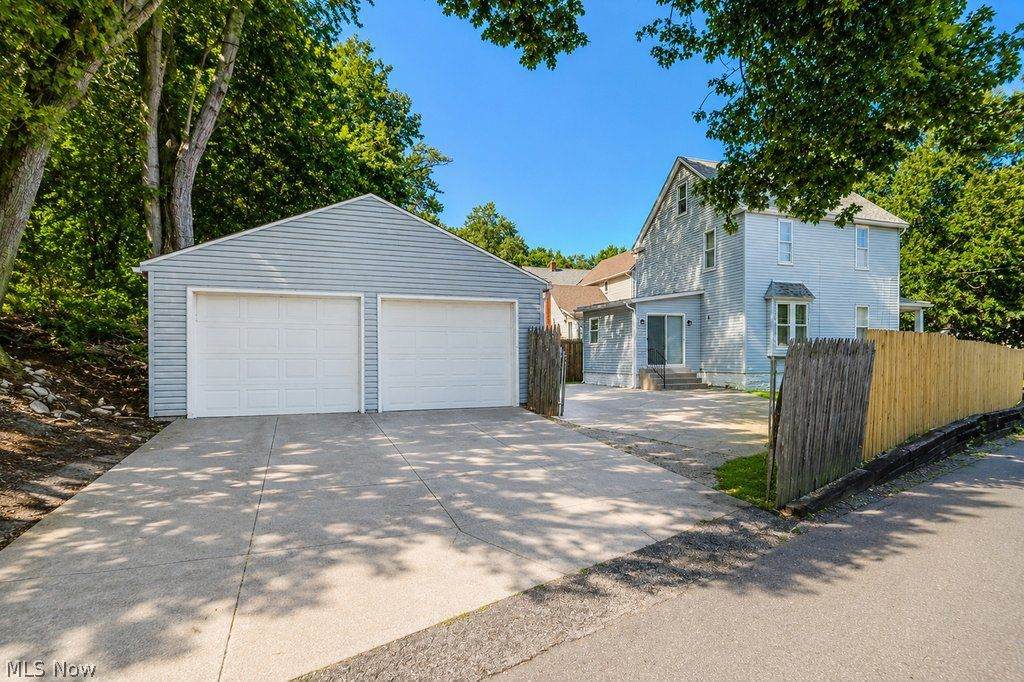
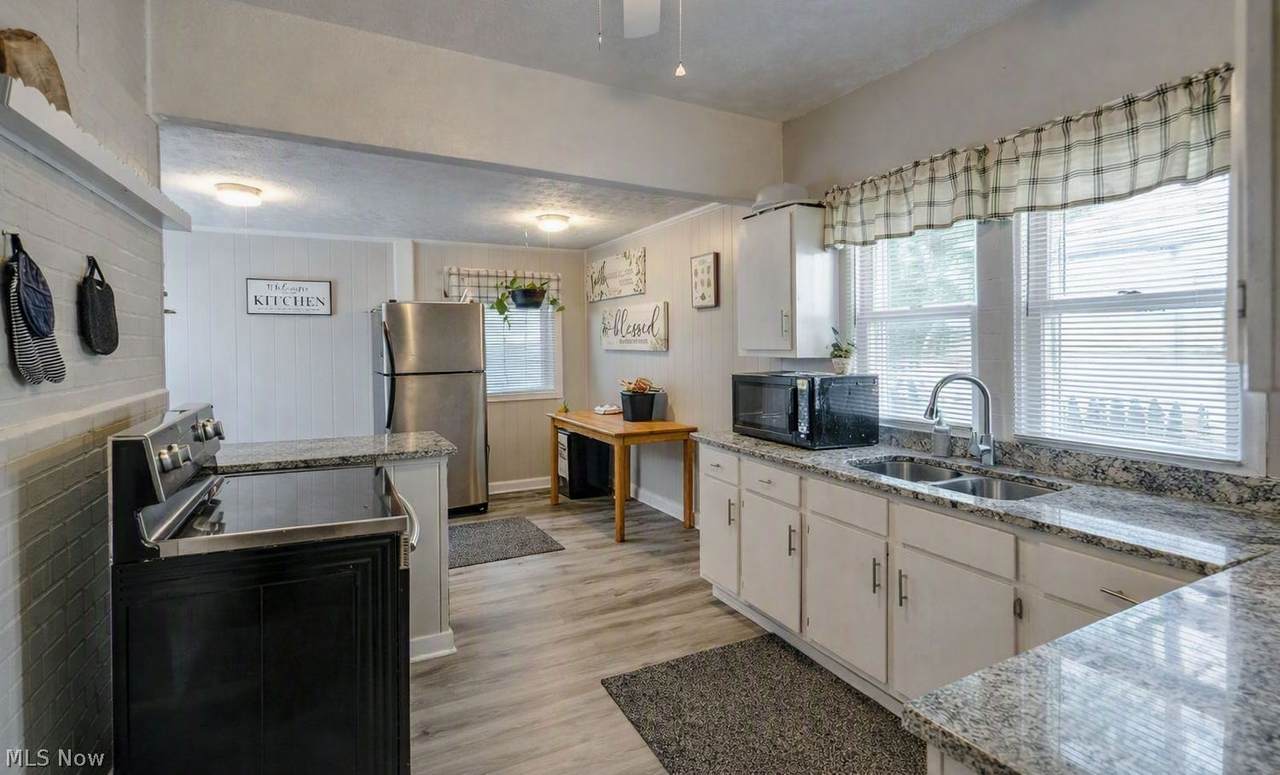
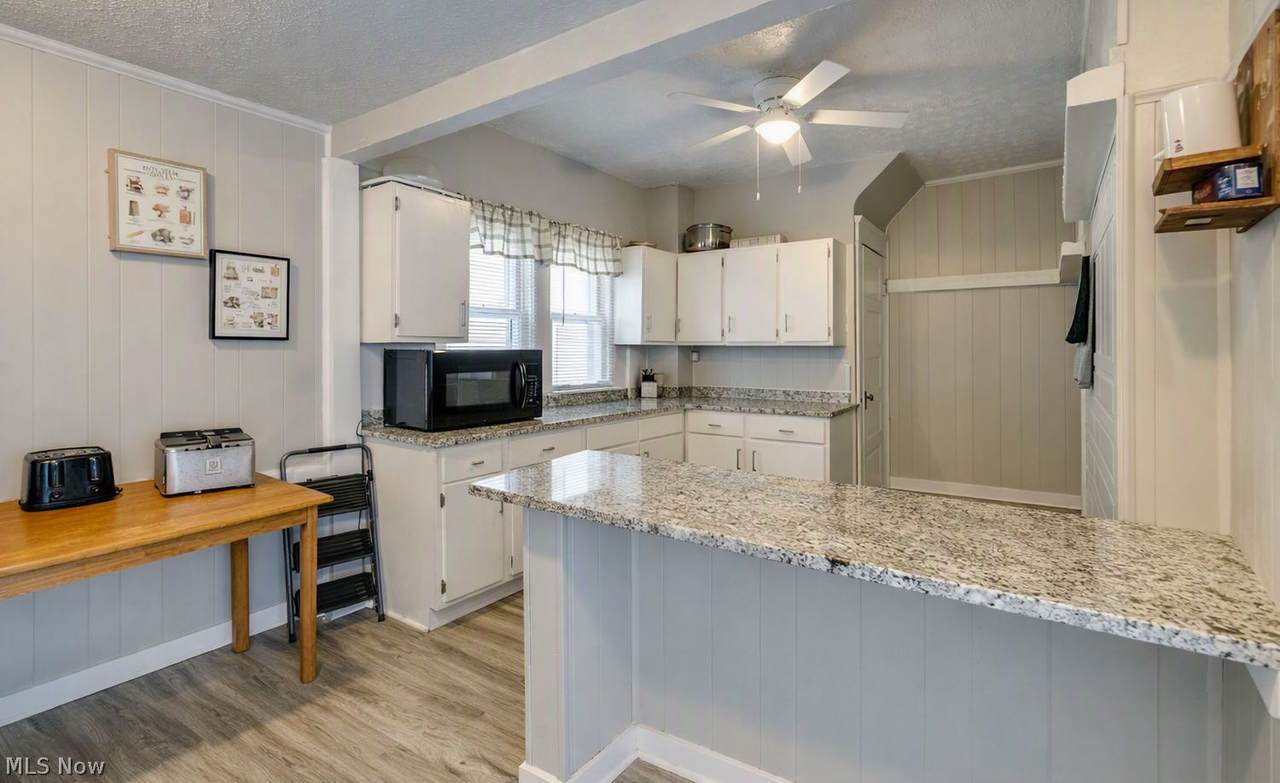
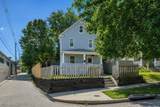
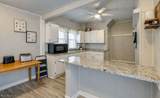
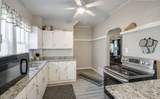
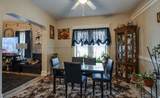
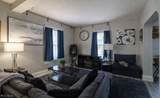
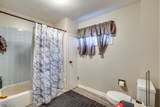
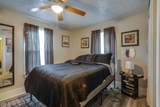
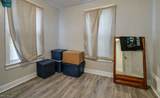
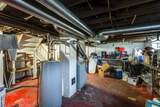
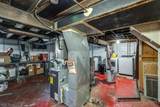
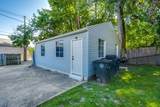
Discover a beautifully updated 3-bedroom Akron home that delivers comfort, convenience, and instant value. With modern renovations already completed and a reliable tenant in place, this property offers turnkey income from day one — or a smooth transition for a future owner-occupant. Step inside to find new flooring, fresh professional paint, updated electrical, granite countertops, and refreshed kitchen and bath finishes that make the home feel clean, bright, and move-in ready. Major mechanical peace of mind comes from a new furnace (2025), plus central AC for year-round comfort. Outside, enjoy a detached 2-car garage, new privacy fence, and a location close to shopping, parks, schools, and commuter routes — everything you need within minutes. Whether you’re looking to grow your rental portfolio or secure a home with strong long-term potential, this property offers a rare blend of updates, affordability, and immediate return. Opportunities at this price point don’t last.
-
3BEDS
-
0.11ACRES
-
1BATHS
-
01/2 BATHS
-
1,264SQFT
-
$99$/SQFT
Description
Discover a beautifully updated 3-bedroom Akron home that delivers comfort, convenience, and instant value. With modern renovations already completed and a reliable tenant in place, this property offers turnkey income from day one — or a smooth transition for a future owner-occupant. Step inside to find new flooring, fresh professional paint, updated electrical, granite countertops, and refreshed kitchen and bath finishes that make the home feel clean, bright, and move-in ready. Major mechanical peace of mind comes from a new furnace (2025), plus central AC for year-round comfort. Outside, enjoy a detached 2-car garage, new privacy fence, and a location close to shopping, parks, schools, and commuter routes — everything you need within minutes. Whether you’re looking to grow your rental portfolio or secure a home with strong long-term potential, this property offers a rare blend of updates, affordability, and immediate return. Opportunities at this price point don’t last.