


Description
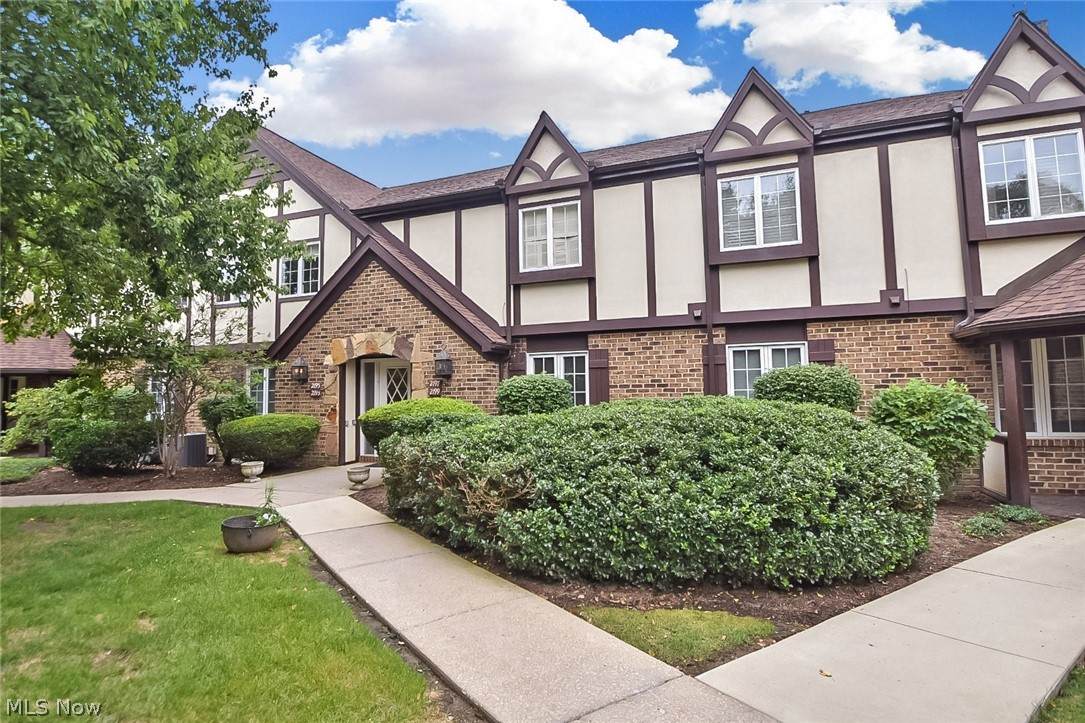
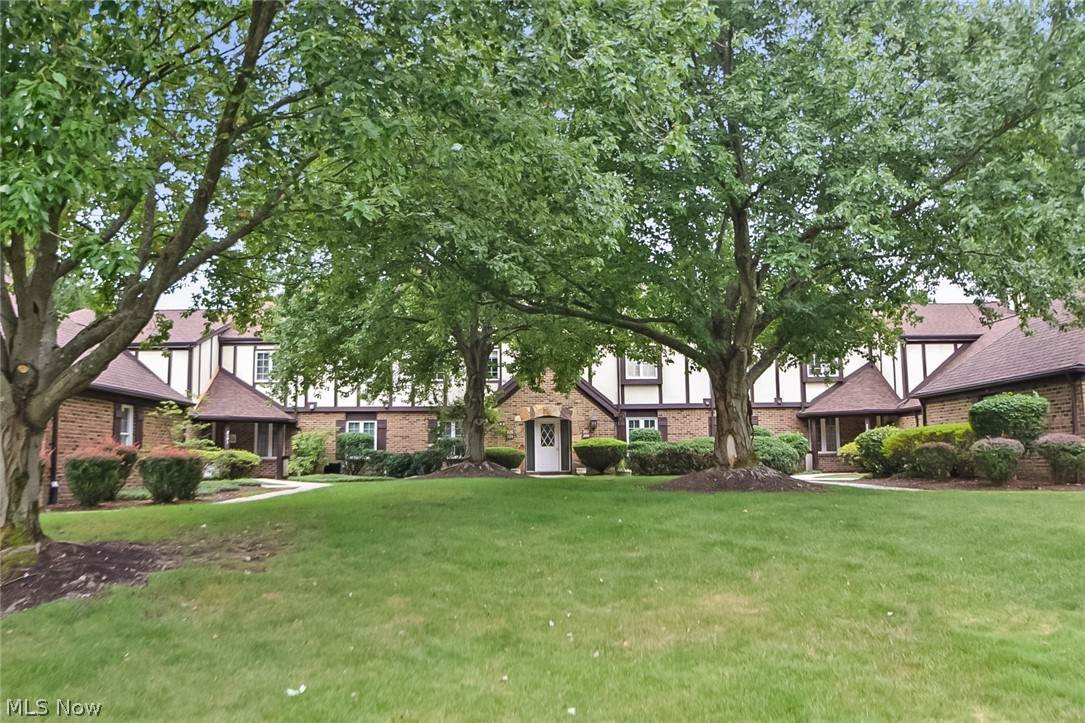
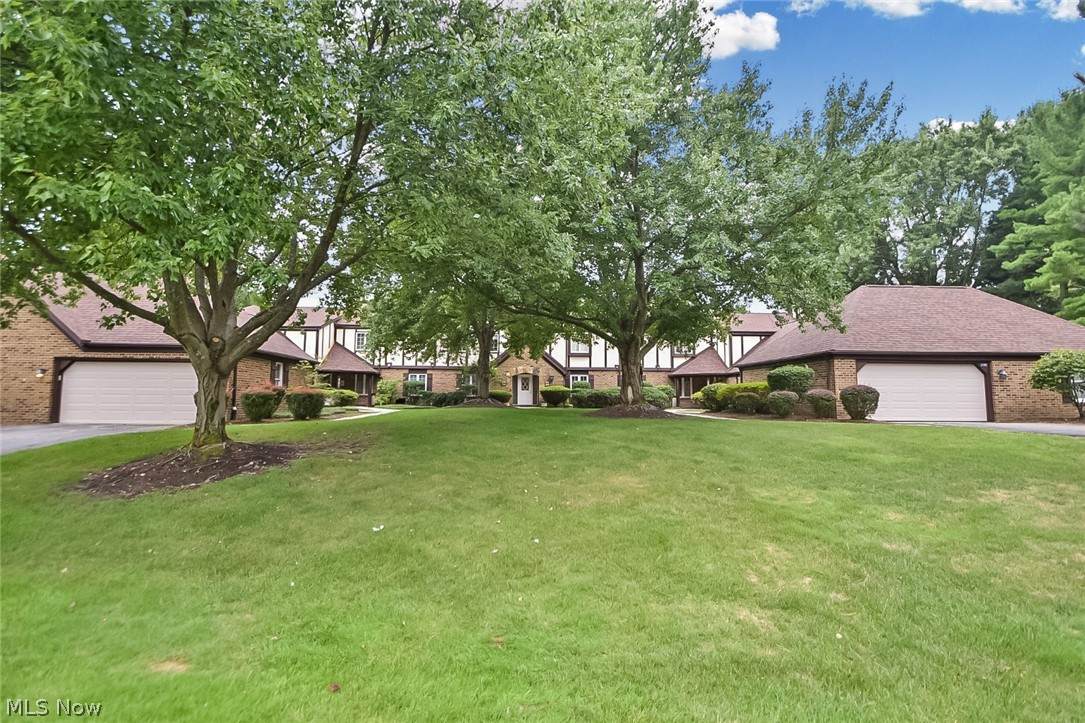
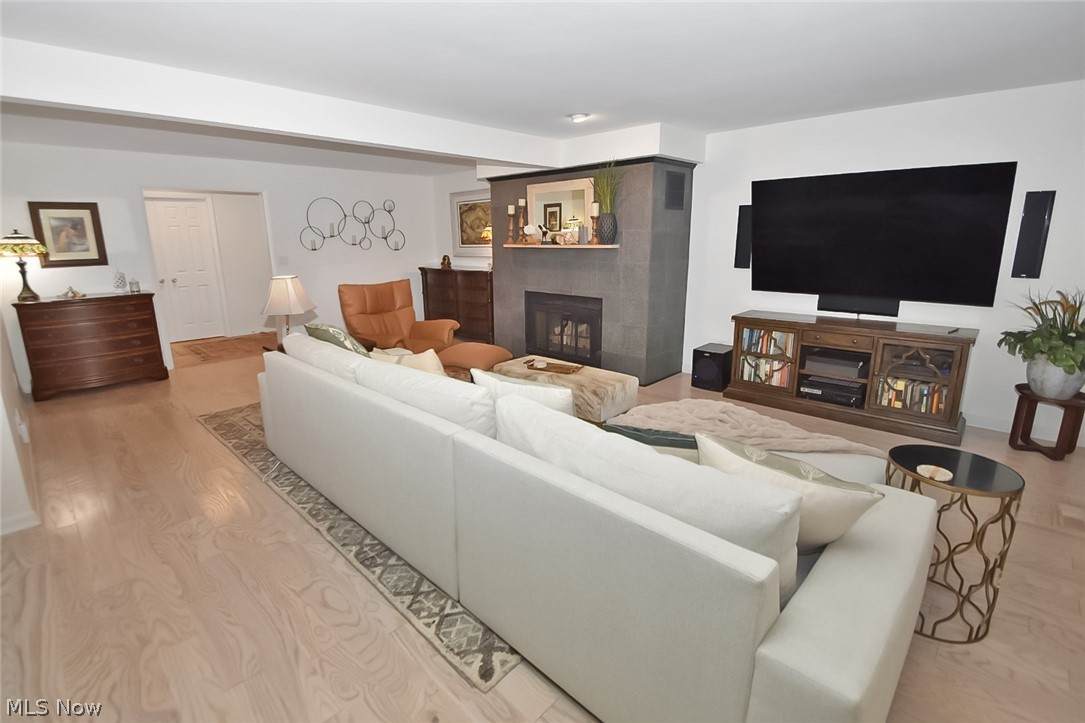
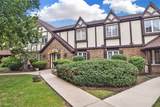
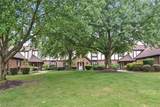
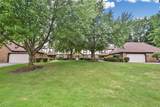
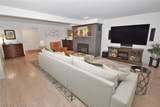
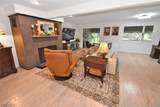
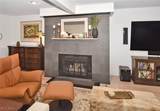
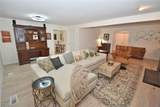
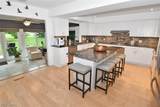
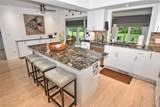
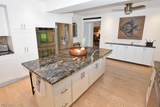
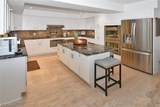
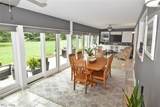
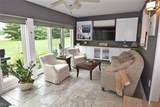
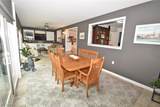
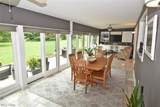
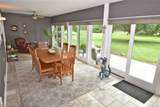
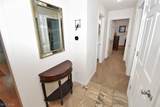
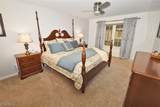
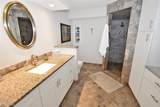
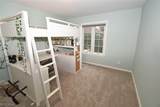
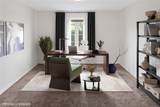
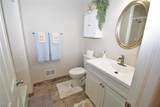
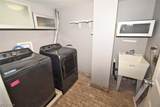
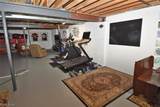
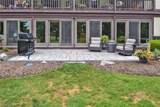
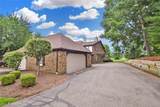
Outstanding pride in ownership! Highly desirable first floor North Hudson condo in Fairway Homes with beautiful panoramic green & golf driving range view. If you have been looking for the perfect condo with 1st floor amenities - you found it with attention to detail delivering high end custom renovations throughout. Stunning full season sunroom w/Travertine flooring, all updated Andersen Slider Doors to access outside, built-ins, custom window shades, storage rm. Gorgeous fully approved paver stone patio w/surrounding landscaping. Sunroom access from great rm and kitchen making full use of the open floor plan. The great room delivers engineered Ash wood floors extending into the dining area & kitchen. The captivating central fireplace features a travertine facade, gas logs & custom Ash wood mantle. Completely renovated kitchen w/high end SS appliances including double oven, gas cooktop, etc. The kitchen features an oversized center island breakfast bar w/granite countertops & all white cabinetry (dovetailed and soft close) - just beautiful! The laundry room (new washer & dryer) w/utility sink plus cabinetry. 3 bedrms, 2 full bath all tastefully renovated w/lovely design elements including travertine foyer entrance. The primary bedroom suite has a spacious walk-in closet; master bath offers granite countertops, large walk-in tile shower & tile floor. 2nd bedroom has access to a super nice updated main bath. 3rd bedroom w/closet could also be a den/office. The exterior is Brick/Stucco /Hardy Board Tudor style, presenting a stately presence & lots of natural green space, guest street parking in front of building. Lower level storage rm measures 39 x 20, recently painted - quite a nice storage, gym, rec space! 2 car detached garage. Move in & enjoy! Updates/upgrades have been professionally & thoughtfully completed & waiting for a new owner. Exceptional value. Easy access to Akron/Cleveland connectors, all city amenities. Move in and enjoy!
-
3BEDS
-
0.04ACRES
-
2BATHS
-
01/2 BATHS
-
2,206SQFT
-
$220$/SQFT
Description
Outstanding pride in ownership! Highly desirable first floor North Hudson condo in Fairway Homes with beautiful panoramic green & golf driving range view. If you have been looking for the perfect condo with 1st floor amenities - you found it with attention to detail delivering high end custom renovations throughout. Stunning full season sunroom w/Travertine flooring, all updated Andersen Slider Doors to access outside, built-ins, custom window shades, storage rm. Gorgeous fully approved paver stone patio w/surrounding landscaping. Sunroom access from great rm and kitchen making full use of the open floor plan. The great room delivers engineered Ash wood floors extending into the dining area & kitchen. The captivating central fireplace features a travertine facade, gas logs & custom Ash wood mantle. Completely renovated kitchen w/high end SS appliances including double oven, gas cooktop, etc. The kitchen features an oversized center island breakfast bar w/granite countertops & all white cabinetry (dovetailed and soft close) - just beautiful! The laundry room (new washer & dryer) w/utility sink plus cabinetry. 3 bedrms, 2 full bath all tastefully renovated w/lovely design elements including travertine foyer entrance. The primary bedroom suite has a spacious walk-in closet; master bath offers granite countertops, large walk-in tile shower & tile floor. 2nd bedroom has access to a super nice updated main bath. 3rd bedroom w/closet could also be a den/office. The exterior is Brick/Stucco /Hardy Board Tudor style, presenting a stately presence & lots of natural green space, guest street parking in front of building. Lower level storage rm measures 39 x 20, recently painted - quite a nice storage, gym, rec space! 2 car detached garage. Move in & enjoy! Updates/upgrades have been professionally & thoughtfully completed & waiting for a new owner. Exceptional value. Easy access to Akron/Cleveland connectors, all city amenities. Move in and enjoy!