






Description
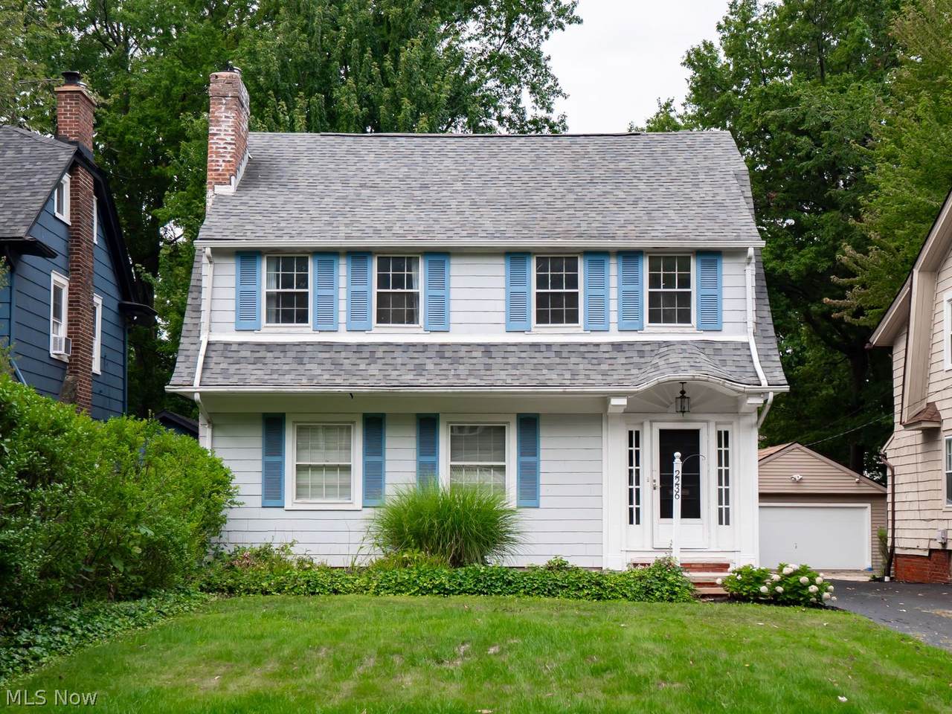
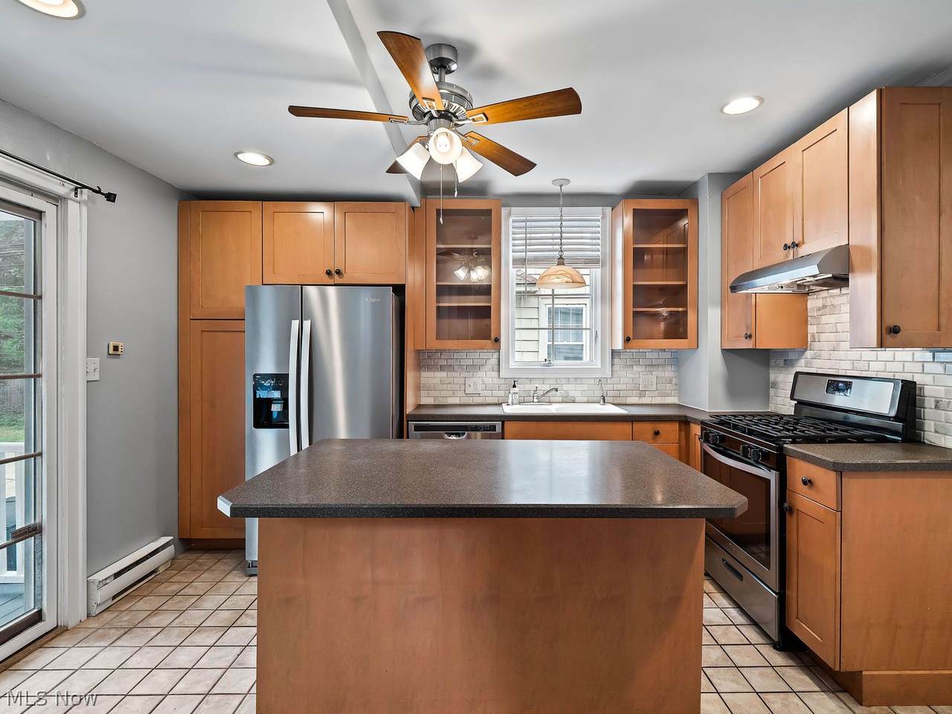
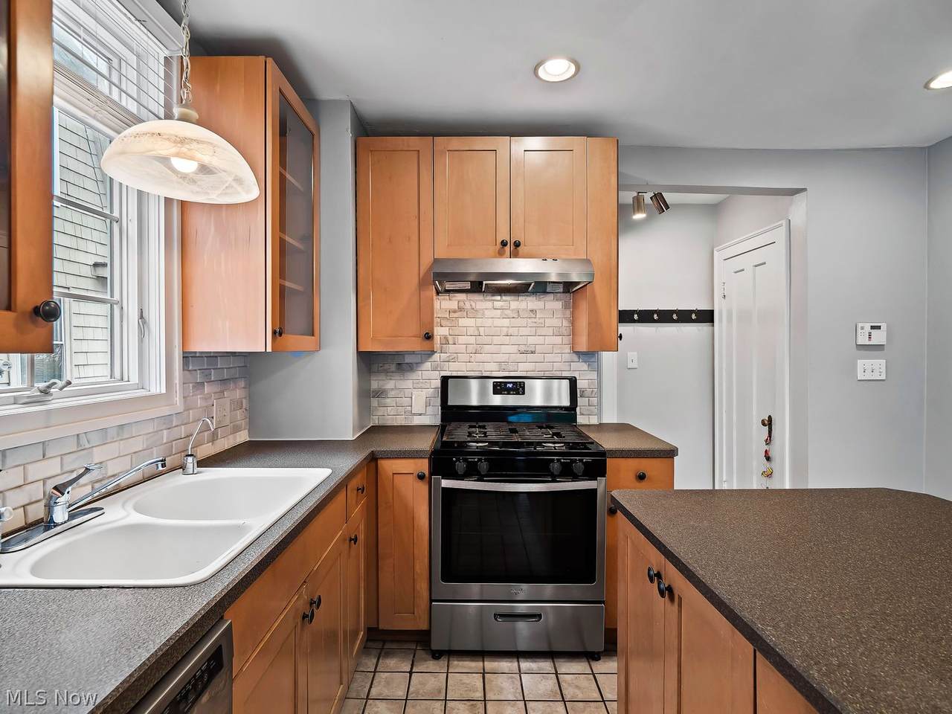
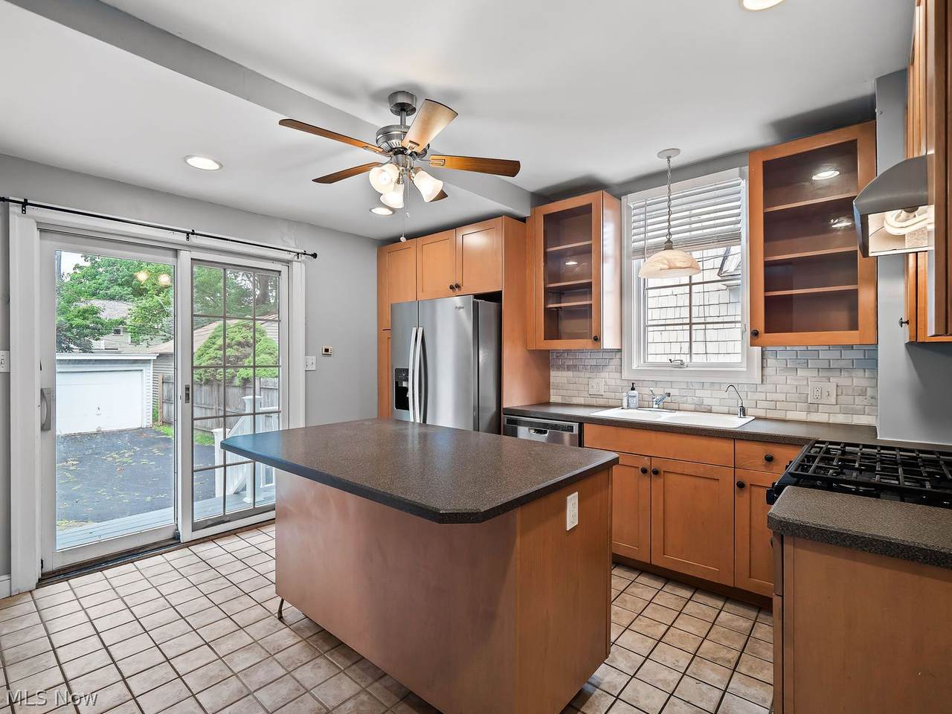
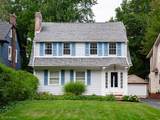
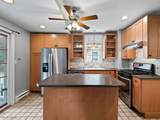
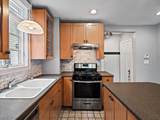
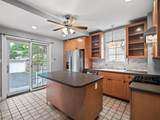
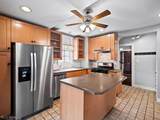
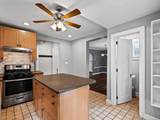
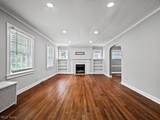
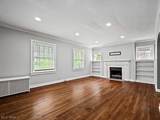
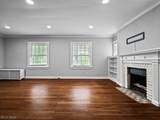
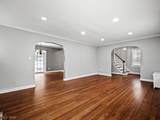
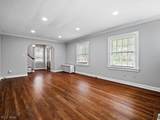
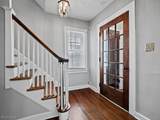
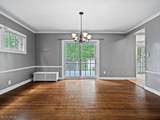
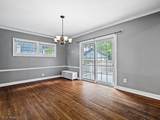
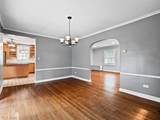
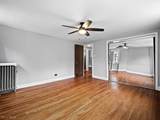
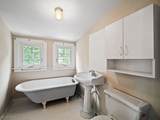
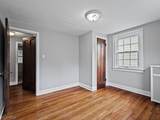
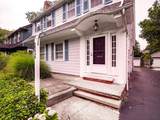
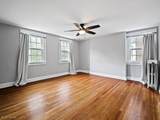
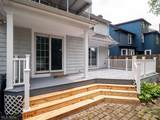
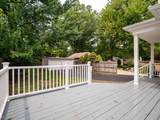
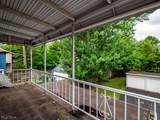
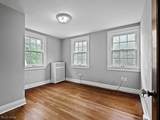
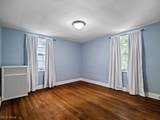
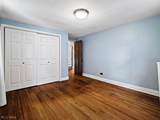
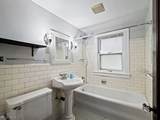
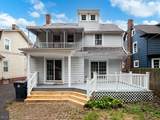
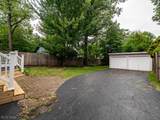
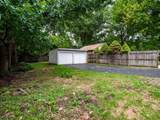
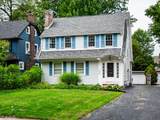
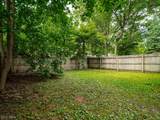
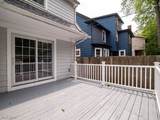
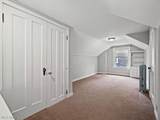
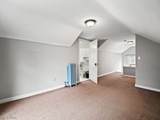
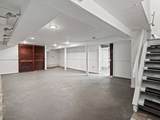
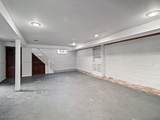
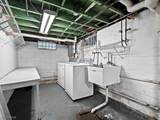
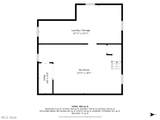
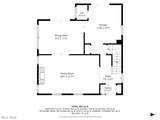
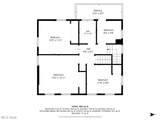
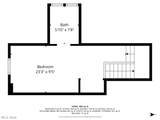
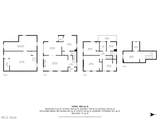
Welcome to this charming 4-bedroom, 2.5-bath Colonial nestled in the heart of Cleveland Heights! This lovely home will convey Point of Sale compliant and offers a newer roof (2019) along with stainless steel kitchen appliances, also updated in 2019. The spacious kitchen provides plenty of cabinetry, ample counter space, and a convenient center island—perfect for everyday living and entertaining. The inviting family room features a cozy fireplace, (never used by sellers), recessed lighting, and crown molding, creating a warm and comfortable gathering space. From the dining room, sliding doors open to a lovely deck overlooking the large backyard, providing the perfect setting for outdoor dining and relaxation. The 4th bedroom is located on the third floor which features a full bath. Wooden flooring throughout except for kitchen (tiled) and 3rd floor which has carpet. Additional highlights include window treatments throughout that convey with the home and a convenient two-car garage, and fenced throughout. With its desirable location and welcoming features, this Cleveland Heights Colonial is ready to make you feel right at home! One year home warranty to buyer at closing.
-
4BEDS
-
0.17ACRES
-
2BATHS
-
11/2 BATHS
-
2,500SQFT
-
$106$/SQFT
Description
Welcome to this charming 4-bedroom, 2.5-bath Colonial nestled in the heart of Cleveland Heights! This lovely home will convey Point of Sale compliant and offers a newer roof (2019) along with stainless steel kitchen appliances, also updated in 2019. The spacious kitchen provides plenty of cabinetry, ample counter space, and a convenient center island—perfect for everyday living and entertaining. The inviting family room features a cozy fireplace, (never used by sellers), recessed lighting, and crown molding, creating a warm and comfortable gathering space. From the dining room, sliding doors open to a lovely deck overlooking the large backyard, providing the perfect setting for outdoor dining and relaxation. The 4th bedroom is located on the third floor which features a full bath. Wooden flooring throughout except for kitchen (tiled) and 3rd floor which has carpet. Additional highlights include window treatments throughout that convey with the home and a convenient two-car garage, and fenced throughout. With its desirable location and welcoming features, this Cleveland Heights Colonial is ready to make you feel right at home! One year home warranty to buyer at closing.