










Description
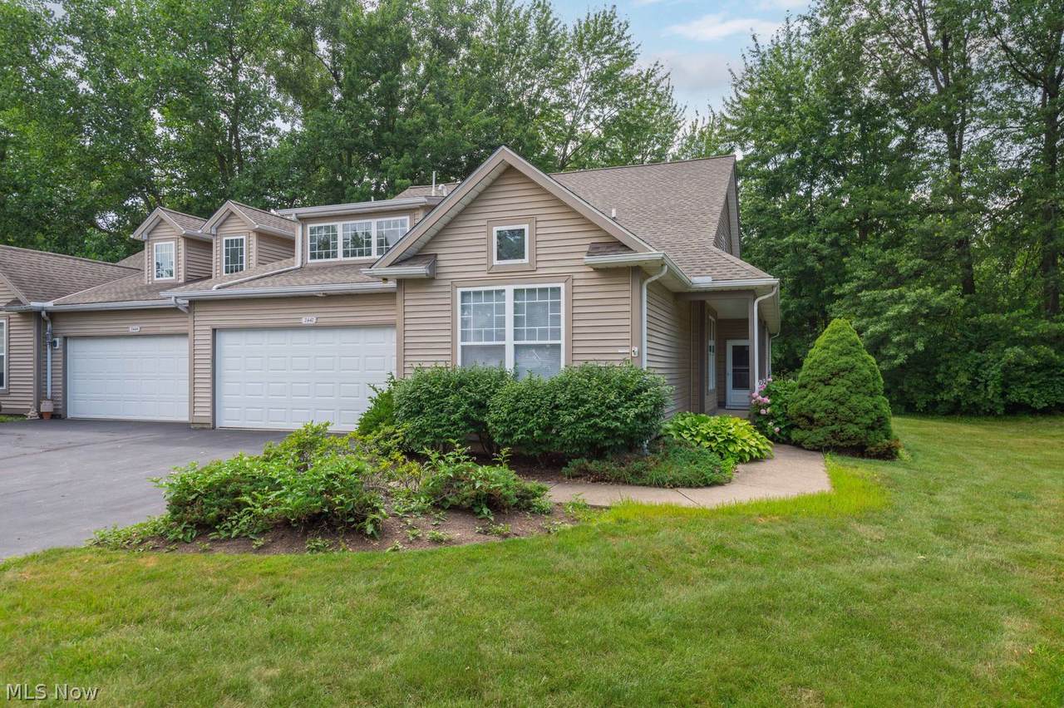
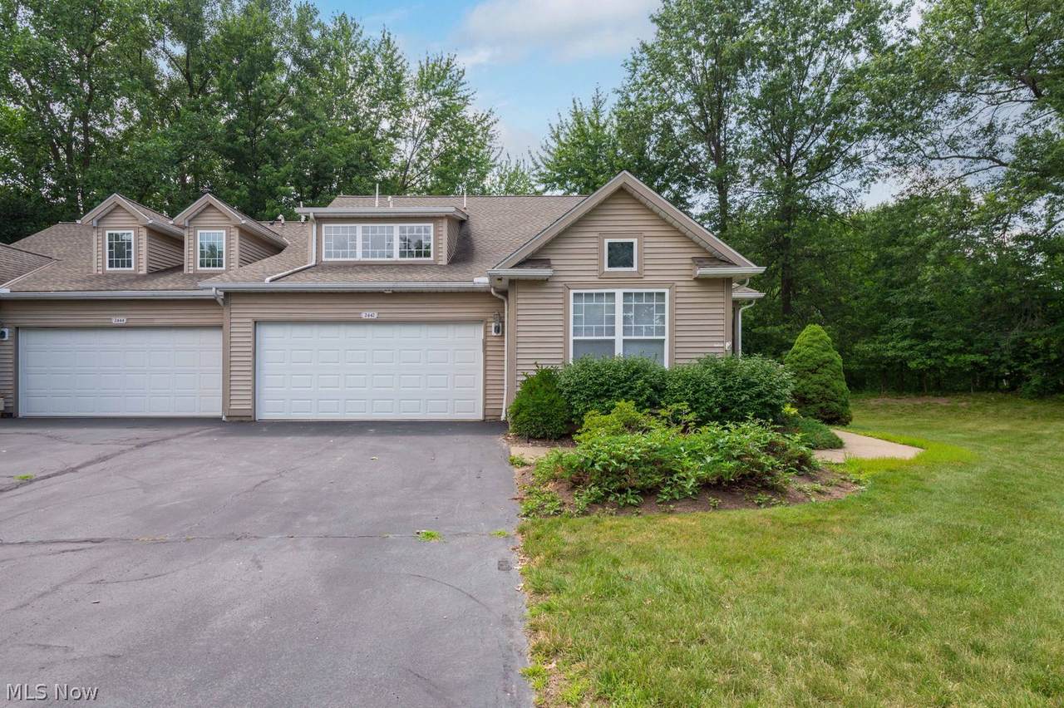
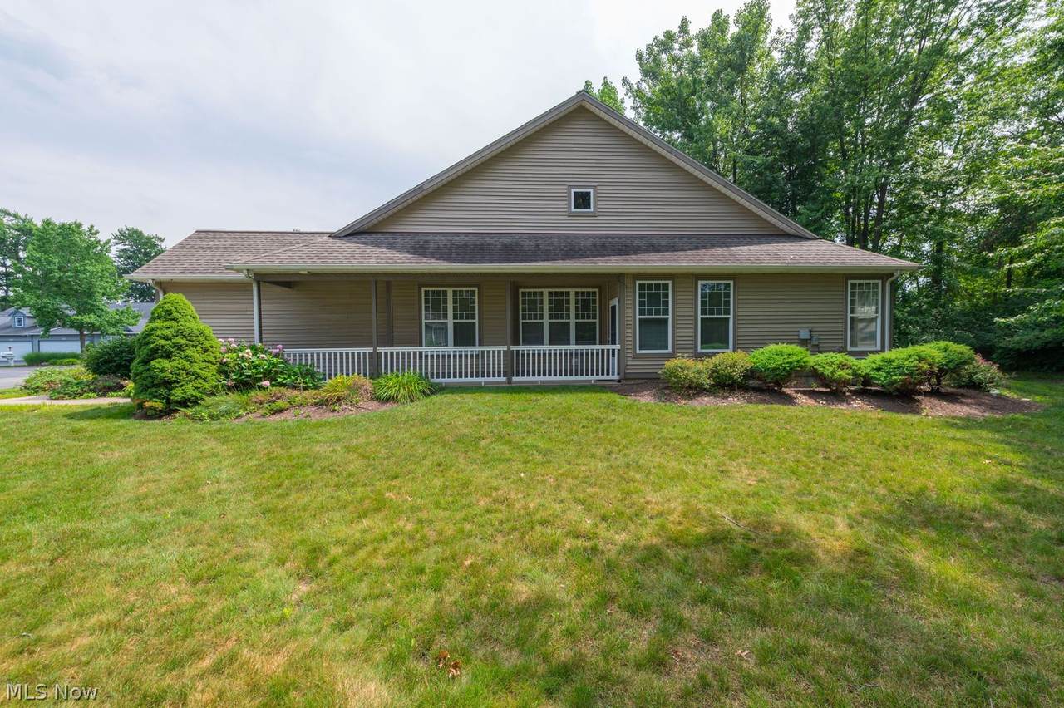
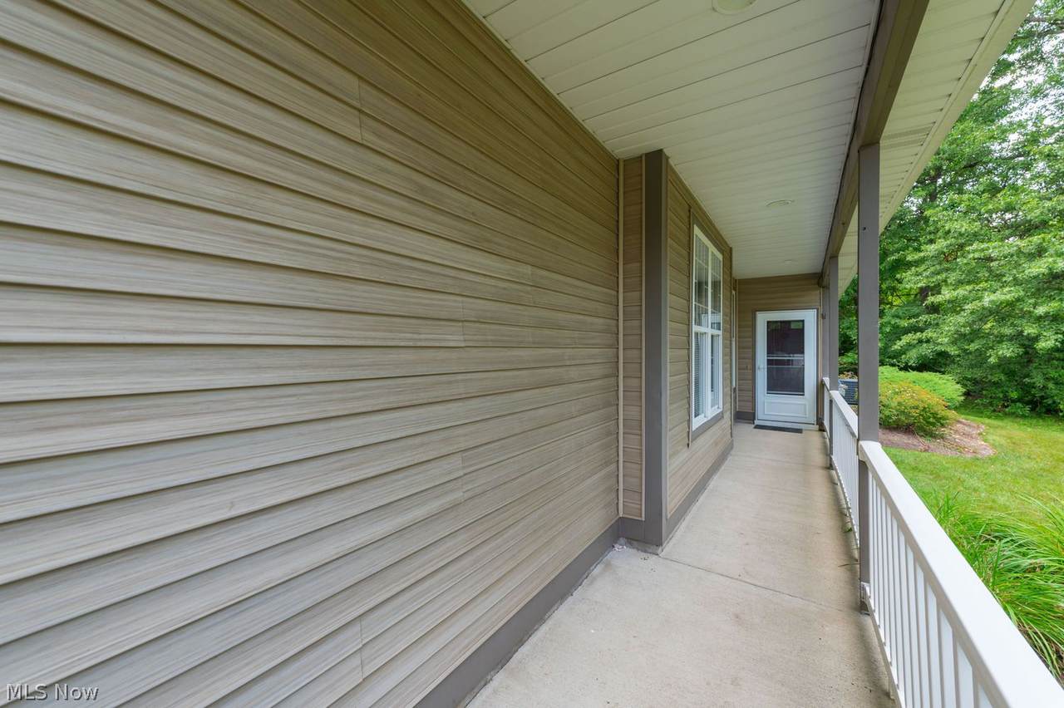
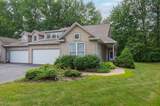
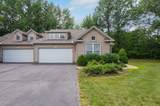
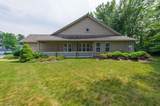
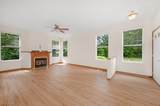
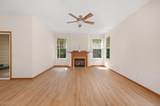
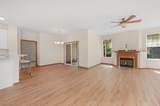
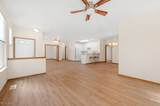
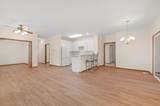
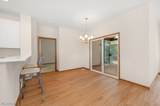
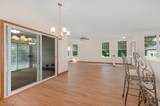
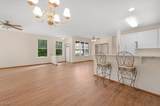
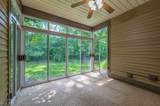
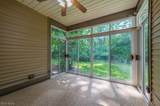
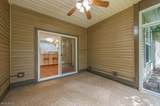
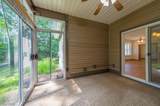
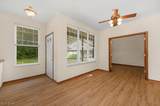
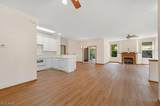
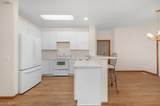
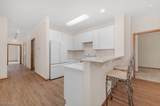
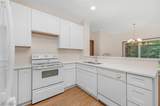
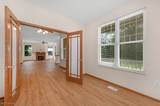
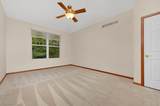
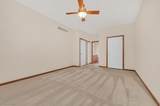
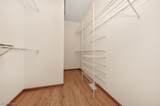
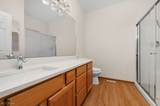
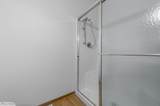
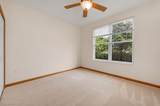
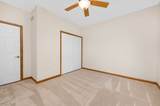
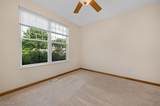
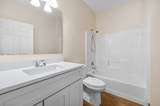
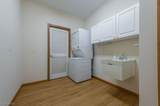
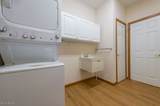
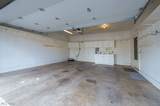
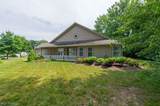
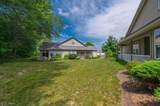
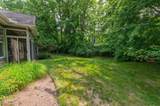
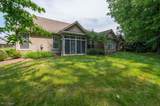
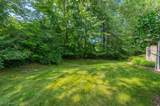
Welcome to effortless living in the highly sought-after Avenbury Lakes! This beautifully maintained Monarch floor plan offers the perfect blend of comfort, convenience, and peaceful surroundings. Ideally situated on a premium lot backing to a picturesque, wooded backdrop, this home provides exceptional privacy and tranquil views from nearly every room. Step inside to discover a bright, open-concept layout enhanced by soaring ceilings, abundant natural light, and newer luxury vinyl plank flooring throughout the main living areas. The spacious great room is anchored by a cozy gas fireplace and flows seamlessly into the dining area and updated kitchen, making everyday living and entertaining a breeze. The kitchen features crisp white cabinetry, generous counter space, Quartz countertop, breakfast bar seating, and ample storage. The oversized owner's suite offers a relaxing retreat with a large walk-in closet and an updated ensuite bath featuring a quartz vanity and walk-in shower. A second bedroom and full bath are thoughtfully positioned on the opposite side of the home, providing ideal privacy for guests. The dedicated laundry/utility room includes additional cabinetry, utility sink, and convenient access to the attached two-car garage with attic storage. Enjoy peaceful mornings or relaxing evenings in the screened porch with Naturestone overlooking the private wooded setting, or step outside to the patio surrounded by mature landscaping and nature views. Residents of Avenbury Lakes enjoy an exceptional low-maintenance lifestyle with outstanding amenities, including indoor and outdoor pools, a fitness center, tennis and pickleball courts, walking trails, putting green, clubhouse, and a full calendar of social activities—all just minutes from Avon Commons, Crocker Park, restaurants, shopping, healthcare, and major highways. Avenbury Lakes is a 55+ active adult community featuring lakes, wetlands, walking trails, and abundant green space.
-
2BEDS
-
0.07ACRES
-
2BATHS
-
01/2 BATHS
-
1,617SQFT
-
$240$/SQFT
Description
Welcome to effortless living in the highly sought-after Avenbury Lakes! This beautifully maintained Monarch floor plan offers the perfect blend of comfort, convenience, and peaceful surroundings. Ideally situated on a premium lot backing to a picturesque, wooded backdrop, this home provides exceptional privacy and tranquil views from nearly every room. Step inside to discover a bright, open-concept layout enhanced by soaring ceilings, abundant natural light, and newer luxury vinyl plank flooring throughout the main living areas. The spacious great room is anchored by a cozy gas fireplace and flows seamlessly into the dining area and updated kitchen, making everyday living and entertaining a breeze. The kitchen features crisp white cabinetry, generous counter space, Quartz countertop, breakfast bar seating, and ample storage. The oversized owner's suite offers a relaxing retreat with a large walk-in closet and an updated ensuite bath featuring a quartz vanity and walk-in shower. A second bedroom and full bath are thoughtfully positioned on the opposite side of the home, providing ideal privacy for guests. The dedicated laundry/utility room includes additional cabinetry, utility sink, and convenient access to the attached two-car garage with attic storage. Enjoy peaceful mornings or relaxing evenings in the screened porch with Naturestone overlooking the private wooded setting, or step outside to the patio surrounded by mature landscaping and nature views. Residents of Avenbury Lakes enjoy an exceptional low-maintenance lifestyle with outstanding amenities, including indoor and outdoor pools, a fitness center, tennis and pickleball courts, walking trails, putting green, clubhouse, and a full calendar of social activities—all just minutes from Avon Commons, Crocker Park, restaurants, shopping, healthcare, and major highways. Avenbury Lakes is a 55+ active adult community featuring lakes, wetlands, walking trails, and abundant green space.