




Description
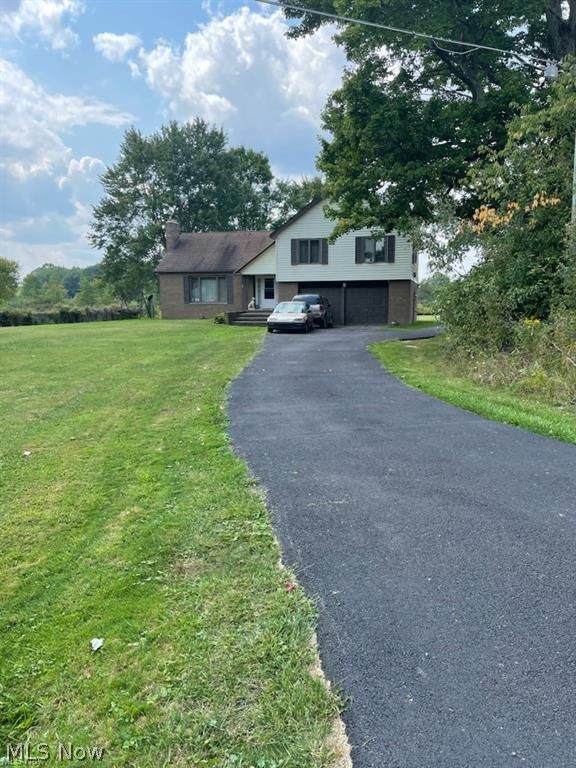
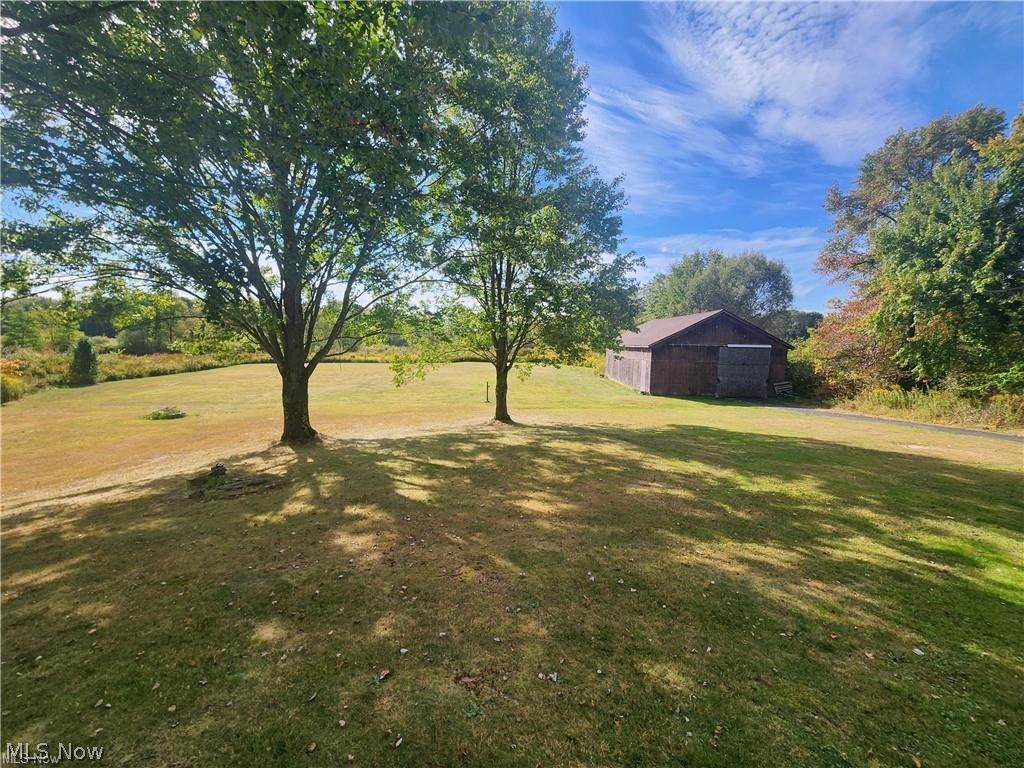
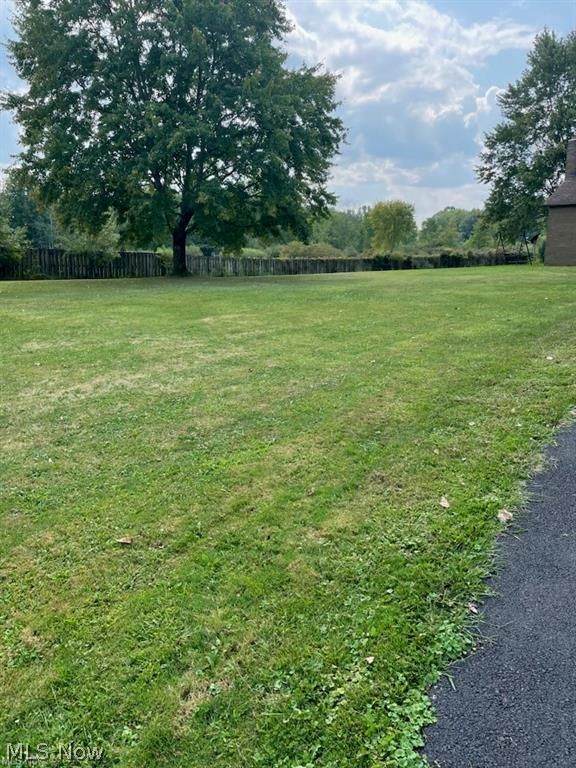
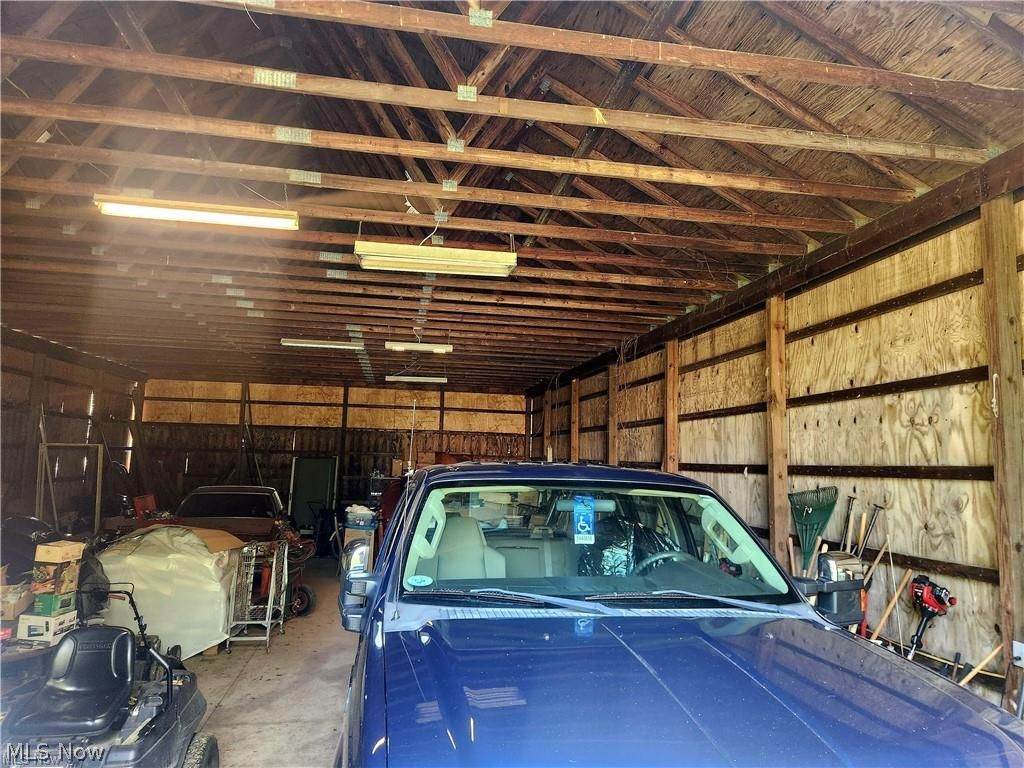
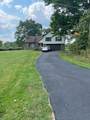
Escape to the perfect blend of peaceful country living and everyday convenience. Set on approximately 6 scenic acres, this spacious 4-level split offers more than 2,000 square feet of comfortable living space, featuring 3 bedrooms and 1.5 baths. Inside, you’ll find a welcoming living room, eat-in kitchen, separate dining room, and cozy family room with sliding doors leading to the backyard. The attached 2-car garage adds everyday convenience, while the impressive 32' x 56' electrified pole barn opens the door to endless possibilities, including a workshop, hobby space, equipment storage, or small business. Enjoy privacy, room to roam, and the freedom to create the lifestyle you’ve been looking for, all just a short drive from shopping, dining, and major highways. Recent updates include a new asphalt driveway and a new pellet burner in the home. Whether you’re looking for space to grow, entertain, work, or simply relax, this property is ready to welcome you home.
-
3BEDS
-
6.03ACRES
-
1BATHS
-
11/2 BATHS
-
2,812SQFT
-
$123$/SQFT
Description
Escape to the perfect blend of peaceful country living and everyday convenience. Set on approximately 6 scenic acres, this spacious 4-level split offers more than 2,000 square feet of comfortable living space, featuring 3 bedrooms and 1.5 baths. Inside, you’ll find a welcoming living room, eat-in kitchen, separate dining room, and cozy family room with sliding doors leading to the backyard. The attached 2-car garage adds everyday convenience, while the impressive 32' x 56' electrified pole barn opens the door to endless possibilities, including a workshop, hobby space, equipment storage, or small business. Enjoy privacy, room to roam, and the freedom to create the lifestyle you’ve been looking for, all just a short drive from shopping, dining, and major highways. Recent updates include a new asphalt driveway and a new pellet burner in the home. Whether you’re looking for space to grow, entertain, work, or simply relax, this property is ready to welcome you home.