



Description
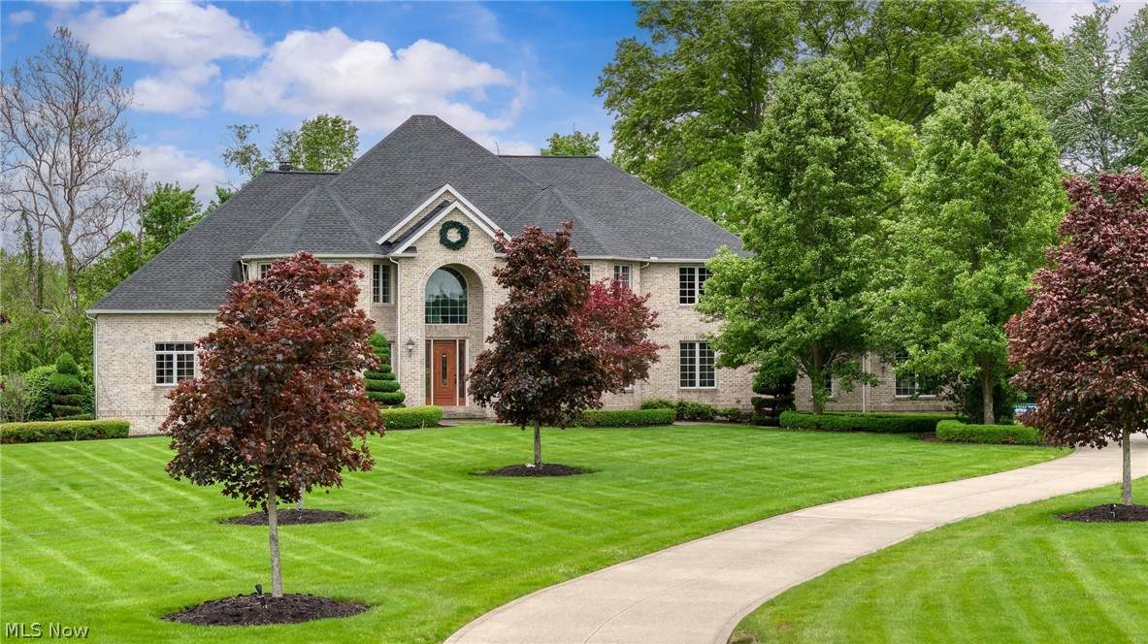
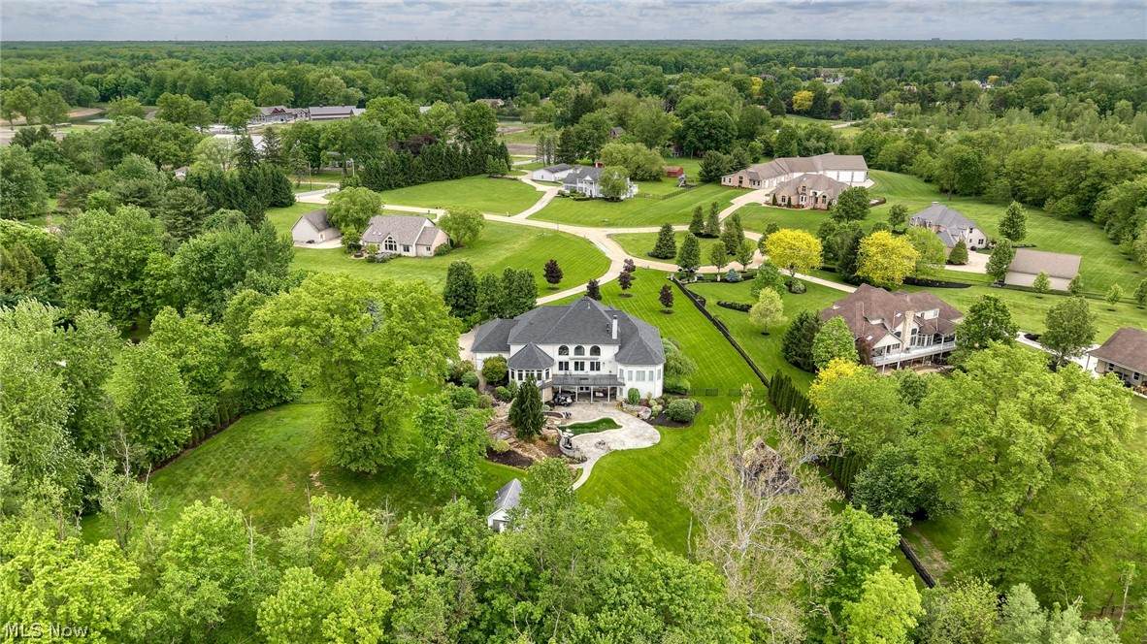
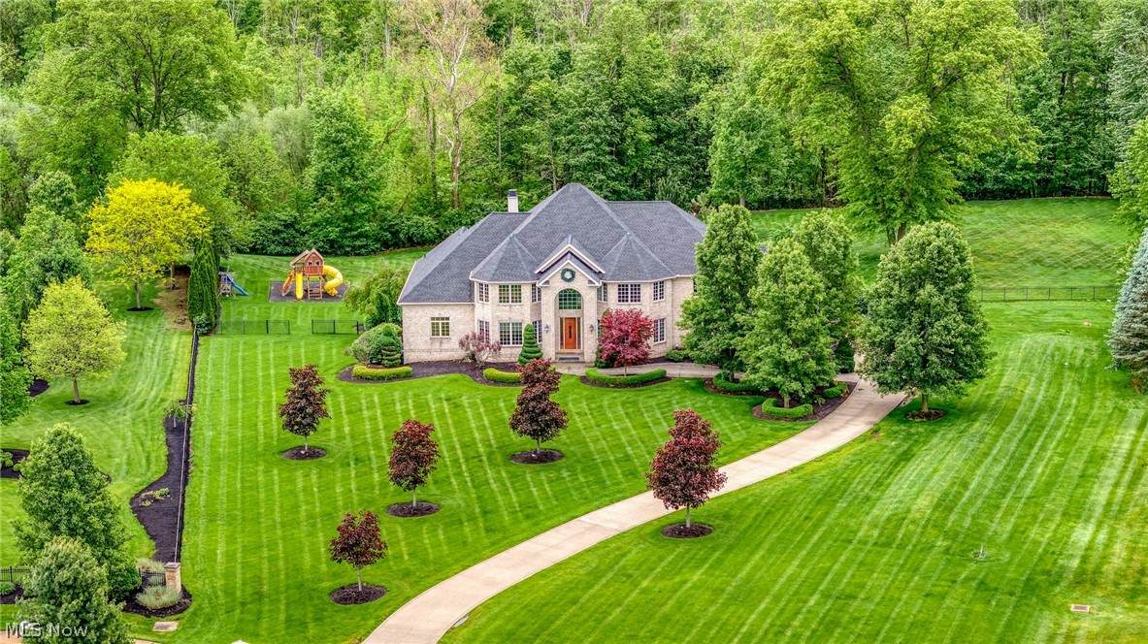
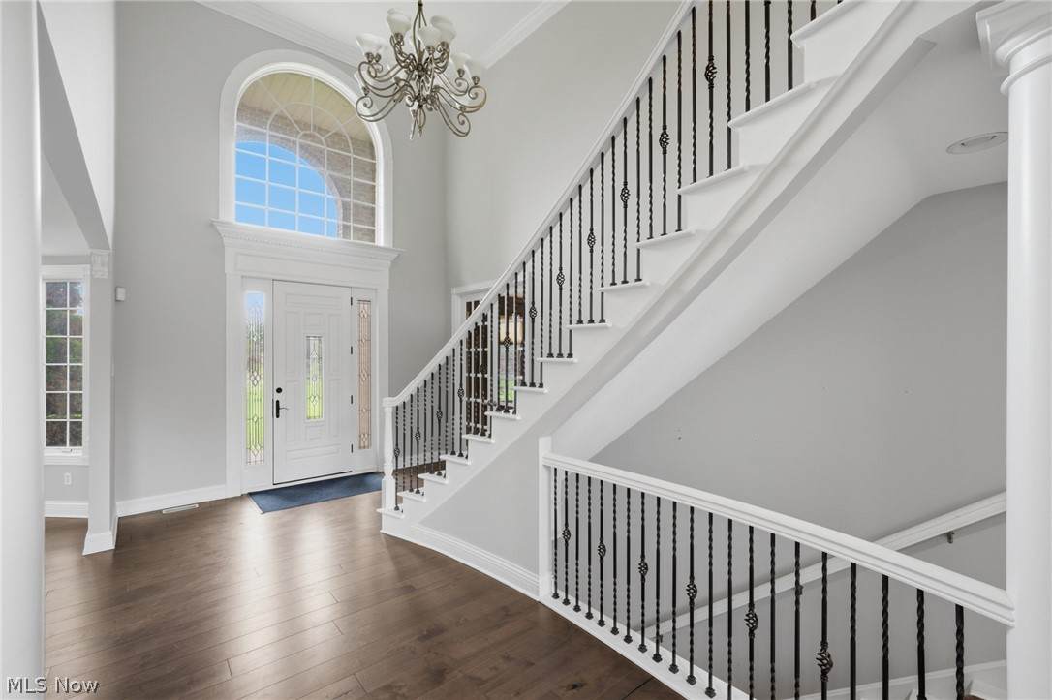
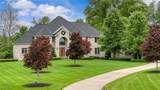
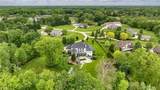
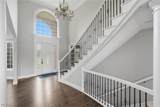
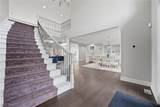
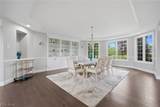
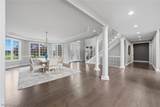
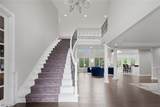
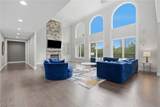
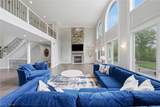
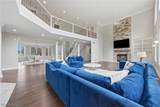
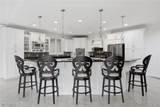
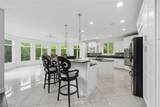
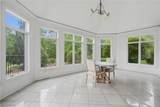
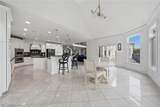
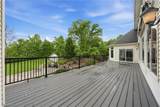
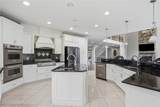
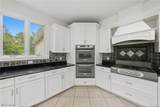
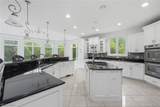
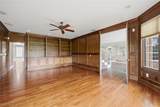
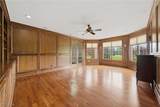
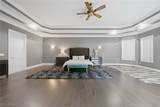
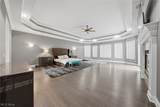
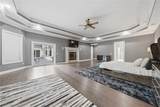
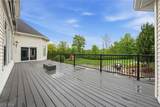
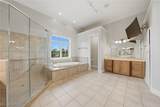
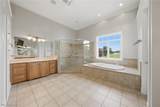
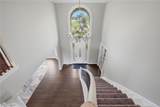
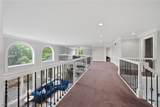
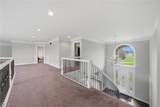
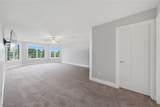
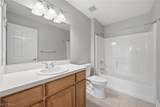
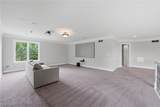
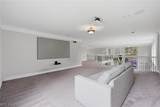
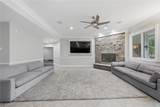
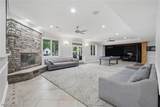
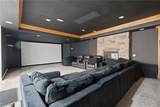
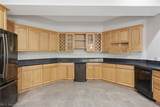
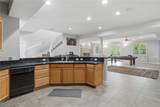
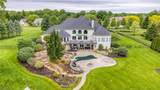
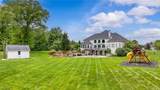
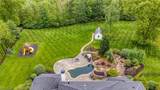
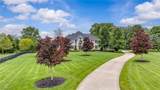
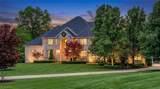
Set on 3 lush acres at the end of a prestigious cul-de-sac, this extraordinary custom estate defines luxury living. Showcasing impeccable craftsmanship and magnificent finishes throughout, the residence offers an open, light-filled floor plan with soaring 10-foot ceilings, 8-foot doors, rich hardwood floors, and dramatic architectural detail at every turn. A grand two-story foyer with a sweeping staircase introduces the stunning interiors, flowing seamlessly into the elegant dining room, sophisticated library, and breathtaking great room anchored by a striking stone fireplace and custom built-ins. The superb gourmet kitchen is designed for both everyday living and entertaining, featuring custom cabinetry, granite countertops, a spacious center island, and professional-grade appliances. The lavish first-floor owner’s suite is a private retreat complete with a fireplace, dual walk-in closets, and a spa-inspired glamour bath. Upstairs, three oversized ensuite bedrooms and an expansive loft provide exceptional comfort and versatility. The spectacular walk-out lower level is truly unparalleled, offering a full kitchen, state-of-the-art theater room, billiards and gaming areas, fitness studio, steam shower, full bath, and an impressive stone fireplace. Designed for resort-style living, the serene backyard overlooks a magnificent in-ground pool, expansive patios, and lush landscaping, creating the ultimate private oasis. A heated four-car garage completes this remarkable estate!
-
4BEDS
-
2.7ACRES
-
5BATHS
-
31/2 BATHS
-
10,360SQFT
-
$145$/SQFT
Description
Set on 3 lush acres at the end of a prestigious cul-de-sac, this extraordinary custom estate defines luxury living. Showcasing impeccable craftsmanship and magnificent finishes throughout, the residence offers an open, light-filled floor plan with soaring 10-foot ceilings, 8-foot doors, rich hardwood floors, and dramatic architectural detail at every turn. A grand two-story foyer with a sweeping staircase introduces the stunning interiors, flowing seamlessly into the elegant dining room, sophisticated library, and breathtaking great room anchored by a striking stone fireplace and custom built-ins. The superb gourmet kitchen is designed for both everyday living and entertaining, featuring custom cabinetry, granite countertops, a spacious center island, and professional-grade appliances. The lavish first-floor owner’s suite is a private retreat complete with a fireplace, dual walk-in closets, and a spa-inspired glamour bath. Upstairs, three oversized ensuite bedrooms and an expansive loft provide exceptional comfort and versatility. The spectacular walk-out lower level is truly unparalleled, offering a full kitchen, state-of-the-art theater room, billiards and gaming areas, fitness studio, steam shower, full bath, and an impressive stone fireplace. Designed for resort-style living, the serene backyard overlooks a magnificent in-ground pool, expansive patios, and lush landscaping, creating the ultimate private oasis. A heated four-car garage completes this remarkable estate!