


Description
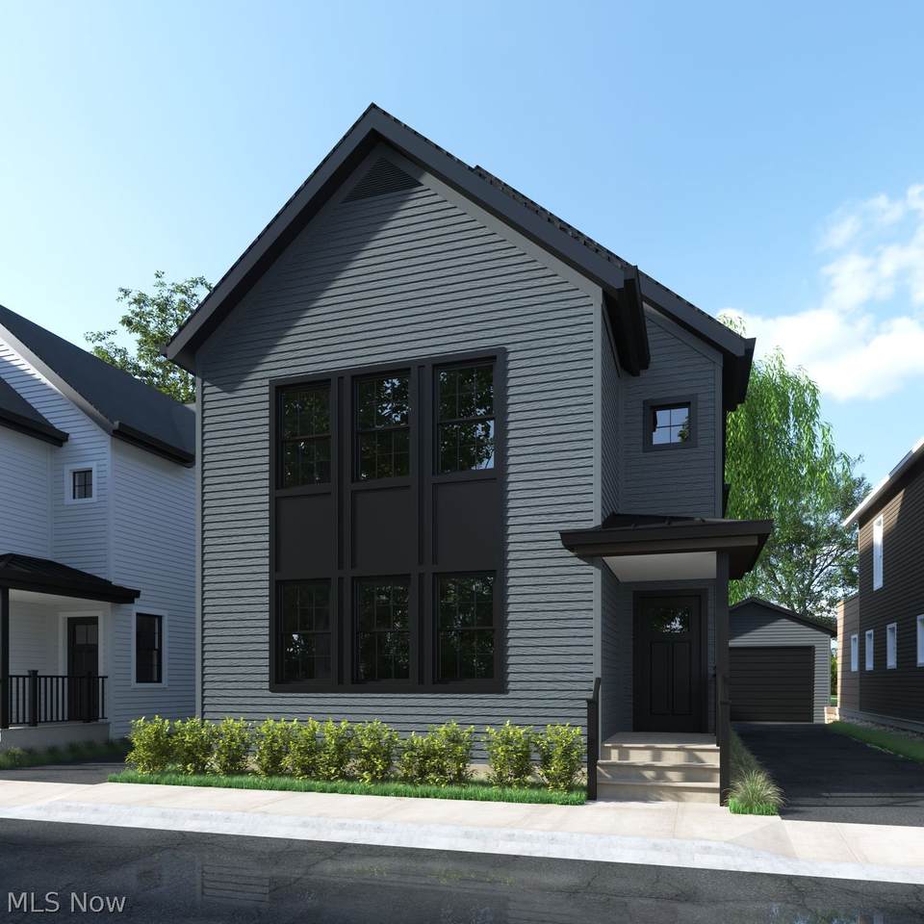
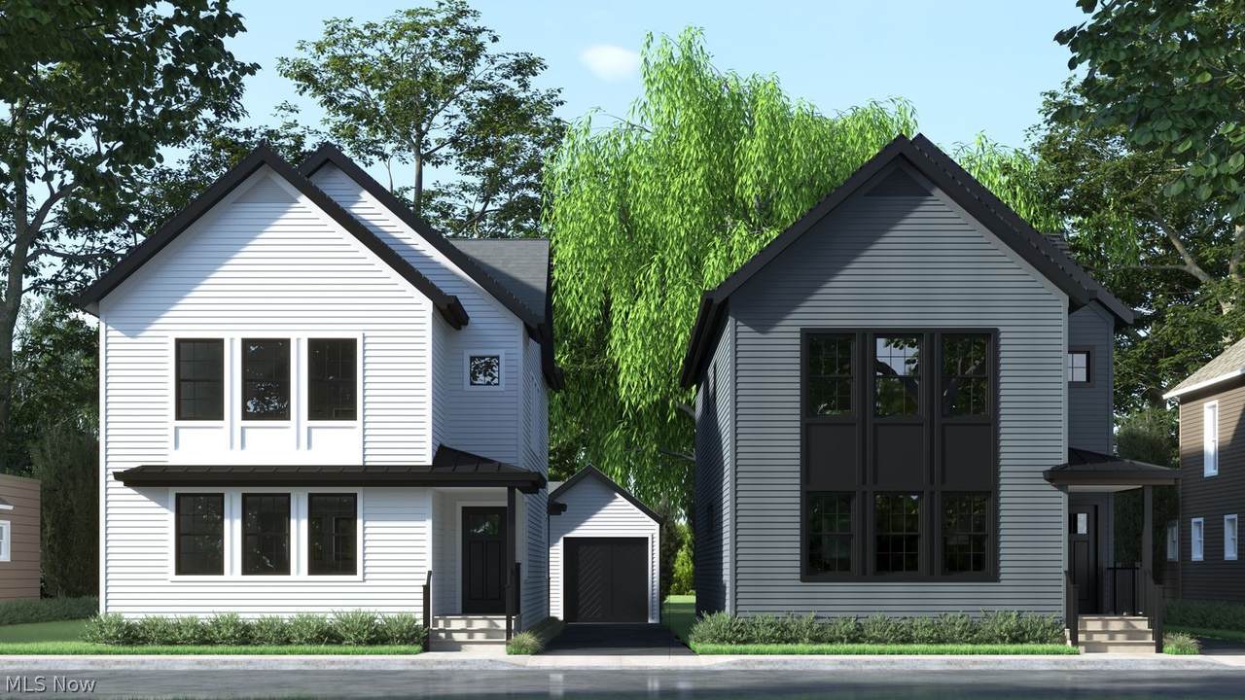
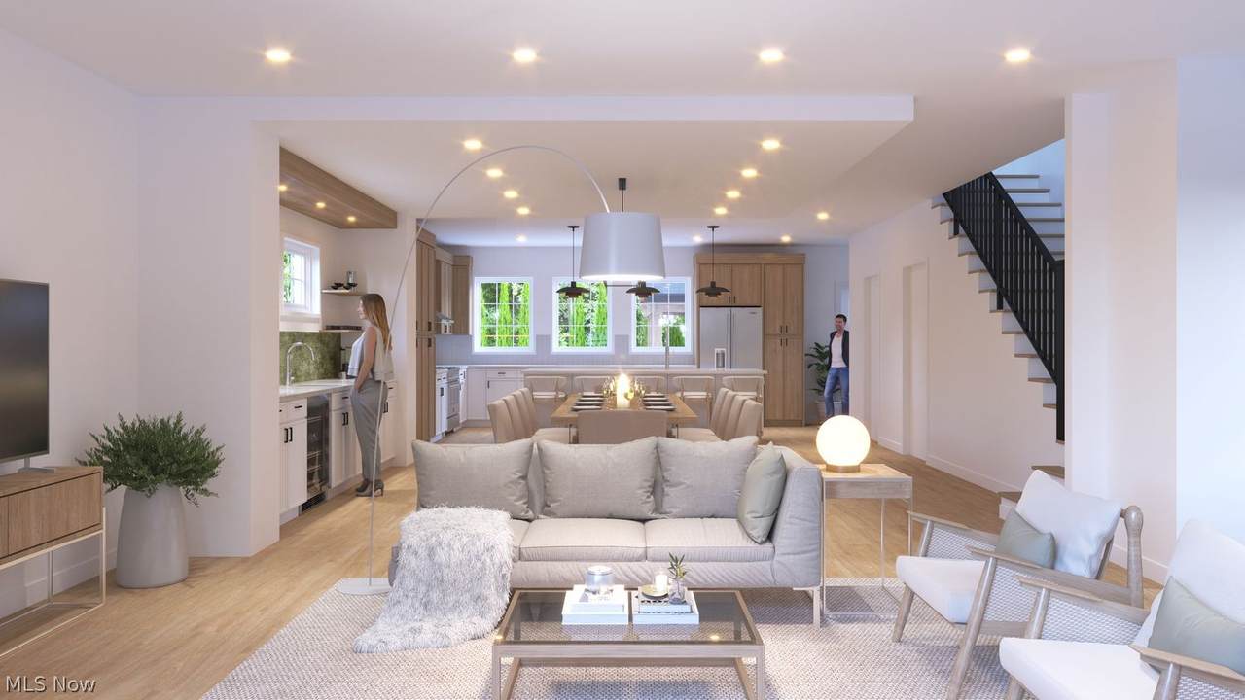
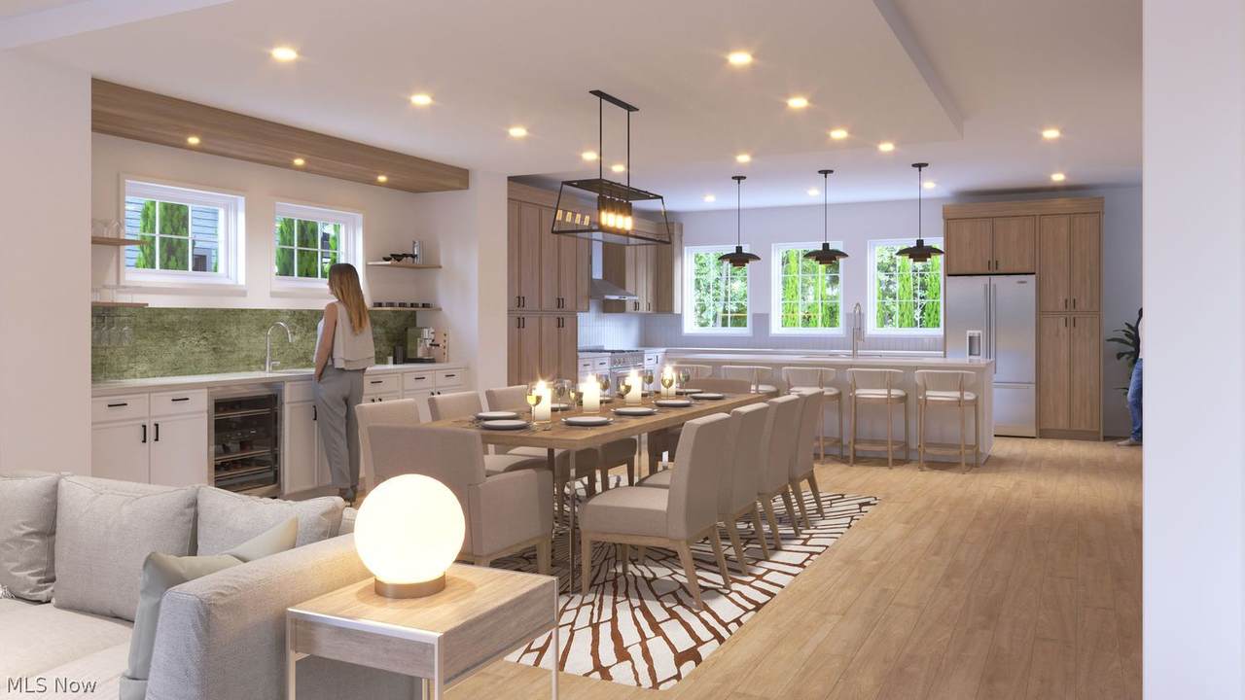
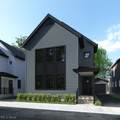
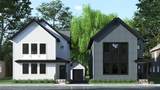
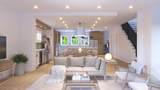
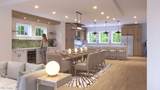
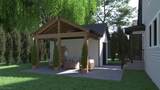
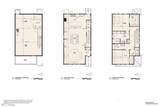
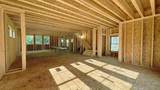
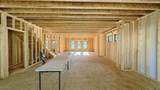
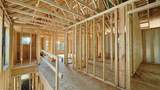
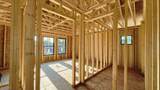
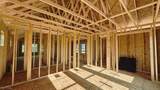
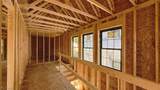
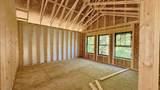
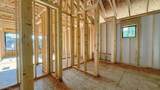
Generously sized living spaces and thoughtful design elements throughout this wonderful new construction opportunity in Tremont. This 3 bedroom, 3.5 bathroom Colonial features over 3,100 sq ft of contemporary urban living. An open first level includes a spacious living room and dining area, which is engulfed in natural light and beautiful LVP flooring. The dining space features a custom built-in with wet bar, stone countertop, and extensive storage. The gourmet kitchen includes an expansive island, large windows overlooking the private yard, quartz counters, and high-end appliances. The second level includes an elevated primary suite with vaulted ceilings, a massive walk-in closet and spa-like bathroom with a dual vanity and large walk-in shower. A spacious second bedroom, full bath, and laundry room complete this level. The finished lower level features a third bedroom or bonus space, with full bathroom. A rec room provides additional living space, offering more entertaining opportunities. Outside, enjoy a covered patio with private yard space, and detached 1.5 car garage. Built to qualify for Cleveland's 15-year tax abatement! Don't miss this exciting new build opportunity nearby all the amazing things that make Tremont one of our best near west neighborhoods!
-
3BEDS
-
0.07ACRES
-
3BATHS
-
11/2 BATHS
-
3,150SQFT
-
$222$/SQFT
Description
Generously sized living spaces and thoughtful design elements throughout this wonderful new construction opportunity in Tremont. This 3 bedroom, 3.5 bathroom Colonial features over 3,100 sq ft of contemporary urban living. An open first level includes a spacious living room and dining area, which is engulfed in natural light and beautiful LVP flooring. The dining space features a custom built-in with wet bar, stone countertop, and extensive storage. The gourmet kitchen includes an expansive island, large windows overlooking the private yard, quartz counters, and high-end appliances. The second level includes an elevated primary suite with vaulted ceilings, a massive walk-in closet and spa-like bathroom with a dual vanity and large walk-in shower. A spacious second bedroom, full bath, and laundry room complete this level. The finished lower level features a third bedroom or bonus space, with full bathroom. A rec room provides additional living space, offering more entertaining opportunities. Outside, enjoy a covered patio with private yard space, and detached 1.5 car garage. Built to qualify for Cleveland's 15-year tax abatement! Don't miss this exciting new build opportunity nearby all the amazing things that make Tremont one of our best near west neighborhoods!