



Description
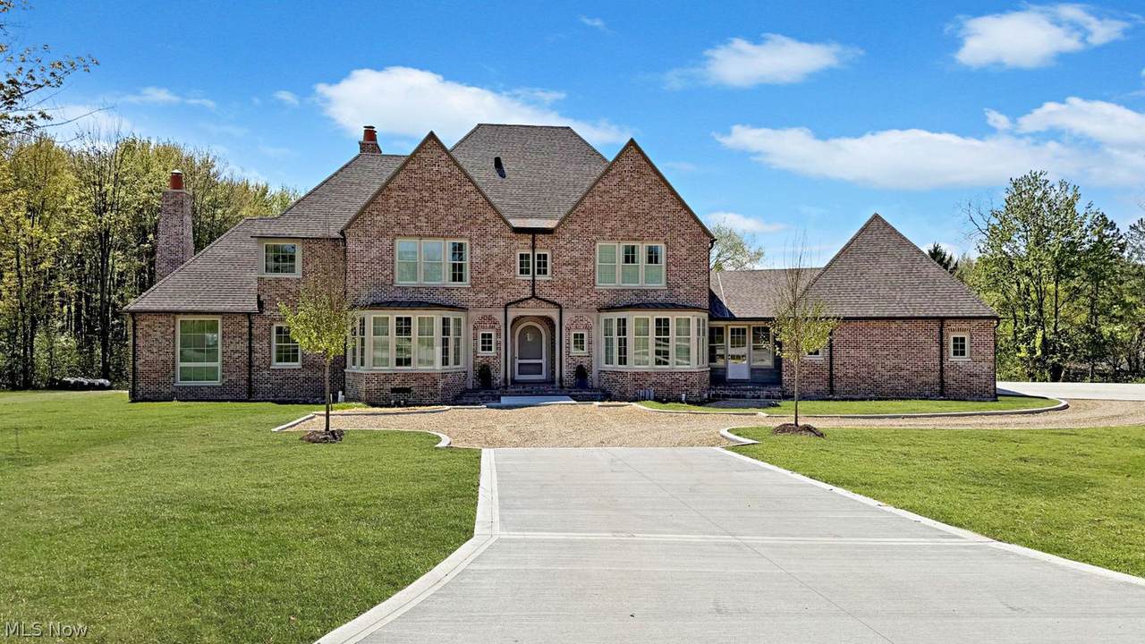
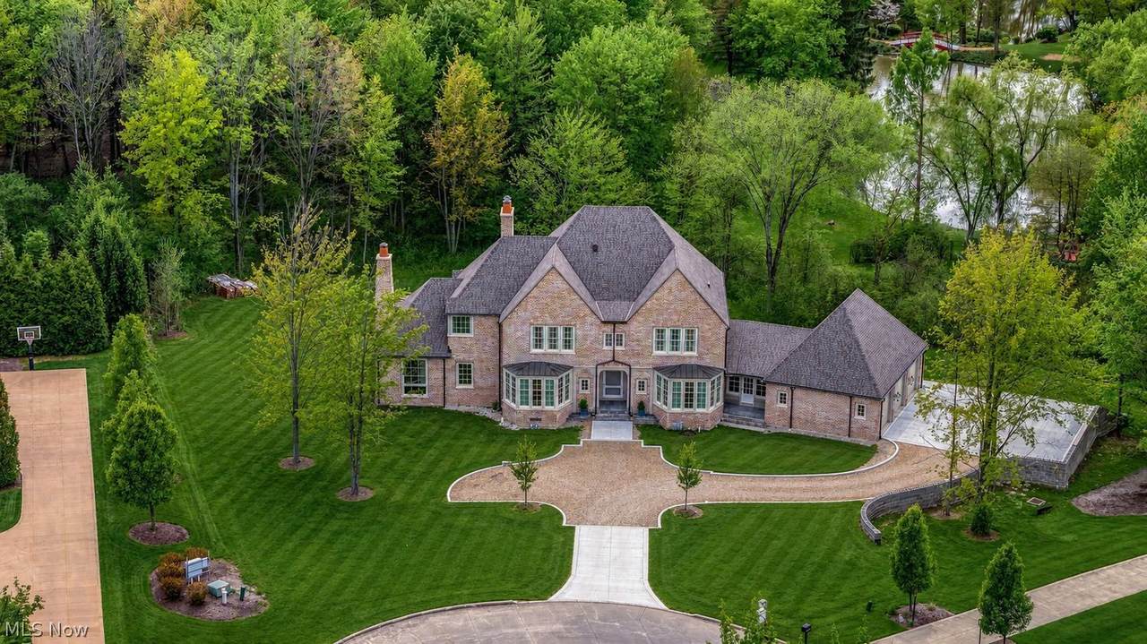
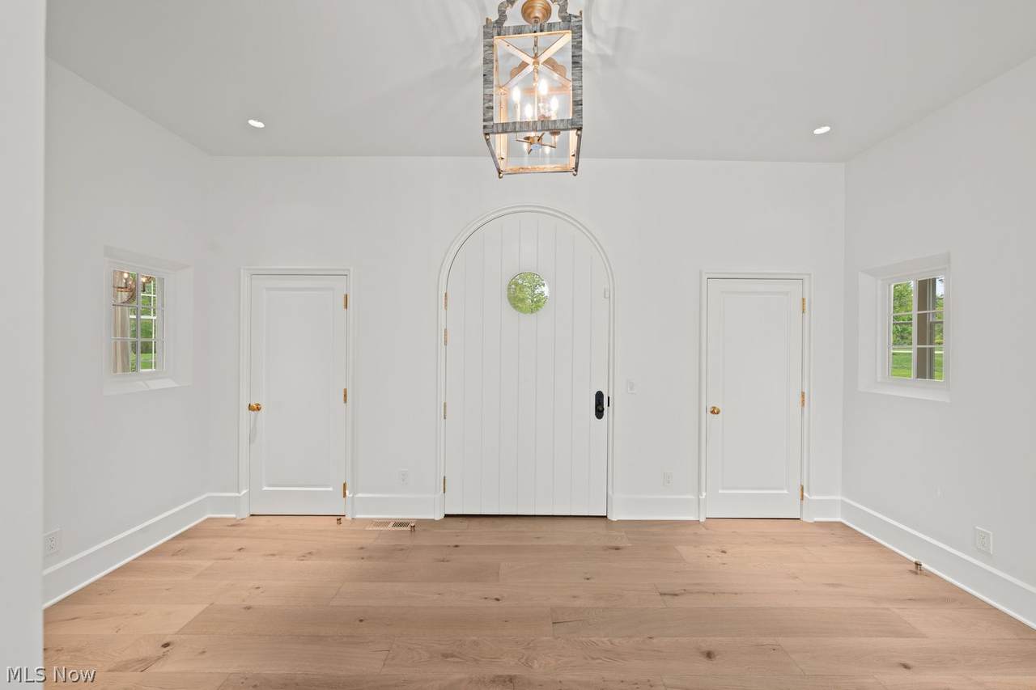
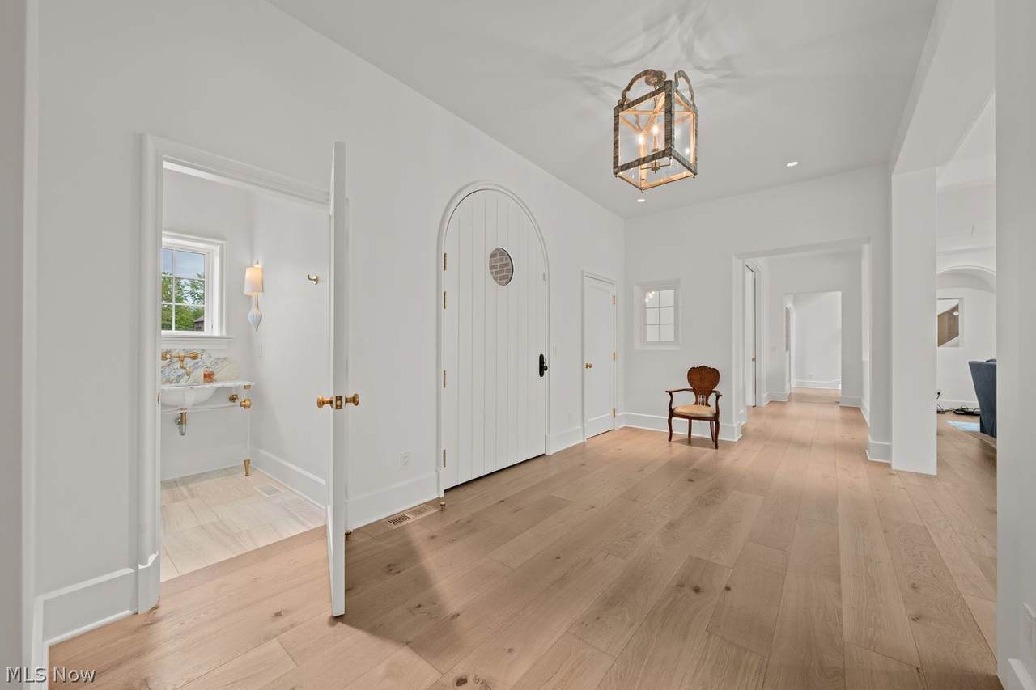
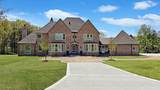
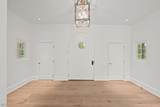
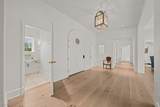
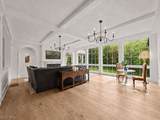
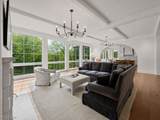
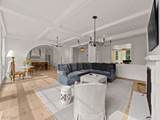
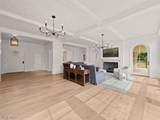
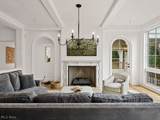
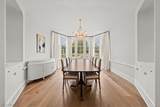
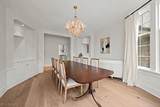
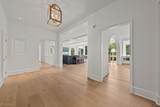
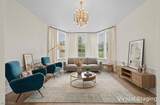
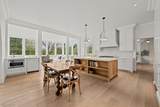
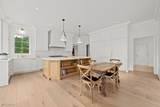
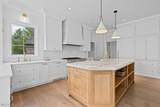
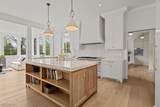
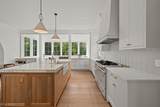
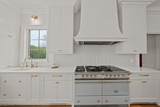
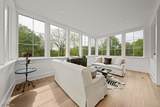
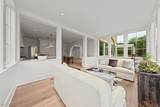
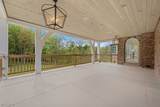
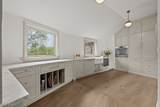
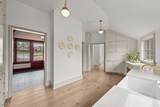
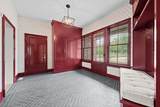
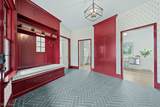
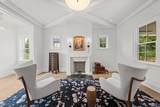
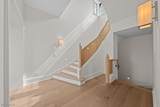
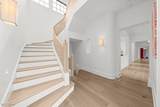
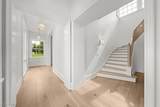
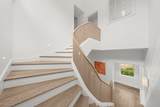
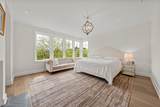
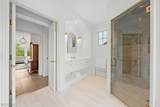
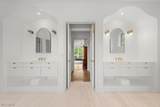
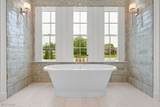
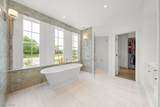
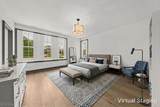
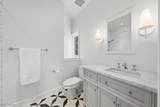
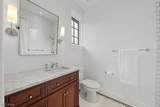
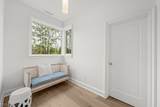
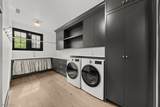
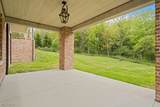
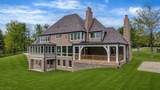
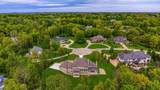
Designed by renowned architect Peter Block and built by Brookes and Henderson Builders, this all-brick English Georgian Manor is an exceptional home where timeless architecture meets modern luxury. Located on a sought after cul de sac street, this home is sited on a gorgeous lot with breathtaking views. Designed for both refined everyday living and effortless entertaining, this home has an exceptional floor plan highlighted by exquisite architectural details throughout. Through the impressive front door, one will immediately notice the sophisticated and striking interior, which is highlighted by French oak flooring, intricate ceiling treatments, extensive use of marble countertops, Kolbe custom windows, and beautiful tile selections! Expansive living spaces flow seamlessly together including the fabulous great room, kitchen, and glass walled sunroom.The grand formal dining room has gorgeous built-in corner niches and is perfect for your elegant affairs.There is a lovely music room which allows for quiet conversation, and the one-of-a-kind library is located at the end of a private corridor and features the most spectacular fireplace.The kitchen is truly a work of art with custom cabinetry, a huge center-island, LaCanche Range, Subzero refrigerator and freezer, Jamb UK mantels, and an additional Scullery. There is a mud room entrance which is second to none & a magnificent, covered veranda which allows for summer entertainment! A fabulous, curved staircase off of a private second foyer ascends to the expansive second floor which features 3 gracious bedroom suites, a private study area, & laundry room. The owner's wing has two walk-in dressing rooms with custom built-ins, a magical light filled bedroom area, & truly elegant marble bathroom. The walkout lower level includes a climate controlled fully ducted wine cellar and is ready to be finished and is designed to include an additional bedroom suite, gymnasium, billiard room, second kitchen area, & more!
-
4BEDS
-
1.05ACRES
-
3BATHS
-
11/2 BATHS
-
7,015SQFT
-
$440$/SQFT
Description
Designed by renowned architect Peter Block and built by Brookes and Henderson Builders, this all-brick English Georgian Manor is an exceptional home where timeless architecture meets modern luxury. Located on a sought after cul de sac street, this home is sited on a gorgeous lot with breathtaking views. Designed for both refined everyday living and effortless entertaining, this home has an exceptional floor plan highlighted by exquisite architectural details throughout. Through the impressive front door, one will immediately notice the sophisticated and striking interior, which is highlighted by French oak flooring, intricate ceiling treatments, extensive use of marble countertops, Kolbe custom windows, and beautiful tile selections! Expansive living spaces flow seamlessly together including the fabulous great room, kitchen, and glass walled sunroom.The grand formal dining room has gorgeous built-in corner niches and is perfect for your elegant affairs.There is a lovely music room which allows for quiet conversation, and the one-of-a-kind library is located at the end of a private corridor and features the most spectacular fireplace.The kitchen is truly a work of art with custom cabinetry, a huge center-island, LaCanche Range, Subzero refrigerator and freezer, Jamb UK mantels, and an additional Scullery. There is a mud room entrance which is second to none & a magnificent, covered veranda which allows for summer entertainment! A fabulous, curved staircase off of a private second foyer ascends to the expansive second floor which features 3 gracious bedroom suites, a private study area, & laundry room. The owner's wing has two walk-in dressing rooms with custom built-ins, a magical light filled bedroom area, & truly elegant marble bathroom. The walkout lower level includes a climate controlled fully ducted wine cellar and is ready to be finished and is designed to include an additional bedroom suite, gymnasium, billiard room, second kitchen area, & more!