


Description
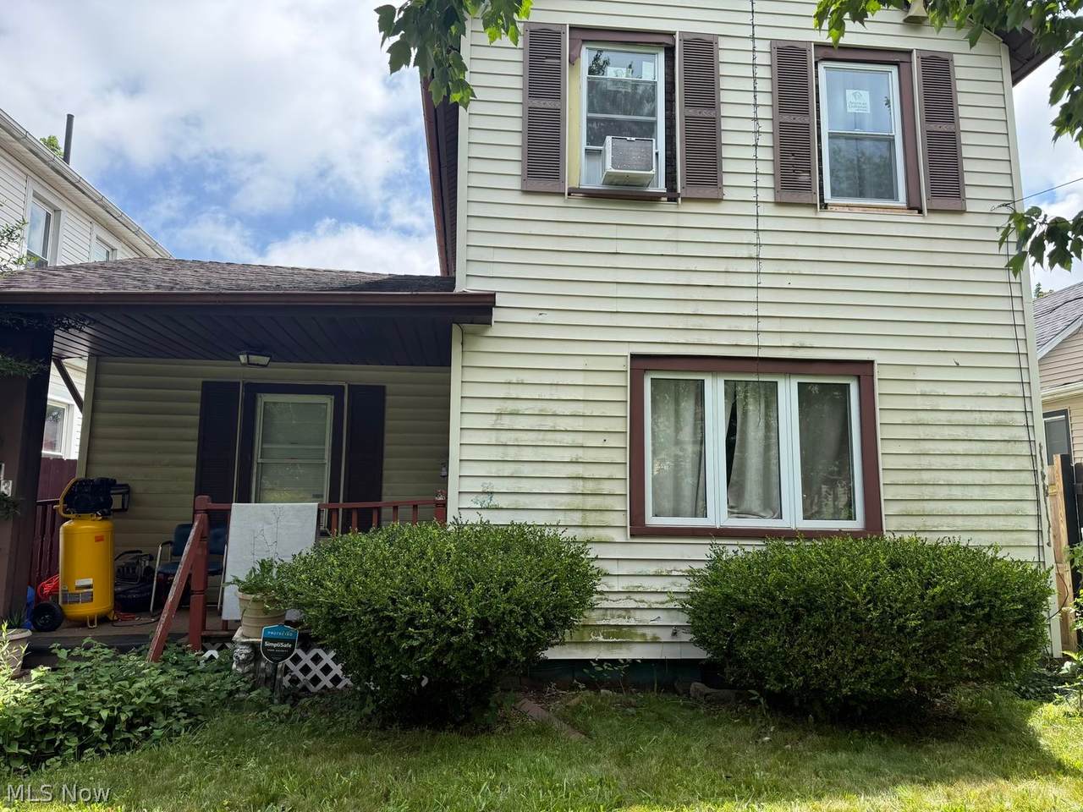
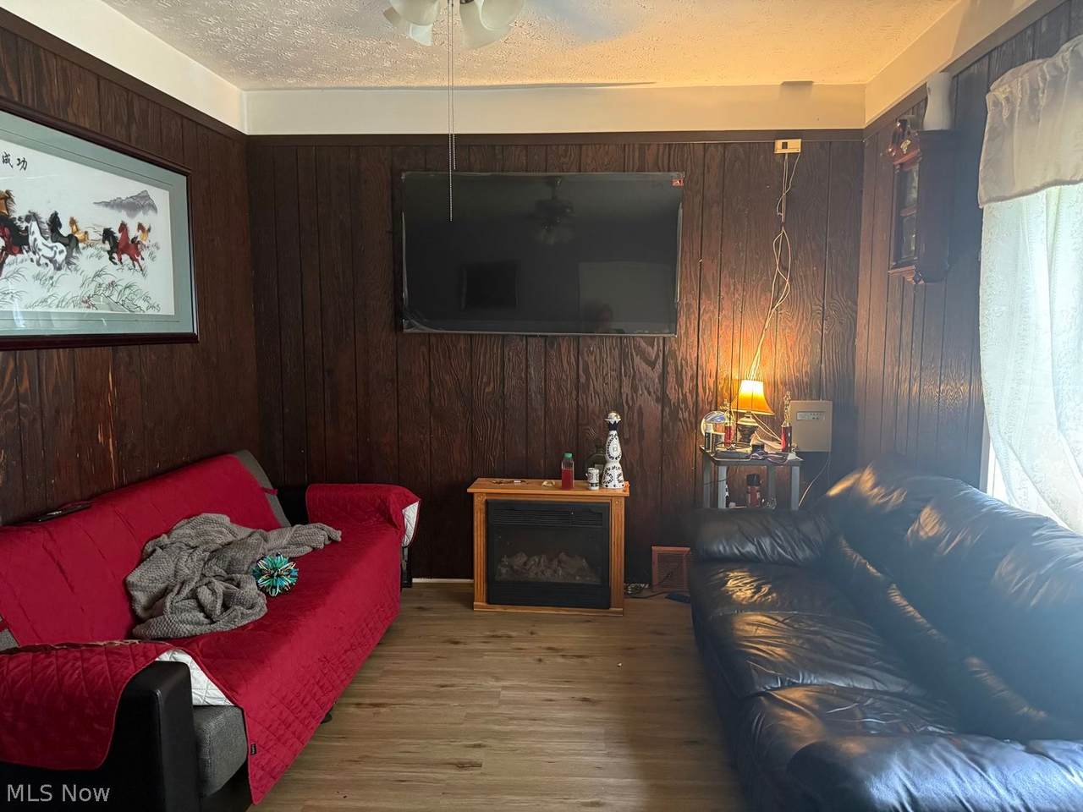
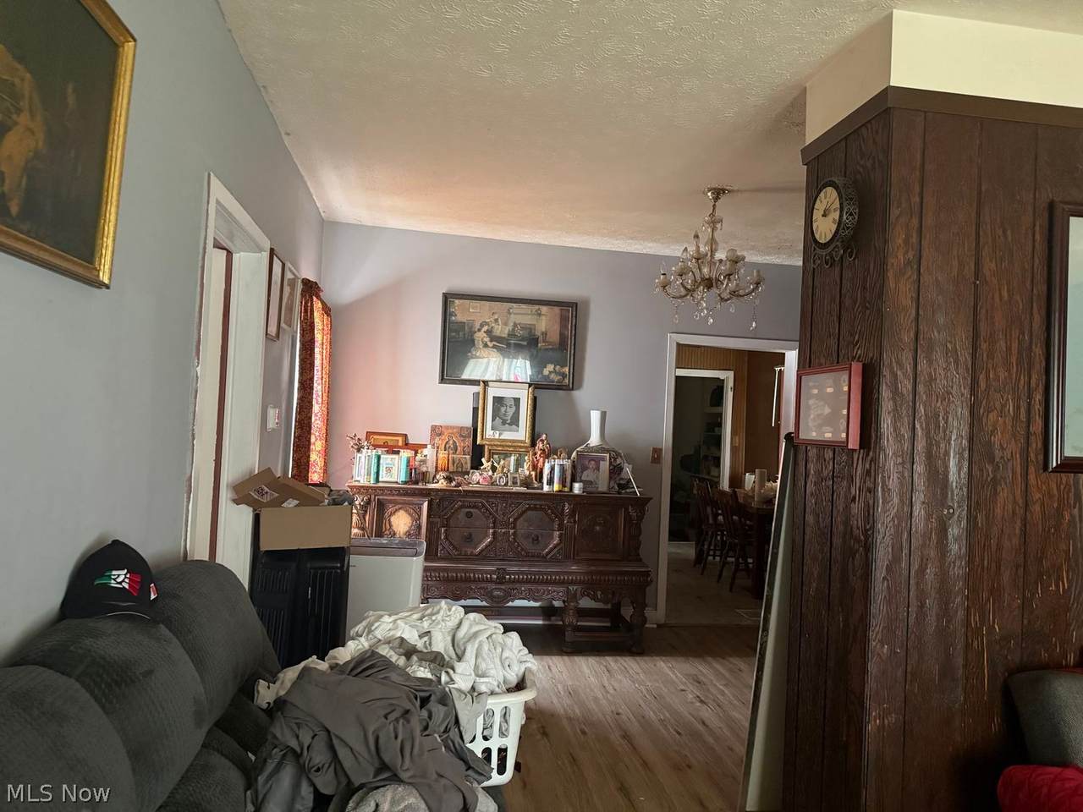
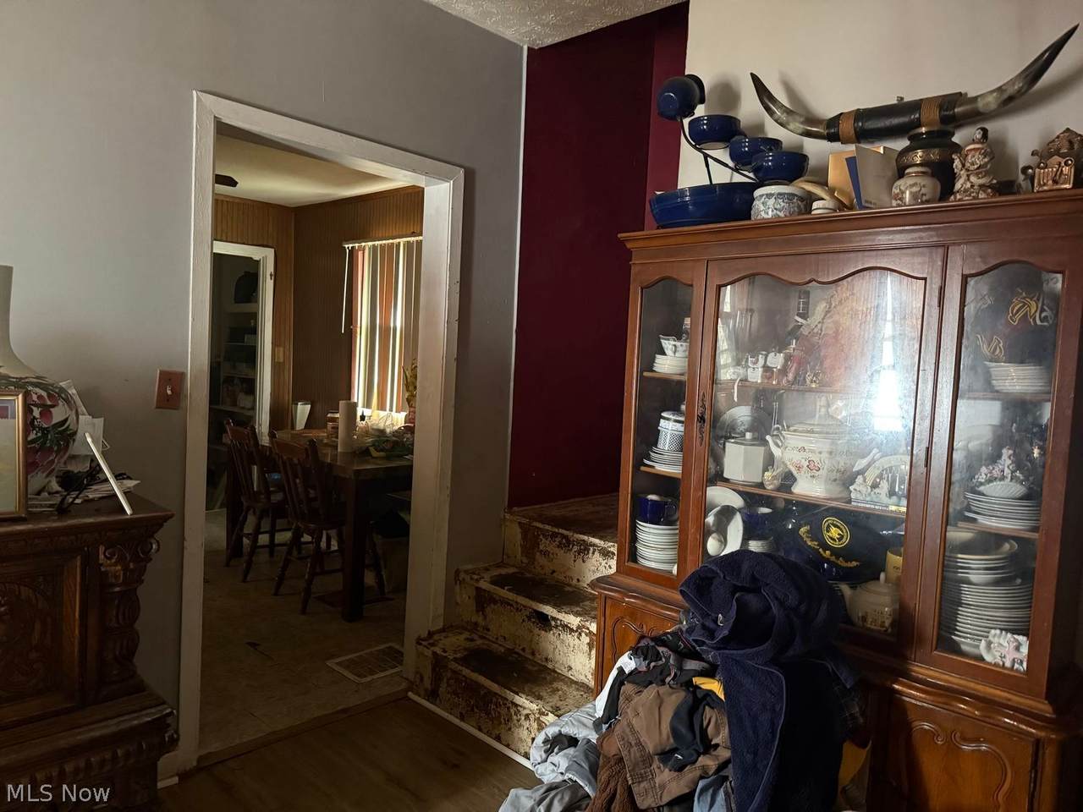
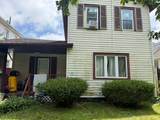
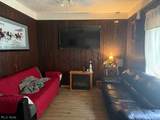
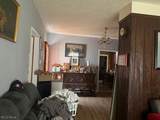
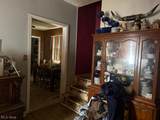
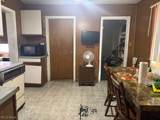
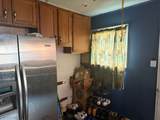
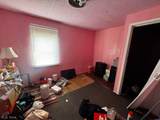
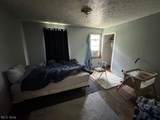
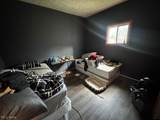
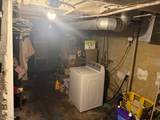
Opportunity awaits with this 3-bedroom, 1-bath Cleveland home offering just under 1,000 square feet of living space in a convenient location! This property features low-maintenance vinyl siding, some newer windows, luxury vinyl tile flooring throughout the main level, and hardwood flooring upstairs. The basement includes glass block windows for added durability and security. A unique bonus is the detached 2-car garage, built in 1987, located behind the original single-car garage, providing exceptional parking, storage, or workshop space. While the home does need some updating and repairs, it offers tremendous potential for a handyman, investor, or buyer looking to build equity. Ideally situated within walking distance of MetroHealth Hospital, with easy access to shopping, dining, public transportation, and major highways. A home warranty is included, providing added peace of mind for the new owner. Don't miss this excellent opportunity to make this home your own!
-
3BEDS
-
0.1ACRES
-
1BATHS
-
01/2 BATHS
-
988SQFT
-
$91$/SQFT
Description
Opportunity awaits with this 3-bedroom, 1-bath Cleveland home offering just under 1,000 square feet of living space in a convenient location! This property features low-maintenance vinyl siding, some newer windows, luxury vinyl tile flooring throughout the main level, and hardwood flooring upstairs. The basement includes glass block windows for added durability and security. A unique bonus is the detached 2-car garage, built in 1987, located behind the original single-car garage, providing exceptional parking, storage, or workshop space. While the home does need some updating and repairs, it offers tremendous potential for a handyman, investor, or buyer looking to build equity. Ideally situated within walking distance of MetroHealth Hospital, with easy access to shopping, dining, public transportation, and major highways. A home warranty is included, providing added peace of mind for the new owner. Don't miss this excellent opportunity to make this home your own!