



Description
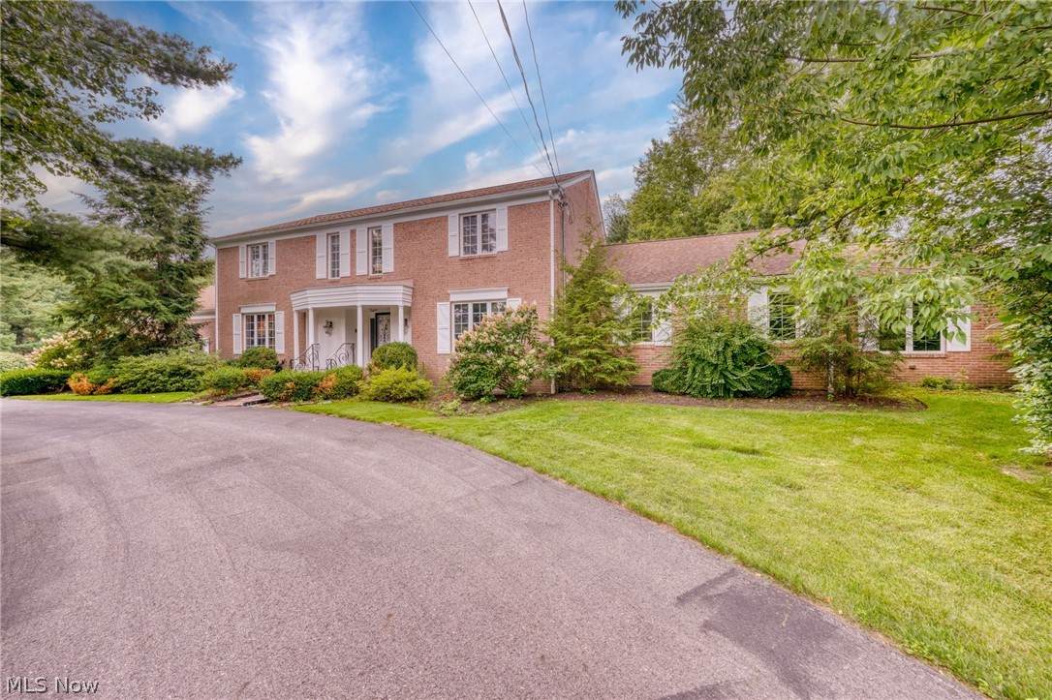
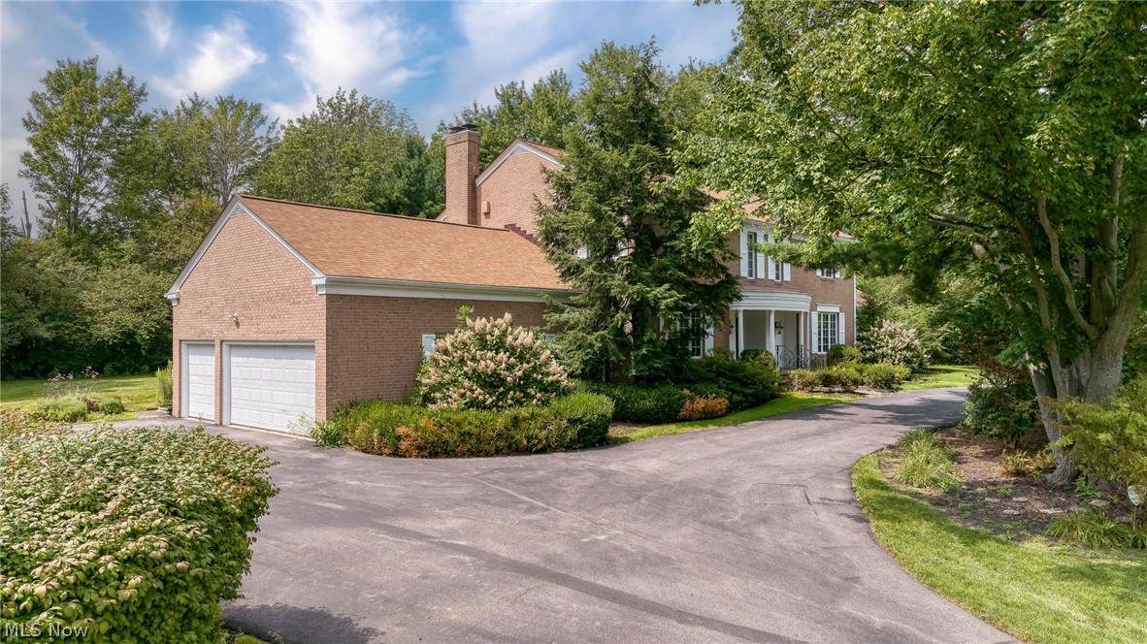
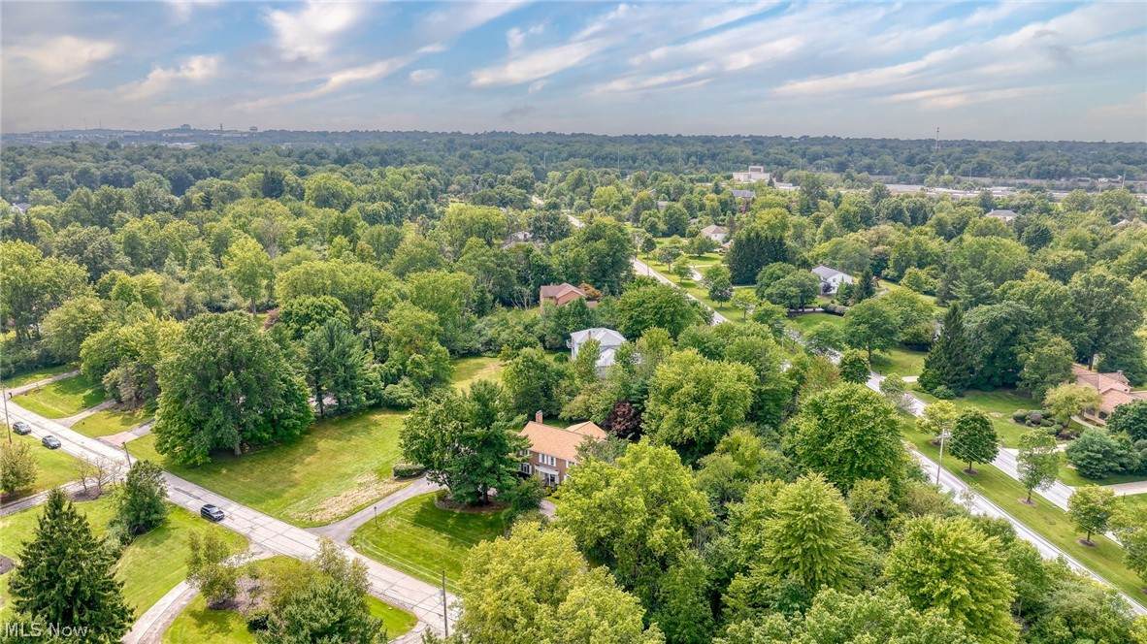
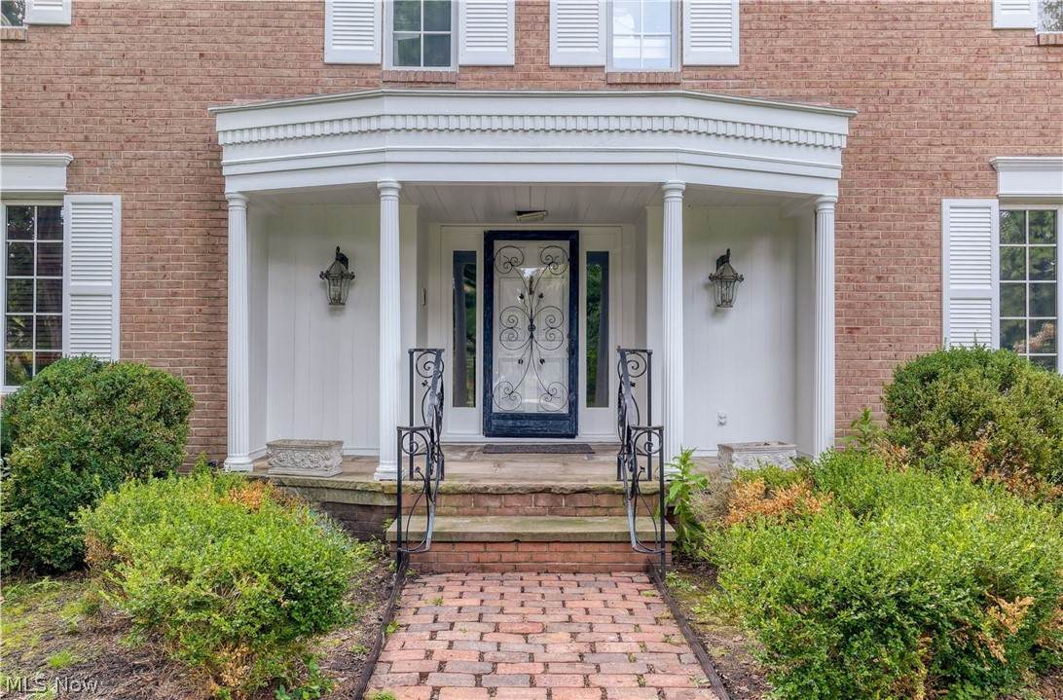
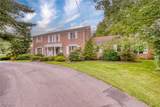
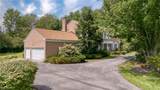
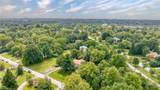
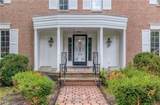
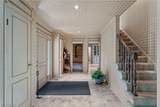
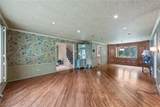
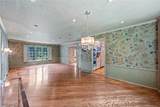
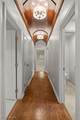
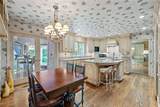
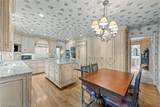
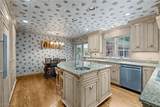
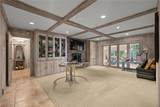
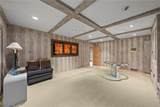
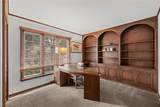
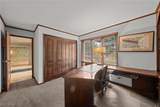
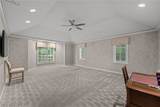
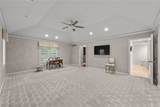
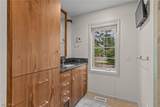
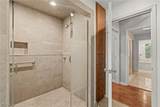
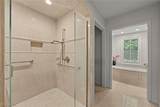
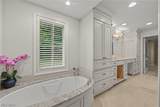
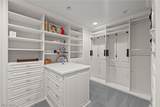
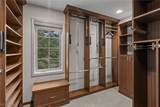
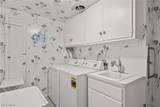
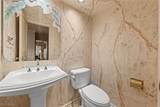
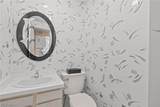
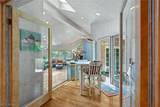
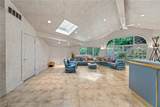
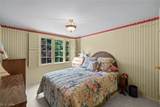
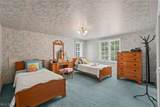
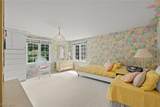
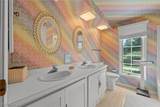
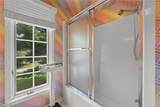
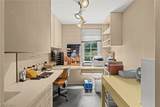
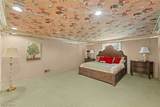
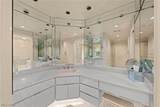
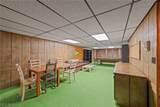
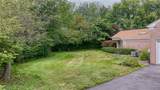
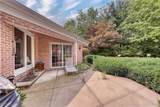
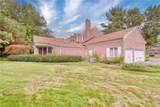
Beautifully constructed all brick Georgian colonial sited on a sprawling 1.72 acre lot! This gracious one owner home has quality materials throughout, a wonderful floor plan designed for entertaining, and the most spectacular first floor owner's wing! A gracious living room and dining room flow together and feature hardwood floors and built-in cabinetry! The updated gourmet kitchen has granite countertops, high end stainless steel appliances, a center-island, and beautiful custom cabinetry! This family room has a handsome stone fireplace flanked by custom built-in cabinetry! The one of a kind sunroom is absolutely gorgeous with walls of windows that bathe the room in natural sunlight and provides a wonderful space for grand scale entertaining. There is even a private library/den with a wall of built-ins which makes the perfect office or quiet retreat. On top of all of this, there is a owner's wing that is truly spectacular! Here you will find a magnificent bedroom, two separate bathrooms, and two walk-in dressing rooms with custom cabinetry! The expansive second floor has 4 gracious bedrooms and 2 full bathrooms including the original owner's suite which features a dramatic glamour bathroom and dressing area!! There is a finished recreation room in the lower level and ample storage! Other notable features include a circular driveway, sprinkler system, first floor laundry room, mudroom, and backup generator. This is an exceptional and gracious home located in the heart of Pepper Pike!
-
5BEDS
-
1.72ACRES
-
4BATHS
-
21/2 BATHS
-
6,294SQFT
-
$167$/SQFT
Description
Beautifully constructed all brick Georgian colonial sited on a sprawling 1.72 acre lot! This gracious one owner home has quality materials throughout, a wonderful floor plan designed for entertaining, and the most spectacular first floor owner's wing! A gracious living room and dining room flow together and feature hardwood floors and built-in cabinetry! The updated gourmet kitchen has granite countertops, high end stainless steel appliances, a center-island, and beautiful custom cabinetry! This family room has a handsome stone fireplace flanked by custom built-in cabinetry! The one of a kind sunroom is absolutely gorgeous with walls of windows that bathe the room in natural sunlight and provides a wonderful space for grand scale entertaining. There is even a private library/den with a wall of built-ins which makes the perfect office or quiet retreat. On top of all of this, there is a owner's wing that is truly spectacular! Here you will find a magnificent bedroom, two separate bathrooms, and two walk-in dressing rooms with custom cabinetry! The expansive second floor has 4 gracious bedrooms and 2 full bathrooms including the original owner's suite which features a dramatic glamour bathroom and dressing area!! There is a finished recreation room in the lower level and ample storage! Other notable features include a circular driveway, sprinkler system, first floor laundry room, mudroom, and backup generator. This is an exceptional and gracious home located in the heart of Pepper Pike!