


Description
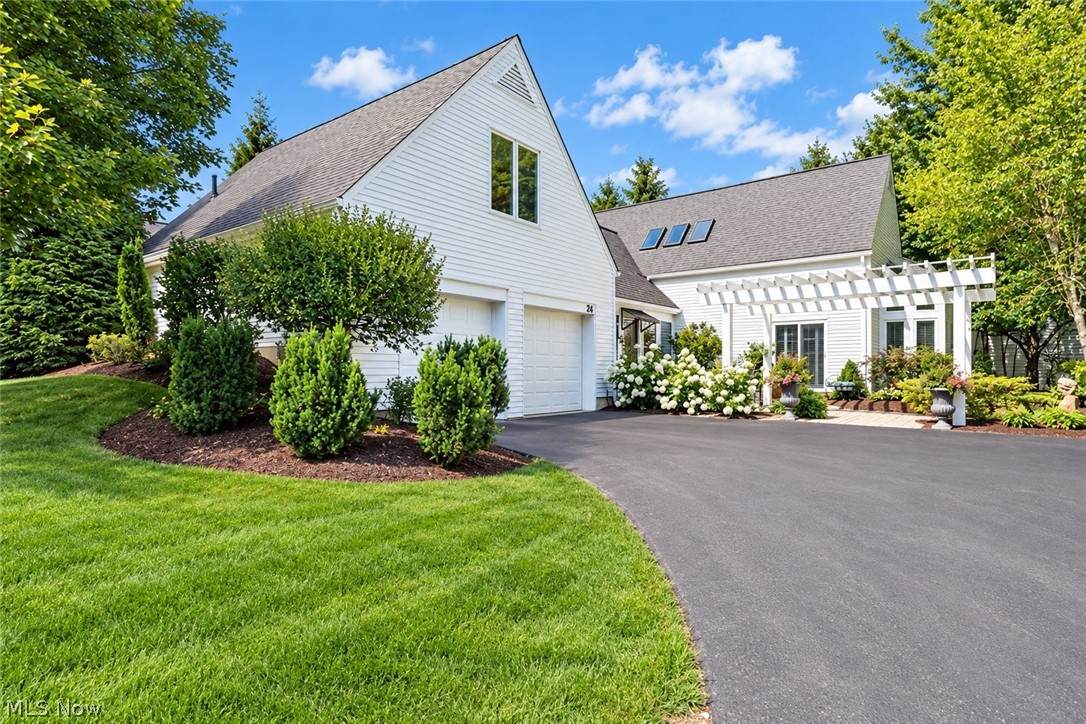
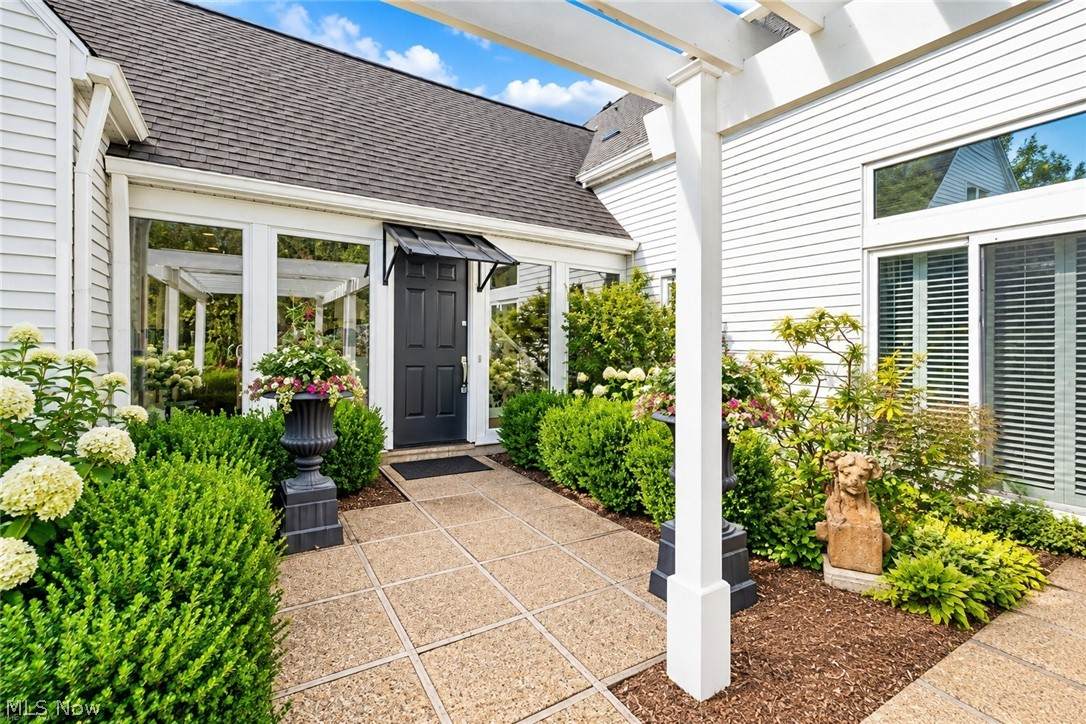
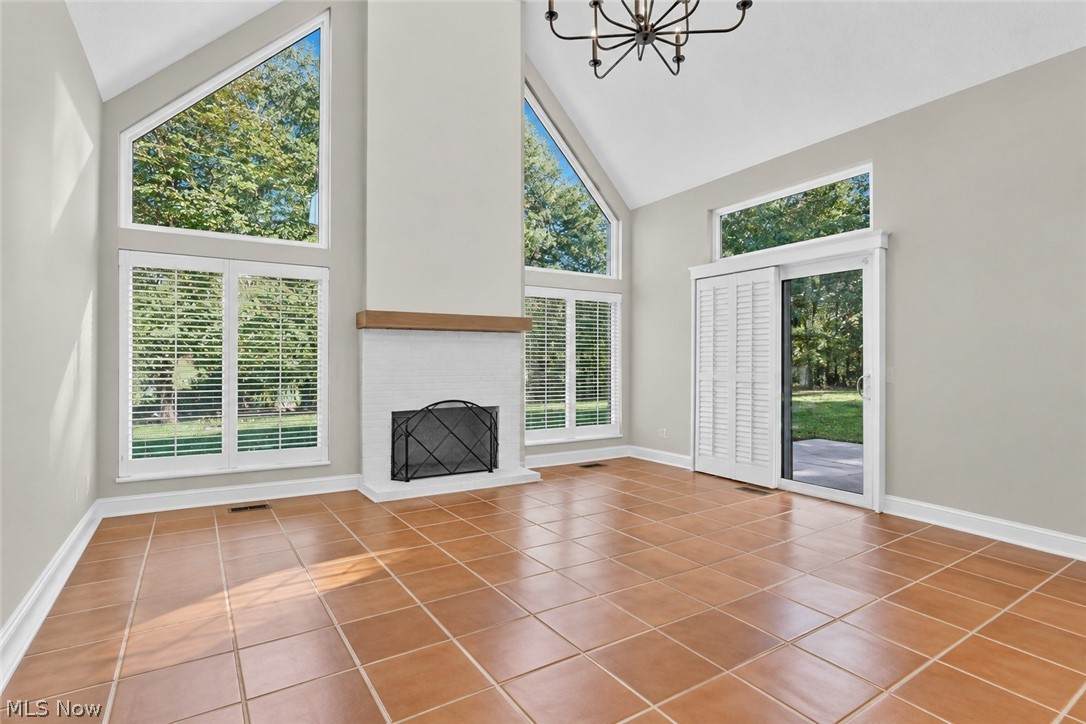
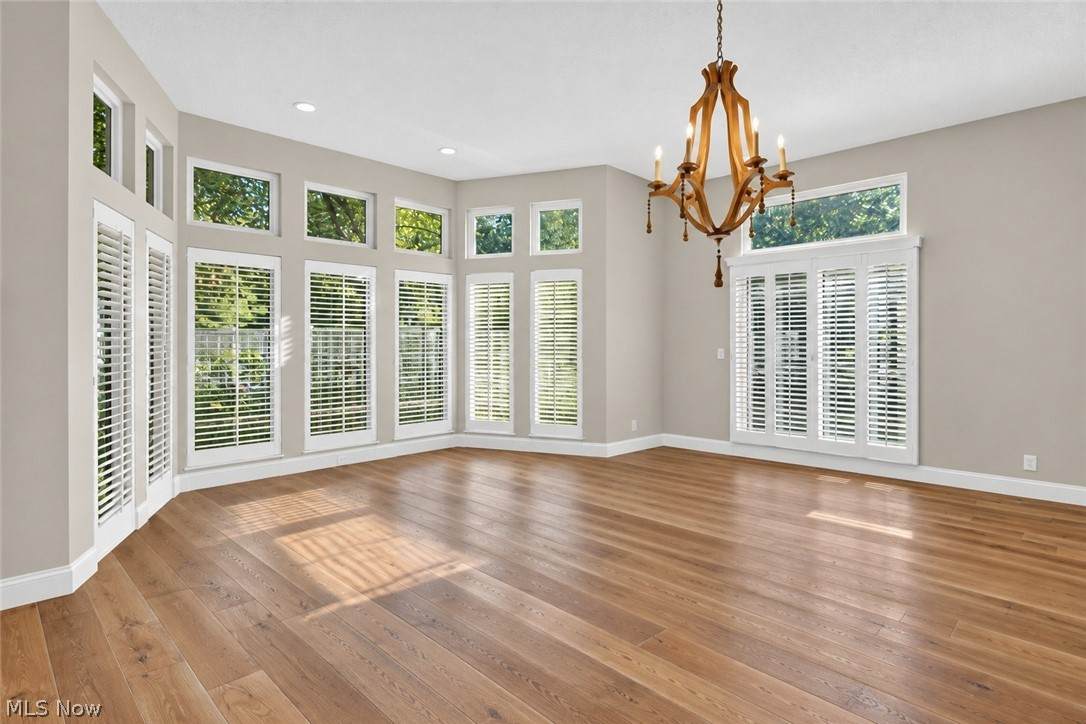
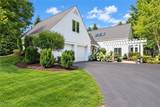
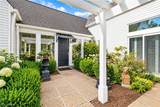
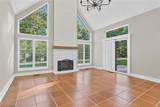
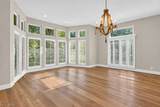
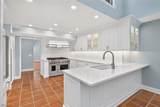
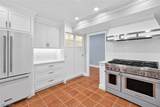
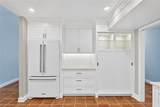
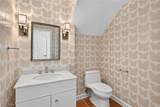
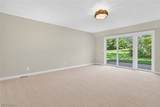
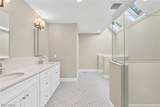
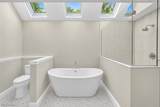
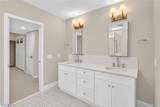
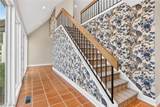
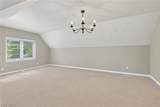
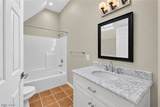
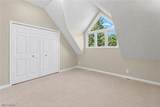
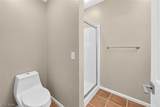
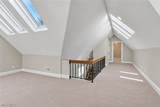
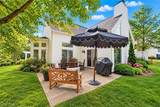
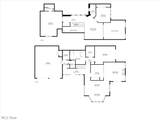
Discover refined, carefree living in this tastefully done freestanding residence nestled within Aurora’s prestigious Walden community. Beautifully refreshed throughout, the home showcases a thoughtfully designed floorplan where sophisticated finishes, timeless style, and comfortable living come together beautifully. An abundance of natural light streams through generously sized windows, illuminating the remodeled kitchen, beautifully updated bathrooms, and gracious living spaces. The first-floor owner’s suite offers a private retreat, while additional bedrooms and versatile spaces provide wonderful accommodations for guests or a home office. An oversized attached garage adds exceptional convenience with ample room for vehicles, storage, recreational equipment, or a dedicated workshop. Experience an elevated lifestyle with exceptional community amenities and a great location close to shopping, dining, recreation, and major roadways—this remarkable Walden residence is truly a special place to call home.
-
3BEDS
-
N/AACRES
-
3BATHS
-
11/2 BATHS
-
3,100SQFT
-
$234$/SQFT
Description
Discover refined, carefree living in this tastefully done freestanding residence nestled within Aurora’s prestigious Walden community. Beautifully refreshed throughout, the home showcases a thoughtfully designed floorplan where sophisticated finishes, timeless style, and comfortable living come together beautifully. An abundance of natural light streams through generously sized windows, illuminating the remodeled kitchen, beautifully updated bathrooms, and gracious living spaces. The first-floor owner’s suite offers a private retreat, while additional bedrooms and versatile spaces provide wonderful accommodations for guests or a home office. An oversized attached garage adds exceptional convenience with ample room for vehicles, storage, recreational equipment, or a dedicated workshop. Experience an elevated lifestyle with exceptional community amenities and a great location close to shopping, dining, recreation, and major roadways—this remarkable Walden residence is truly a special place to call home.