


Description
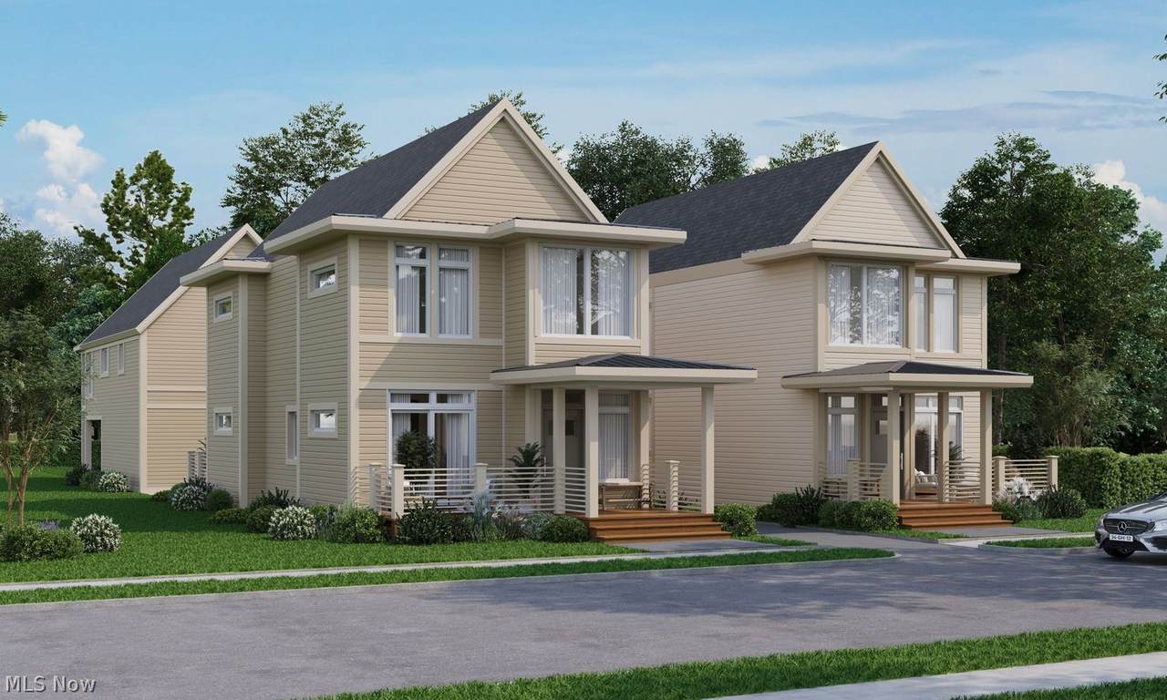
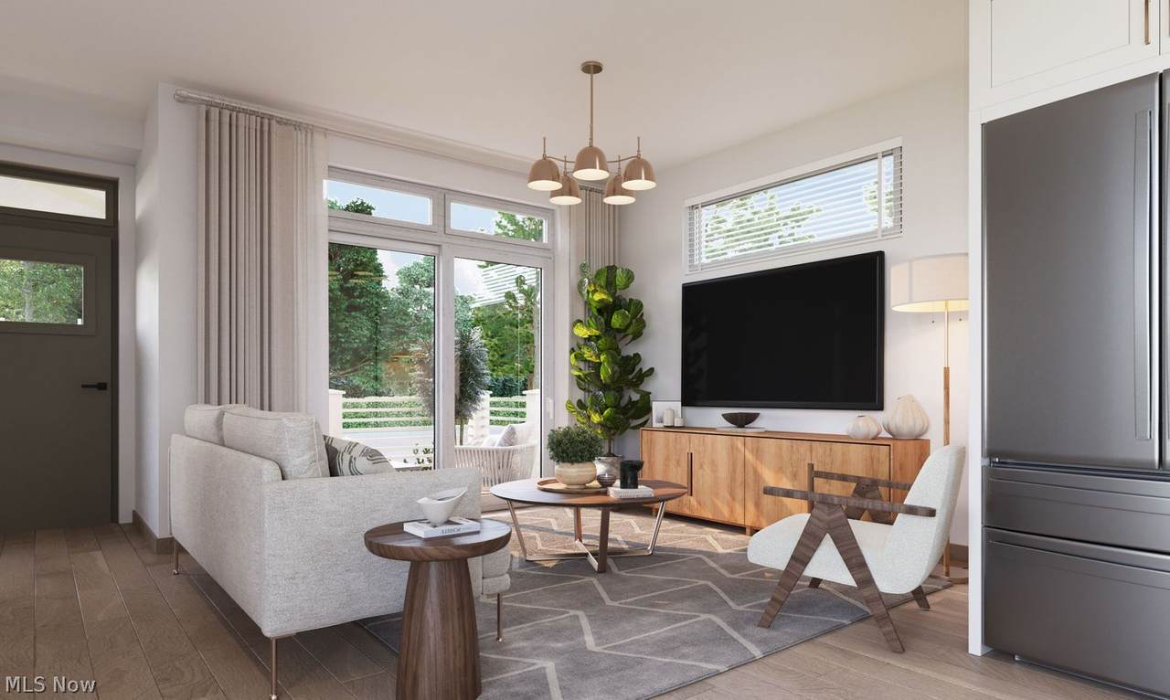
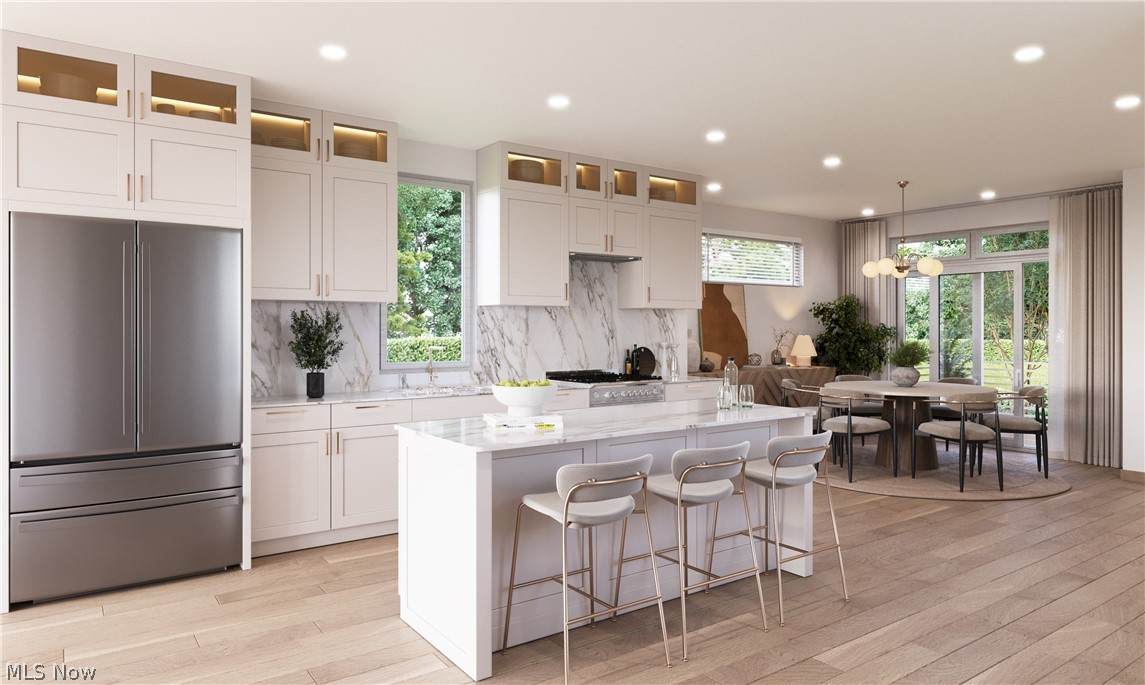
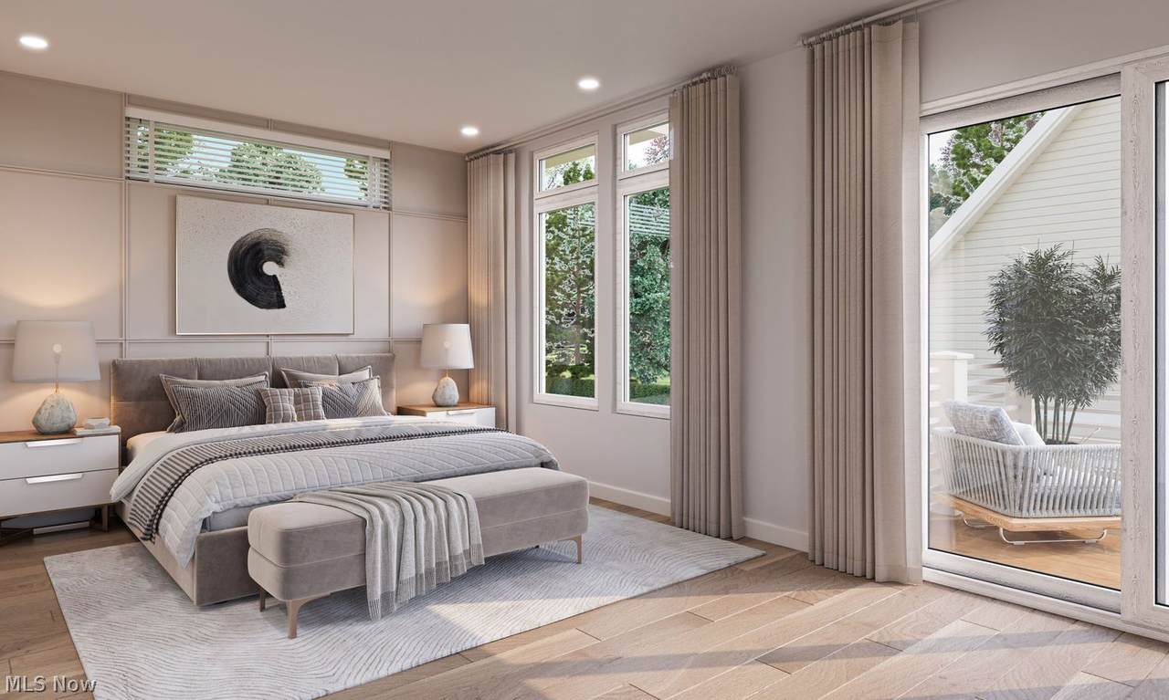
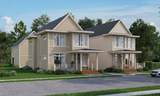
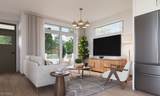
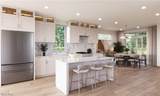
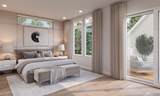
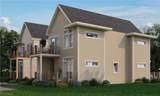
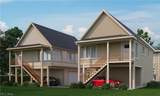
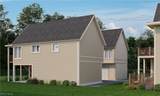
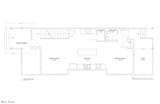
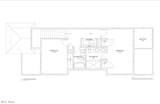
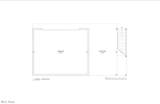
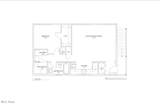
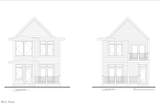
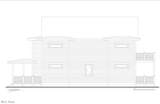
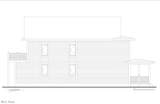
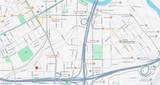
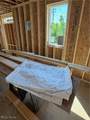
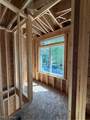
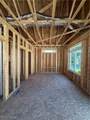
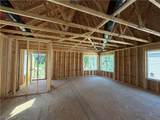
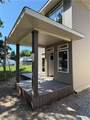
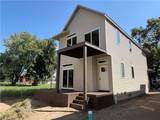
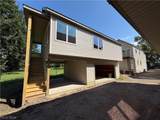
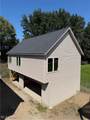
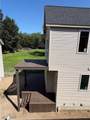
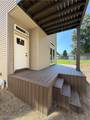
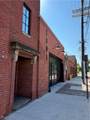
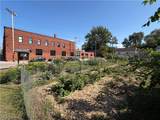
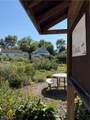
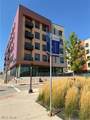
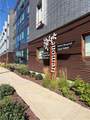
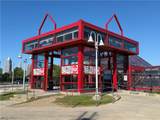
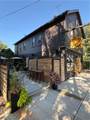
Nestled in the crosshairs of Ohio City & Tremont is the BVQ; the Barber/Vega/Queen neighborhood! This new project offers one of the City’s hottest & most unique set of new construction homes available in Cleveland. This limited series of custom designed homes were conceptualized w/ sustainability in mind using daylighting & various energy conservation techniques and materials that significantly reduce energy costs & ultimately, greenhouse gases. Furthermore, the infill location capitalizes on nearby transportation, world-class food & recreation amenities. The optimized floorplan is open front to back with 9’ ceilings, a large central kitchen, and windows with transoms that exude tons of natural light. Other key features of the design are three wonderful porches off the living, dining & primary bedroom. If that isn’t enough, each home offers a spacious apartment above the detached (Accessory Dwelling Unit - ADU). The crafty rental unit consists of a kitchen/living great room, separate bedroom, bathroom & laundry room. The covered parking space adjacent the exterior staircase is a real bonus as is the attached 2-car garage for the main dwelling. Step into this unique opportunity now & use the rent to subsidize your mortgage! Tax abated as well. Get connected & settle into a new corner of the neighborhood on the southern edge the Red Line Greenway Metroparks Trail, equidistant to Market Square & Lincoln Park with nearby cafe’s, shops, art galleries & restaurants on Cleveland’s near West side!
-
3BEDS
-
0.14ACRES
-
3BATHS
-
11/2 BATHS
-
2,320SQFT
-
$269$/SQFT
Description
Nestled in the crosshairs of Ohio City & Tremont is the BVQ; the Barber/Vega/Queen neighborhood! This new project offers one of the City’s hottest & most unique set of new construction homes available in Cleveland. This limited series of custom designed homes were conceptualized w/ sustainability in mind using daylighting & various energy conservation techniques and materials that significantly reduce energy costs & ultimately, greenhouse gases. Furthermore, the infill location capitalizes on nearby transportation, world-class food & recreation amenities. The optimized floorplan is open front to back with 9’ ceilings, a large central kitchen, and windows with transoms that exude tons of natural light. Other key features of the design are three wonderful porches off the living, dining & primary bedroom. If that isn’t enough, each home offers a spacious apartment above the detached (Accessory Dwelling Unit - ADU). The crafty rental unit consists of a kitchen/living great room, separate bedroom, bathroom & laundry room. The covered parking space adjacent the exterior staircase is a real bonus as is the attached 2-car garage for the main dwelling. Step into this unique opportunity now & use the rent to subsidize your mortgage! Tax abated as well. Get connected & settle into a new corner of the neighborhood on the southern edge the Red Line Greenway Metroparks Trail, equidistant to Market Square & Lincoln Park with nearby cafe’s, shops, art galleries & restaurants on Cleveland’s near West side!