


Description
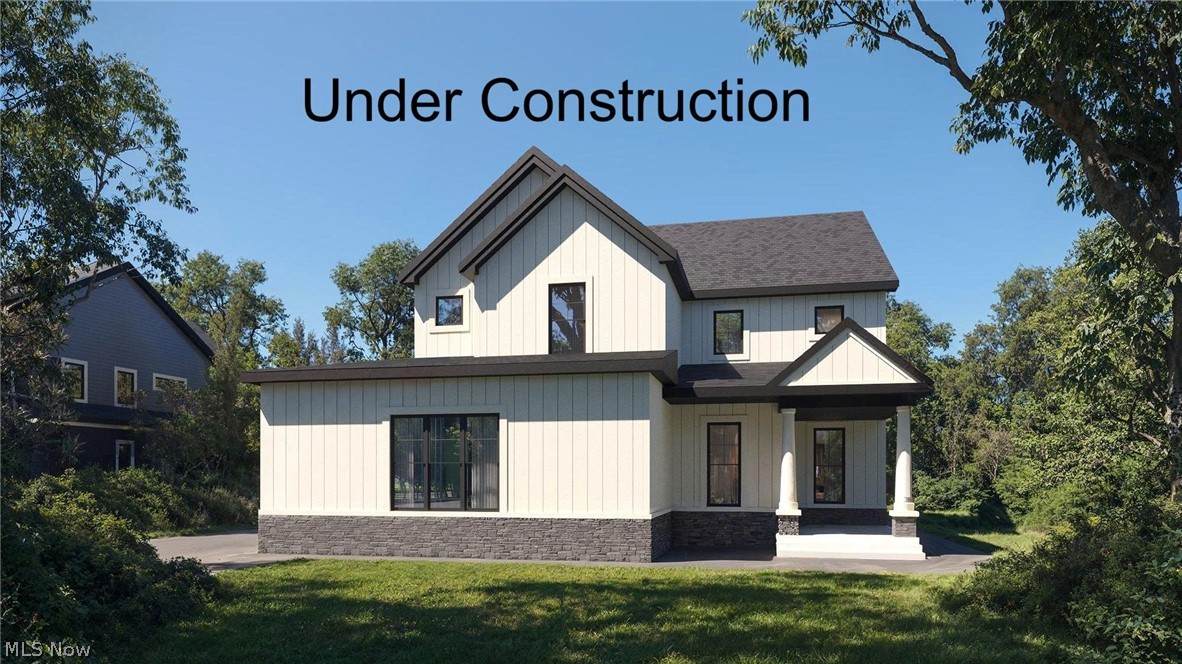
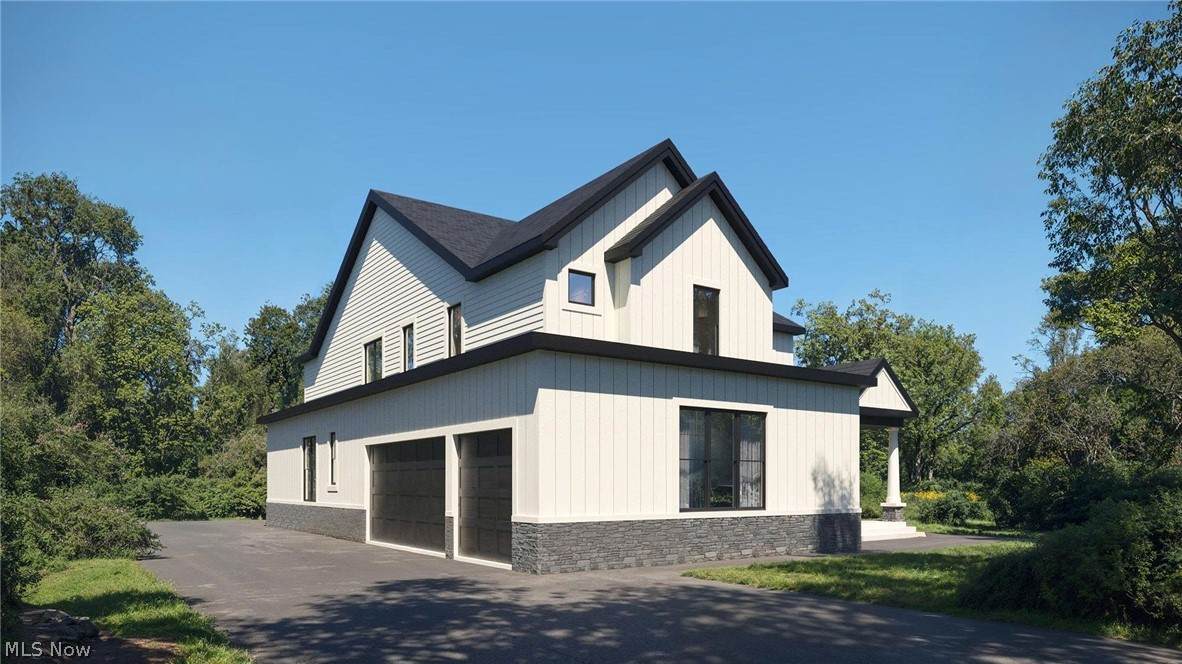
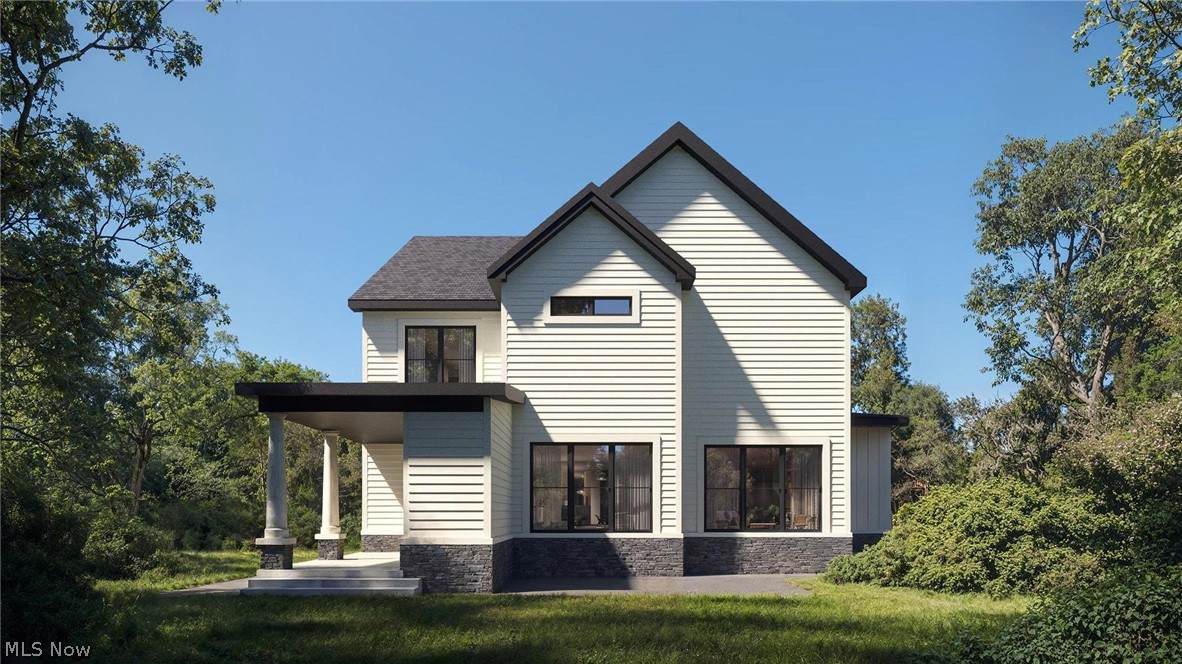
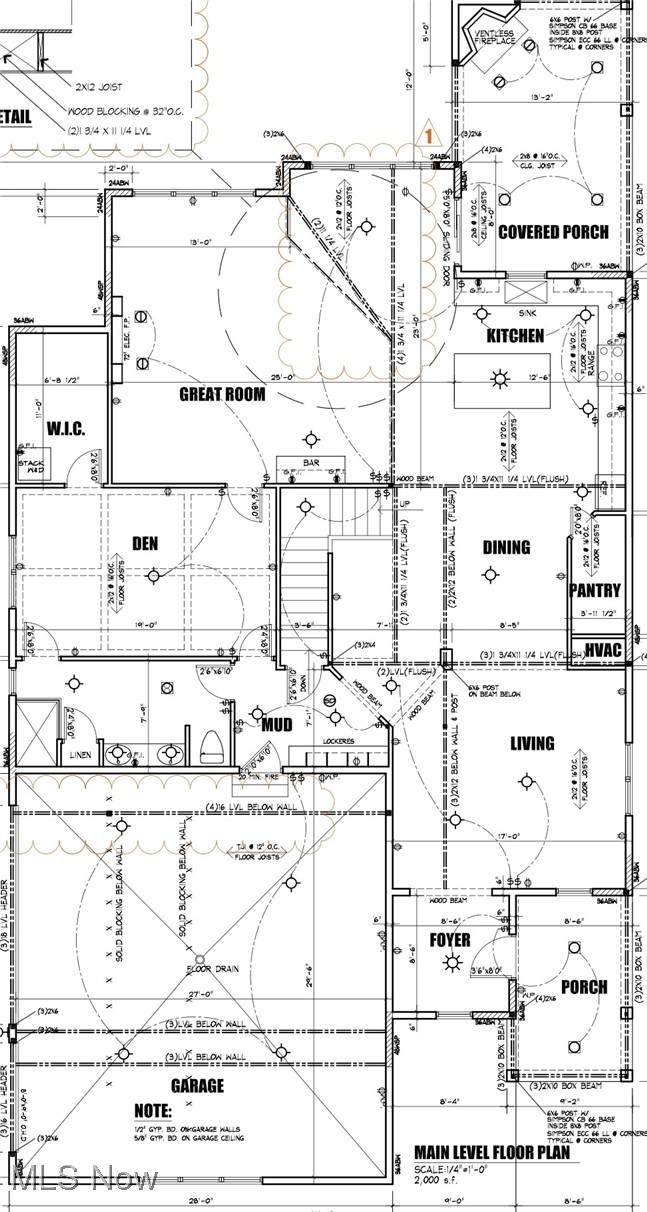
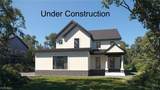
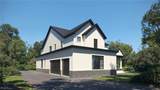
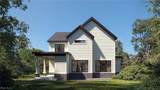
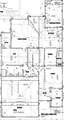
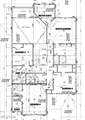
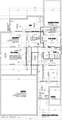
UNDER CONSTRUCTION and to be completed in June 2026 by EFG Custom Homes - This grand colonial, farmhouse styled home in Westlake has something for everyone. The open concept floor plan has a spectacular vaulted great room, the perfect venue for entertaining and large family gatherings. This 5,400+ sqft home, including the finished basement, comes with 6 bedrooms, 5 full baths, a huge private office/ 1st floor bedroom with a walk-in closet, a gourmet kitchen, covered terrace for additional outdoor living space, and a 3-car garage. Upstairs is the primary bedroom with vaulted ceilings and spa-like bathroom. The laundry room and 3 more bedroom complete the 2nd floor including a bedroom with a private bathroom, perfect for guests. Customize your new home to highlight your personal aesthetics. Expect the finest quality materials, smart home technology and customizable amenities in every EFG home. This is a cost plus contract and the house can be built for the pricing but certain selections must be made in order to retain pricing.
-
6BEDS
-
0.44ACRES
-
5BATHS
-
01/2 BATHS
-
5,400SQFT
-
$250$/SQFT
Description
UNDER CONSTRUCTION and to be completed in June 2026 by EFG Custom Homes - This grand colonial, farmhouse styled home in Westlake has something for everyone. The open concept floor plan has a spectacular vaulted great room, the perfect venue for entertaining and large family gatherings. This 5,400+ sqft home, including the finished basement, comes with 6 bedrooms, 5 full baths, a huge private office/ 1st floor bedroom with a walk-in closet, a gourmet kitchen, covered terrace for additional outdoor living space, and a 3-car garage. Upstairs is the primary bedroom with vaulted ceilings and spa-like bathroom. The laundry room and 3 more bedroom complete the 2nd floor including a bedroom with a private bathroom, perfect for guests. Customize your new home to highlight your personal aesthetics. Expect the finest quality materials, smart home technology and customizable amenities in every EFG home. This is a cost plus contract and the house can be built for the pricing but certain selections must be made in order to retain pricing.