










Description
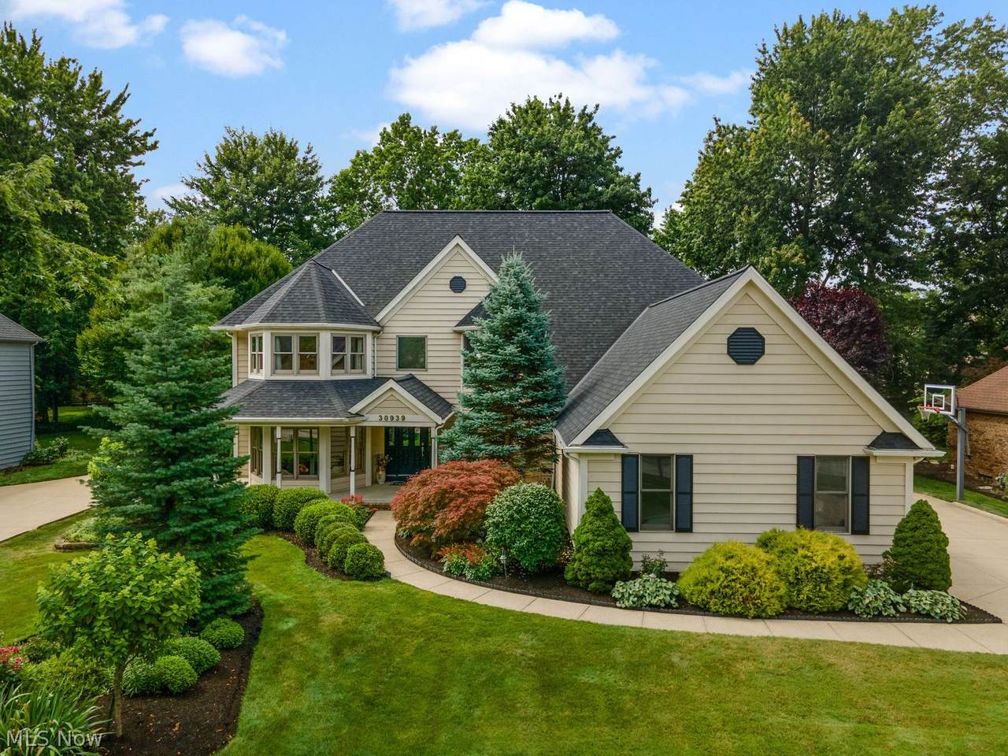
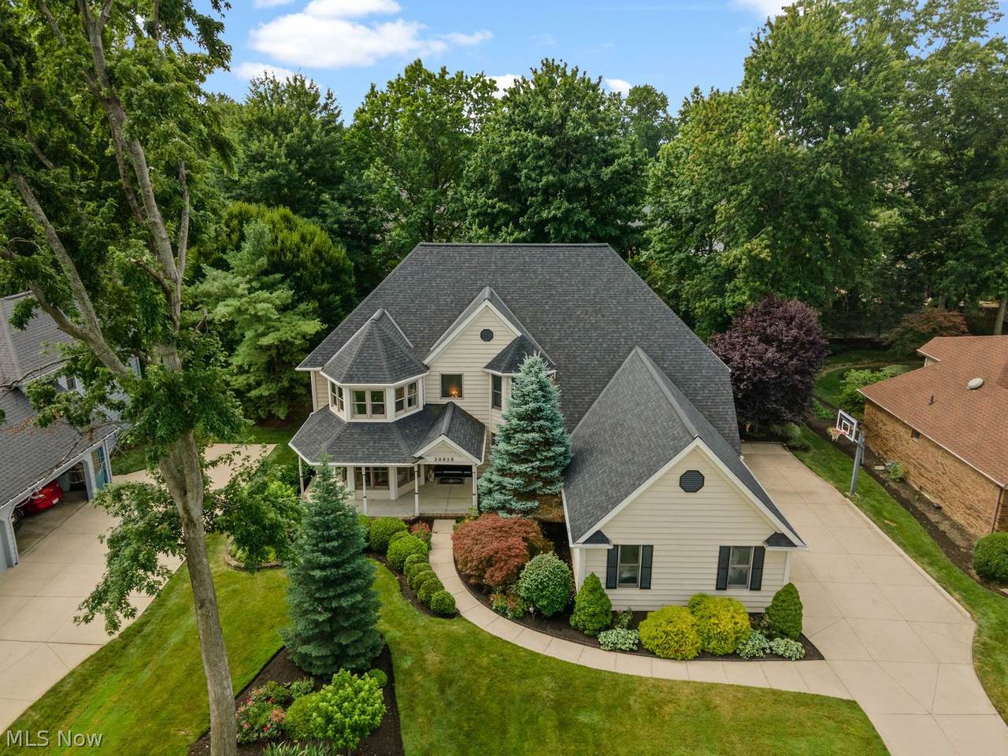
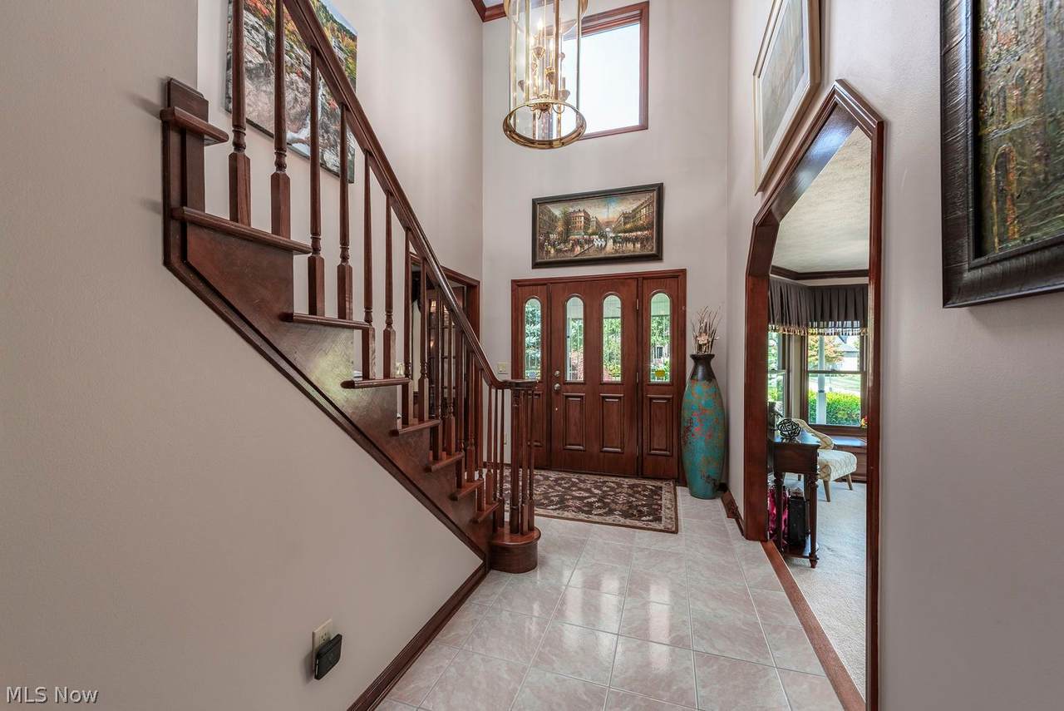
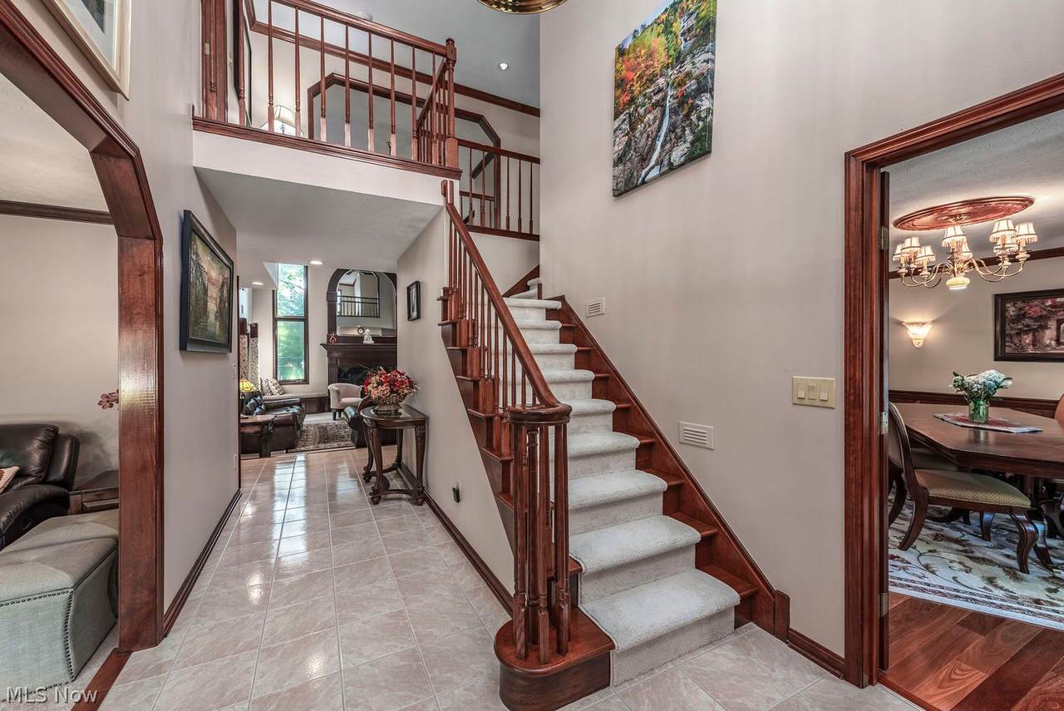
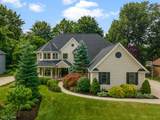
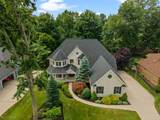
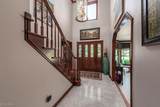
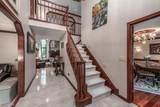
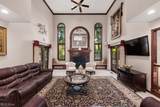
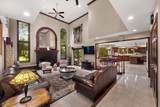
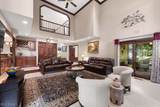
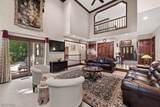
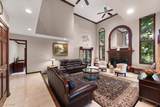
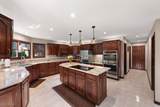
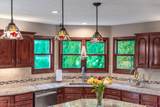
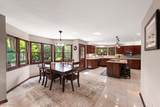
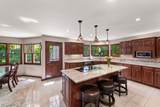
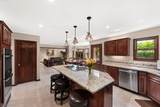
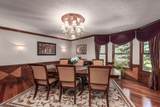
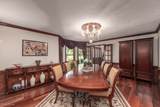
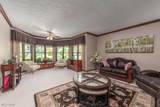
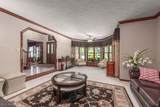
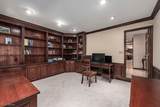
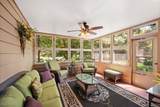
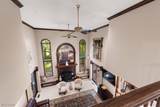
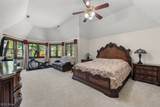
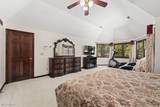
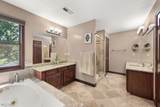
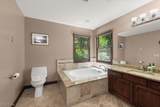
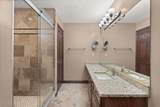
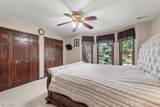
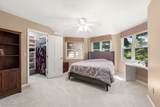
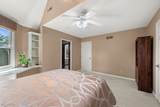
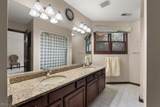
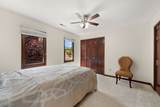
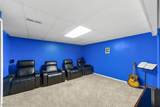
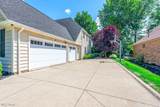
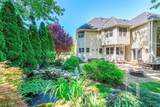
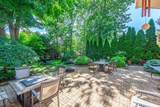
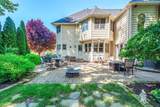
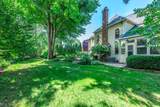
Nestled in desirable Country Club Estates, this magnificent light filled, custom built Ream Victorian offers 6,199 sqft of exceptional living space, timeless elegance & updates. A covered front porch welcomes you into the 2-story foyer, flanked by the formal dining room with rich, hardwood floors & the oversized family room featuring a wall of bay windows. The 2-story great room is the centerpiece of the home, featuring a striking fp, floor-to-ceiling windows, wet bar, & sliders to both the 3-season room & rear patio. The great room flows effortlessly into the gourmet kitchen, truly the heart of the home & designed for entertaining on any scale. Featuring granite, a huge center island w/cooktop & motorized exhaust, abundant cabinetry, wall ovens, walk-in pantry, & a spacious eat-in area overlooking the serene yard. A separate door provides convenient access to the patio for indoor-outdoor entertaining. The main level also includes a large, private office w/custom bookcases, a powder room, & an oversized mudroom w/secondary staircase access to the 2nd floor. The 3.5-car side-load garage features Nature Stone flooring, premium cabinetry, and new garage doors (2023). Upstairs, the luxurious owner's suite offers vaulted ceilings, a sitting area, walk-in closets, & an updated ensuite bath with dual vanities, travertine walk-in shower w/rain shower head, and jetted tub. 3 additional bedrooms include an ensuite & a Jack & Jill bath arrangement. The 2nd floor laundry room adds convenience. The finished lower level offers additional living & exercise space, a theatre room, & a walk-in cedar closet. The private backyard sanctuary is one of the home's most remarkable features. Enjoy tranquil mornings & the relaxing evening sun, surrounded by lush landscaping, while overlooking the pond w/waterfall feature from the expansive brick patio. 1-year home warranty included. Roof (2023), 2 HVACs (2023, 2025), HWT (2025), carpet/paint (2026). See supplements for full list of updates.
-
4BEDS
-
0.36ACRES
-
3BATHS
-
11/2 BATHS
-
6,199SQFT
-
$144$/SQFT
Description
Nestled in desirable Country Club Estates, this magnificent light filled, custom built Ream Victorian offers 6,199 sqft of exceptional living space, timeless elegance & updates. A covered front porch welcomes you into the 2-story foyer, flanked by the formal dining room with rich, hardwood floors & the oversized family room featuring a wall of bay windows. The 2-story great room is the centerpiece of the home, featuring a striking fp, floor-to-ceiling windows, wet bar, & sliders to both the 3-season room & rear patio. The great room flows effortlessly into the gourmet kitchen, truly the heart of the home & designed for entertaining on any scale. Featuring granite, a huge center island w/cooktop & motorized exhaust, abundant cabinetry, wall ovens, walk-in pantry, & a spacious eat-in area overlooking the serene yard. A separate door provides convenient access to the patio for indoor-outdoor entertaining. The main level also includes a large, private office w/custom bookcases, a powder room, & an oversized mudroom w/secondary staircase access to the 2nd floor. The 3.5-car side-load garage features Nature Stone flooring, premium cabinetry, and new garage doors (2023). Upstairs, the luxurious owner's suite offers vaulted ceilings, a sitting area, walk-in closets, & an updated ensuite bath with dual vanities, travertine walk-in shower w/rain shower head, and jetted tub. 3 additional bedrooms include an ensuite & a Jack & Jill bath arrangement. The 2nd floor laundry room adds convenience. The finished lower level offers additional living & exercise space, a theatre room, & a walk-in cedar closet. The private backyard sanctuary is one of the home's most remarkable features. Enjoy tranquil mornings & the relaxing evening sun, surrounded by lush landscaping, while overlooking the pond w/waterfall feature from the expansive brick patio. 1-year home warranty included. Roof (2023), 2 HVACs (2023, 2025), HWT (2025), carpet/paint (2026). See supplements for full list of updates.