


Description
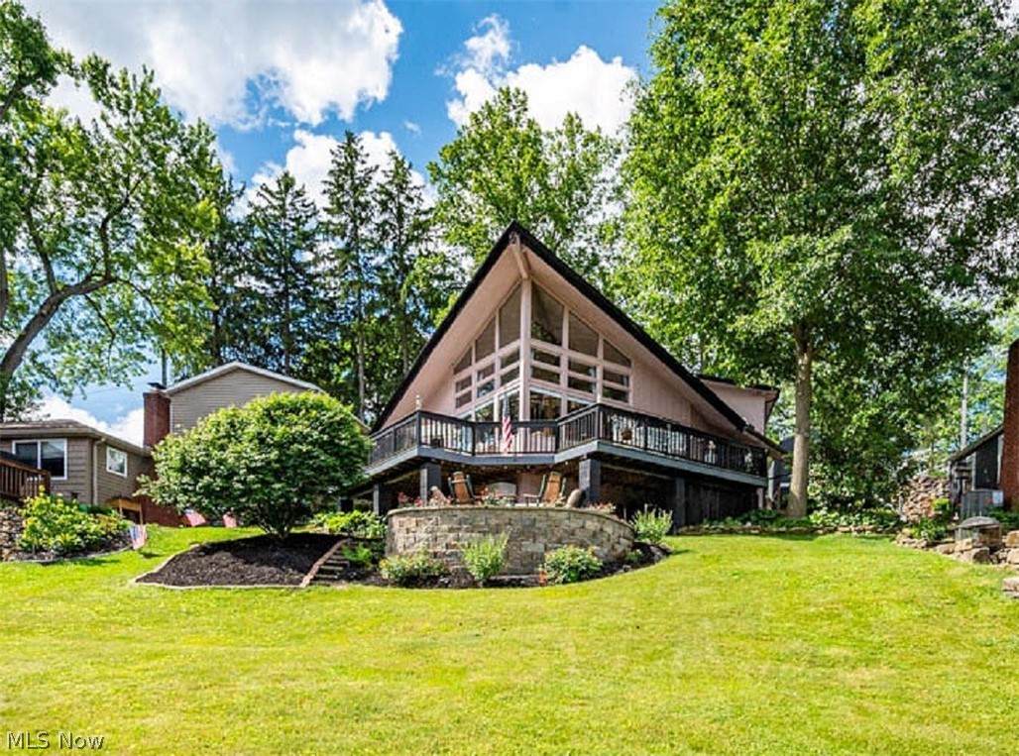
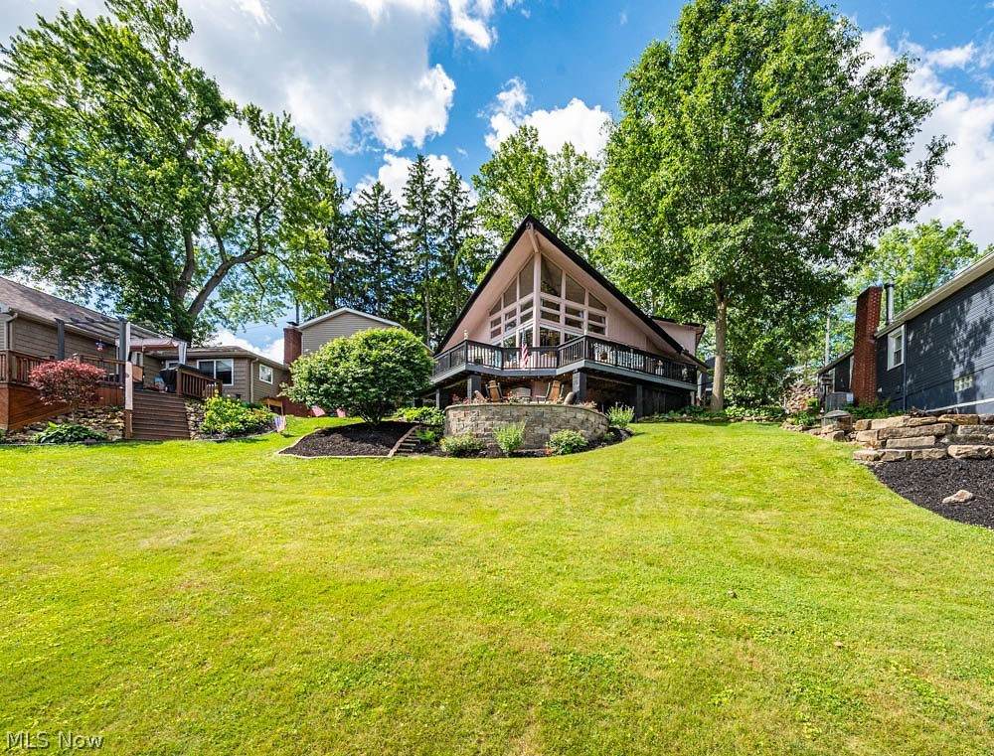
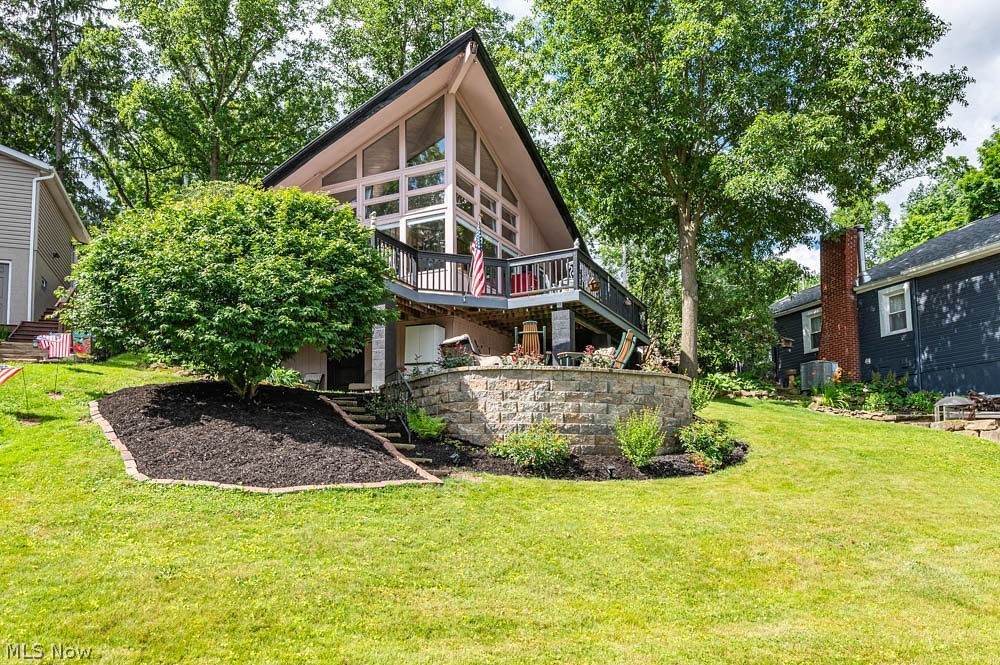
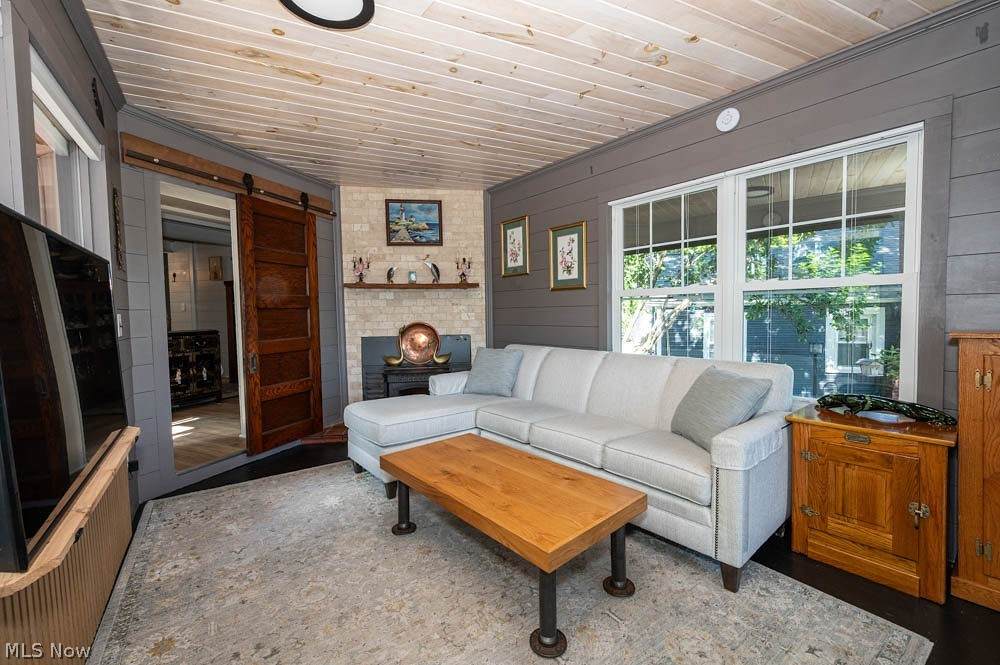
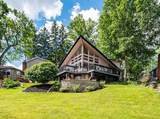
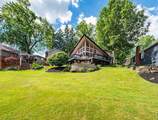
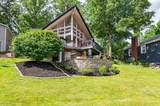
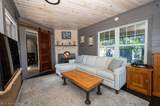
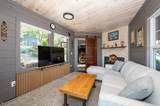
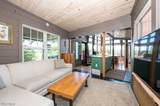
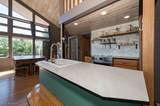
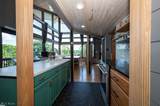
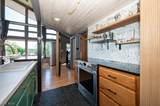
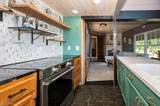
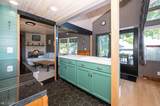
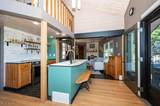
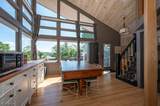
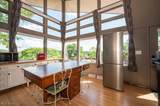
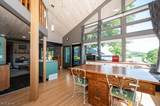
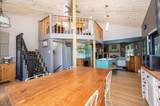
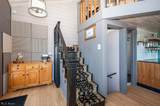
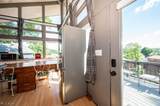
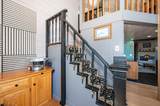
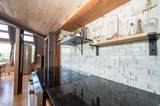
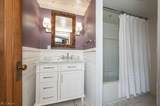
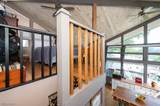
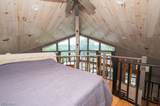
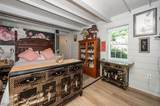
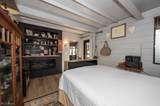
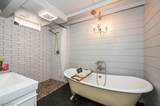
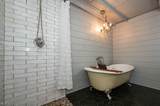
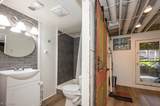
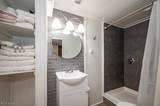
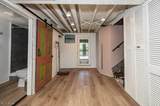
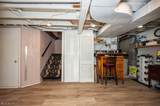
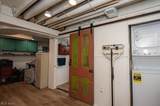
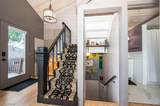
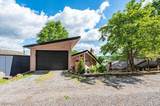
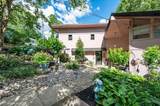
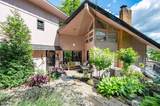
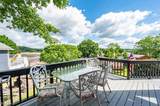
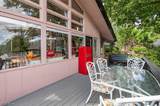
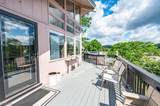
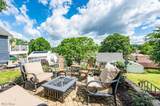
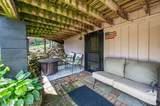
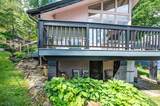
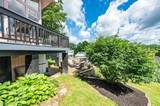
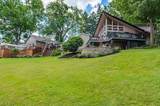
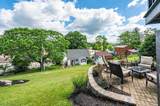
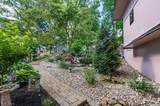
Experience the perfect blend of modern updates and rustic charm in this beautifully remodeled A-frame retreat overlooking Guilford Lake. Floor-to-ceiling windows flood the living room with pellet fireplace and natural light while showcasing breathtaking lake views and unforgettable sunrises and sunsets.The thoughtfully designed layout features a spacious first-floor owner's suite with fireplace, an inviting loft bedroom, and a fully finished walk-out lower level complete with bunk beds, a full bathroom, and laundry area—providing plenty of space for family and guests.The open-concept kitchen and dining area is ideal for entertaining and is complemented by a cozy pellet stove for year-round comfort. Step outside to enjoy beautifully landscaped grounds, relax around the fire pit, and soak in the peaceful surroundings. Whether you're searching for a private weekend getaway, full-time residence, or income-producing investment property, this rare lake view gem offers endless possibilities.Major updates include:Furnace & A/C replaced in 2020.Several windows replaced between 2020–2023. Roof replaced in 2023. Range 2025, Water System 2025. Don't miss this exceptional opportunity to experience this dream retreat home. Schedule your private showing???????????????????????? today!
-
2BEDS
-
0.13ACRES
-
3BATHS
-
01/2 BATHS
-
980SQFT
-
$265$/SQFT
Description
Experience the perfect blend of modern updates and rustic charm in this beautifully remodeled A-frame retreat overlooking Guilford Lake. Floor-to-ceiling windows flood the living room with pellet fireplace and natural light while showcasing breathtaking lake views and unforgettable sunrises and sunsets.The thoughtfully designed layout features a spacious first-floor owner's suite with fireplace, an inviting loft bedroom, and a fully finished walk-out lower level complete with bunk beds, a full bathroom, and laundry area—providing plenty of space for family and guests.The open-concept kitchen and dining area is ideal for entertaining and is complemented by a cozy pellet stove for year-round comfort. Step outside to enjoy beautifully landscaped grounds, relax around the fire pit, and soak in the peaceful surroundings. Whether you're searching for a private weekend getaway, full-time residence, or income-producing investment property, this rare lake view gem offers endless possibilities.Major updates include:Furnace & A/C replaced in 2020.Several windows replaced between 2020–2023. Roof replaced in 2023. Range 2025, Water System 2025. Don't miss this exceptional opportunity to experience this dream retreat home. Schedule your private showing???????????????????????? today!